This beautifully updated 3-bedroom, 1-bath home is bursting with charm and modern comfort. Lovingly maintained by its current owners for nearly four years, every detail has been thoughtfully improved—making it truly turnkey.
Step into a bright, open living space that flows seamlessly into a stylish kitchen featuring granite countertops and generous workspace—perfect for home cooks and everyday living.
Major upgrades include a newer roof, central air, furnace, and 200-amp electrical service, giving you comfort and efficiency you can count on. Outside, the newer driveway, sidewalk, and patio (all replaced just four years ago) enhance curb appeal and offer a great spot to relax, entertain, or enjoy summer evenings.
Whether you're buying your first home, downsizing, or adding to your investment portfolio, this home is a true standout. Just move in and make it yours!
Sold
Price Unknown
11112 Norby Rd, Kansas City, MO 64137
3beds
1,056sqft
Single Family Residence
Built in 1956
8,026 Square Feet Lot
$202,600 Zestimate®
$--/sqft
$1,446 Estimated rent
Home value
$202,600
$180,000 - $227,000
$1,446/mo
Zestimate® history
Owner options
List your home for rent
$1,446/mo
Rent Zestimate®
Find your next renter with Zillow Rental Manager. Plus, with online applications, you can quickly screen prospective tenants – for free.
$1,446/mo
Rent Zestimate®
Refinance and save
$50/mo
Est. payment
Refinancing to a lower rate could help reduce your monthly payments and save thousands over the life of the loan.
$50/mo
Est. payment
Explore your selling options
Work with a Zillow partner agent
Leverage their expertise and Zillow's premium Showcase listings to get your home seen by more buyers.
Get startedList with your own agent
Get your home in front of millions of buyers by listing it on Zillow.
Learn how to do itSell it yourself
Take full control of how buyers see your home on Zillow by listing For Sale by Owner (FSBO).
List your homeWhat's special
Curb appealGranite countertopsBright open living spaceStylish kitchenNewer drivewayNewer roofCentral air
Zillow last checked:
Listing updated:
Listed by:
Jeff Stith 816-590-5057,
EXP Realty LLC,
Mark Gipple 816-415-9500,
EXP Realty LLC
Bought with:
Brian Polodna, 00247118
ReeceNichols - Country Club Plaza
Source: Heartland MLS as distributed by MLS GRID,MLS#: 2543225
Facts & features
Interior
Bedrooms & bathrooms
- Bedrooms: 3
- Bathrooms: 1
- Full bathrooms: 1
Primary bedroom
- Features: Luxury Vinyl
- Level: Main
Bedroom 2
- Features: Luxury Vinyl
- Level: Main
Bedroom 3
- Features: Luxury Vinyl
- Level: Main
Bathroom 1
- Features: Built-in Features, Luxury Vinyl, Shower Over Tub
- Level: Main
Kitchen
- Features: Granite Counters, Luxury Vinyl
- Level: Main
Laundry
- Features: Luxury Vinyl
- Level: Main
Living room
- Features: Ceiling Fan(s), Luxury Vinyl
- Level: Main
Heating
- Forced Air
Cooling
- Electric
Appliances
- Included: Dishwasher, Built-In Electric Oven
- Laundry: Main Level
Features
- Ceiling Fan(s), Painted Cabinets
- Flooring: Luxury Vinyl
- Windows: Thermal Windows
- Basement: Crawl Space
- Has fireplace: No
Interior area
- Total structure area: 1,056
- Total interior livable area: 1,056 sqft
- Finished area above ground: 1,056
- Finished area below ground: 0
Property
Parking
- Total spaces: 1
- Parking features: Garage Faces Front
- Garage spaces: 1
Features
- Fencing: Metal
Lot
- Size: 8,026 Square Feet
- Features: City Lot, Level
Details
- Parcel number: 64230022700000000
Construction
Type & style
- Home type: SingleFamily
- Architectural style: Traditional
- Property subtype: Single Family Residence
Materials
- Frame
- Roof: Composition
Condition
- Year built: 1956
Utilities & green energy
- Sewer: Public Sewer
- Water: City/Public - Verify
Community & HOA
Community
- Subdivision: Terrace Lake Gardens
HOA
- Has HOA: Yes
- HOA fee: $50 annually
Location
- Region: Kansas City
Financial & listing details
- Tax assessed value: $89,930
- Annual tax amount: $2,528
- Date on market: 4/14/2025
- Listing terms: Cash,Conventional,FHA,VA Loan
- Ownership: Private
- Road surface type: Paved
Price history
| Date | Event | Price |
|---|---|---|
| 5/9/2025 | Sold | -- |
Source:  Heartland MLS as distributed by MLS GRID #2543225 Report a problem Heartland MLS as distributed by MLS GRID #2543225 Report a problem | ||
| 4/17/2025 | Pending sale | $197,000$187/sqft |
Source: Heartland MLS as distributed by MLS GRID #2543225 Report a problem | ||
| 4/14/2025 | Listed for sale | $197,000+31.4%$187/sqft |
Source: Heartland MLS as distributed by MLS GRID #2543225 Report a problem | ||
| 11/5/2021 | Sold | -- |
Source: Heartland MLS as distributed by MLS GRID #2332125 Report a problem | ||
| 10/1/2021 | Pending sale | $149,900$142/sqft |
Source: Heartland MLS as distributed by MLS GRID #2332125 Report a problem | ||
| 9/22/2021 | Listed for sale | $149,900$142/sqft |
Source: Heartland MLS as distributed by MLS GRID #2332125 Report a problem | ||
| 8/3/2021 | Pending sale | $149,900$142/sqft |
Source:  ReeceNichols Real Estate #2332125 Report a problem ReeceNichols Real Estate #2332125 Report a problem | ||
| 8/3/2021 | Contingent | $149,900$142/sqft |
Source: Heartland MLS as distributed by MLS GRID #2332125 Report a problem | ||
| 7/28/2021 | Listed for sale | $149,900$142/sqft |
Source: Heartland MLS as distributed by MLS GRID #2332125 Report a problem | ||
| 7/11/2021 | Pending sale | $149,900$142/sqft |
Source: ReeceNichols Real Estate #2332125 Report a problem | ||
| 7/11/2021 | Contingent | $149,900$142/sqft |
Source: Heartland MLS as distributed by MLS GRID #2332125 Report a problem | ||
| 7/9/2021 | Listed for sale | $149,900$142/sqft |
Source: Heartland MLS as distributed by MLS GRID #2332125 Report a problem | ||
Public tax history
| Year | Property taxes | Tax assessment |
|---|---|---|
| 2025 | $1,521 -39.8% | $17,087 -41.5% |
| 2024 | $2,528 +1.8% | $29,206 |
| 2023 | $2,483 +94.1% | $29,206 +126.1% |
| 2022 | $1,279 +15.9% | $12,920 |
| 2021 | $1,104 -5.4% | $12,920 +0.1% |
| 2020 | $1,166 +5.7% | $12,907 |
| 2019 | $1,103 | $12,907 +14.9% |
| 2018 | $1,103 -4.3% | $11,233 |
| 2017 | $1,153 +14.6% | $11,233 +5.4% |
| 2016 | $1,006 +4.4% | $10,659 +2% |
| 2014 | $964 -22.1% | $10,450 -24.1% |
| 2013 | $1,237 +0.4% | $13,762 +4.2% |
| 2012 | $1,232 +0.6% | $13,203 |
| 2011 | $1,224 +0.7% | $13,203 |
| 2010 | $1,215 -11.8% | $13,203 |
| 2009 | $1,378 +7.3% | $13,203 -13.1% |
| 2008 | $1,284 -0.7% | $15,200 |
| 2007 | $1,293 +0% | $15,200 |
| 2006 | $1,292 +54.4% | $15,200 |
| 2005 | $837 +0.9% | $15,200 +45.8% |
| 2004 | $829 +19.9% | $10,424 |
| 2003 | $692 +0.8% | $10,424 +15% |
| 2002 | $686 +6% | $9,064 |
| 2001 | $647 | $9,064 |
Find assessor info on the county website
Neighborhood: Terrace Lake Gardens
Nearby homes
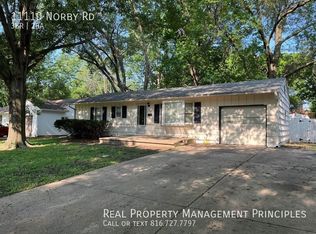
- $204,4003 bd1 ba1.2k sqft11110 Norby Rd, Kansas City, MO 64137Off Market
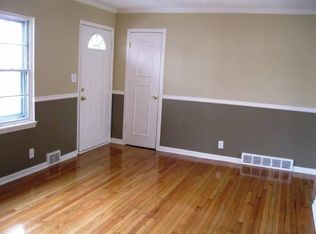
- $184,1003 bd2 ba1k sqft11114 Norby Rd, Kansas City, MO 64137Off Market
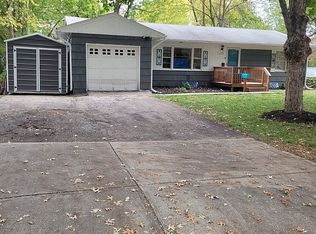
- $205,4003 bd1 ba1k sqft11113 Elmwood Ave, Kansas City, MO 64137Off Market
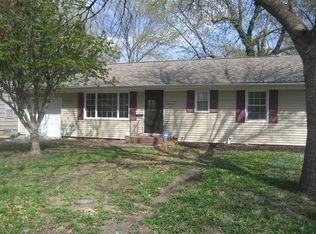
- $204,0005 bd1 ba1.1k sqft11115 Elmwood Ave, Kansas City, MO 64137Off Market
- $155,5003 bd1 ba960 sqft11111 Elmwood Ave, Kansas City, MO 64137Off Market
- $195,0003 bd1 ba960 sqft11108 Norby Rd, Kansas City, MO 64137For Sale
- $181,6003 bd1 ba960 sqft11116 Norby Rd, Kansas City, MO 64137Off Market
- $178,5003 bd1 ba1.2k sqft11113 Norby Rd, Kansas City, MO 64137Off Market
Nearby schools
GreatSchools rating
- 4/10Warford Elementary SchoolGrades: K-5Distance: 0.7 mi
- 2/10Hickman Mills 8th Grade CenterGrades: 8Distance: 1.2 mi
- 2/10Ruskin High SchoolGrades: 9-12Distance: 1.5 mi
Get a cash offer in 3 minutes
Find out how much your home could sell for in as little as 3 minutes with a no-obligation cash offer.
Estimated market value
$202,600
Get a cash offer in 3 minutes
Find out how much your home could sell for in as little as 3 minutes with a no-obligation cash offer.
Estimated market value
$202,600
Nearby cities
Nearby neighborhoods
Nearby zip codes
Other Kansas City Topics
