This exceptional move-in ready 2-bedroom, 1-bath ranch home offers the perfect blend of comfort and effortless one-level living. Inside, a welcoming family room flows into a bright eat-in kitchen, complemented by a highly convenient main-level laundry. Classic gleaming hardwood floors add warmth and elegance to both bedrooms. The full unfinished basement provides space for a workshop, storage, or can be finished for additional living space.
The low-maintenance exterior features durable permanent siding, a 1-car attached garage, and a private patio equipped with a remote-controlled awning for instant shade. The beautifully maintained yard includes a spacious storage shed with a portable ramp, making it incredibly easy to roll in and store your lawn equipment. Combining true convenience and meticulous care, this beautiful property is a must-see!
Contingent
Price cut: $5K (9/25)
$180,000
1613 N McCoy St, Independence, MO 64050
2beds
927sqft
Single Family Residence
Built in 1961
7,327 Square Feet Lot
$-- Zestimate®
$194/sqft
$-- HOA
What's special
- 98 days
- 328
- 12
Zillow last checked:
Listing updated:
Listed by:
David Rudd 816-809-6910,
ReeceNichols - Lees Summit
Source: Heartland MLS as distributed by MLS GRID,MLS#: 2628991
Facts & features
Interior
Bedrooms & bathrooms
- Bedrooms: 2
- Bathrooms: 1
- Full bathrooms: 1
Bedroom 1
- Level: Main
- Dimensions: 10.3 x 14
Bedroom 2
- Level: Main
- Dimensions: 10.5 x 11.5
Bathroom 1
- Level: Main
- Dimensions: 7 x 5
Kitchen
- Features: Carpet
- Level: Main
- Dimensions: 11.5 x 23
Living room
- Features: Carpet
- Level: Main
- Dimensions: 11.5 x 23
Heating
- Natural Gas
Cooling
- Electric
Appliances
- Included: Cooktop, Dishwasher, Disposal, Dryer, Refrigerator, Built-In Oven, Washer
- Laundry: Bedroom Level, Main Level
Features
- Ceiling Fan(s)
- Flooring: Carpet, Wood
- Basement: Concrete,Unfinished,Sump Pump
- Has fireplace: No
Interior area
- Total structure area: 927
- Total interior livable area: 927 sqft
- Finished area above ground: 927
Property
Parking
- Total spaces: 1
- Parking features: Attached, Garage Door Opener, Garage Faces Front
- Attached garage spaces: 1
Features
- Patio & porch: Covered
- Fencing: Metal
Lot
- Size: 7,327 Square Feet
- Features: City Limits
Details
- Additional structures: Shed(s)
- Parcel number: 15820053600000000
Construction
Type & style
- Home type: SingleFamily
- Architectural style: Traditional
- Property subtype: Single Family Residence
Materials
- Frame, Metal Siding
- Roof: Composition
Condition
- Year built: 1961
Utilities & green energy
- Sewer: Public Sewer
- Water: Public
Community & HOA
Community
- Security: Smoke Detector(s)
- Subdivision: Jones Meadows
HOA
- Has HOA: No
Location
- Region: Independence
Financial & listing details
- Price per square foot: $194/sqft
- Tax assessed value: $116,860
- Annual tax amount: $1,587
- Date on market: 7/10/2026
- Listing terms: Cash,Conventional,FHA,VA Loan
- Ownership: Private
- Road surface type: Paved
Estimated market value
Not available
Estimated sales range
Not available
Not available
Price history
| Date | Event | Price |
|---|---|---|
| 10/6/2026 | Contingent | $180,000$194/sqft |
Source:  Heartland MLS as distributed by MLS GRID #2628991 Report a problem Heartland MLS as distributed by MLS GRID #2628991 Report a problem | ||
| 9/25/2026 | Price change | $180,000-2.7%$194/sqft |
Source: Heartland MLS as distributed by MLS GRID #2628991 Report a problem | ||
| 8/21/2026 | Price change | $185,000-2.1%$200/sqft |
Source: Heartland MLS as distributed by MLS GRID #2628991 Report a problem | ||
| 7/10/2026 | Listed for sale | $189,000$204/sqft |
Source: Heartland MLS as distributed by MLS GRID #2628991 Report a problem | ||
Public tax history
| Year | Property taxes | Tax assessment |
|---|---|---|
| 2025 | $1,587 +18.6% | $22,203 +15% |
| 2024 | $1,338 +2.3% | $19,308 |
| 2023 | $1,307 -11.3% | $19,308 -3.2% |
| 2022 | $1,474 +0% | $19,950 |
| 2021 | $1,473 +11.2% | $19,950 +14.5% |
| 2020 | $1,324 +1.6% | $17,426 |
| 2019 | $1,303 | $17,426 +14.9% |
| 2018 | $1,303 +6.6% | $15,166 |
| 2017 | $1,222 +4.7% | $15,166 +2.6% |
| 2016 | $1,168 +4.9% | $14,786 +3% |
| 2014 | $1,113 +0.6% | $14,355 |
| 2013 | $1,107 +1.3% | $14,355 |
| 2012 | $1,093 +4.7% | $14,355 |
| 2011 | $1,044 +2.5% | $14,355 +2.9% |
| 2010 | $1,018 -7.8% | $13,950 |
| 2009 | $1,104 +0.2% | $13,950 -11% |
| 2008 | $1,102 +11.6% | $15,674 |
| 2007 | $988 +0.1% | $15,674 +12% |
| 2006 | $987 +6.2% | $13,995 |
| 2005 | $930 +0% | $13,995 +9% |
| 2004 | $930 +17.1% | $12,839 |
| 2003 | $794 +0.3% | $12,839 +15% |
| 2002 | $792 +7.9% | $11,164 |
| 2001 | $734 | $11,164 |
Find assessor info on the county website
Monthly payment
Est. payment
Payment breakdown
Explore the cost of this home by adjusting the details. Changes won't be saved.Climate risks
Neighborhood: Ott-Chrisman
Nearby schools
Schools provided by the listing agent
- High: William Chrisman
Source: Heartland MLS as distributed by MLS GRID. This data may not be complete. We recommend contacting the local school district to confirm school assignments for this home.
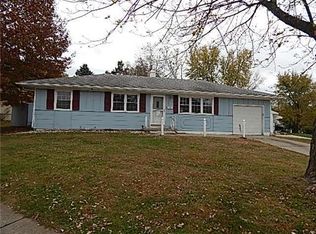


Similar homes
- $187,5002 bd1 ba1k sqft709 N Allen Rd, Independence, MO 64050For Sale
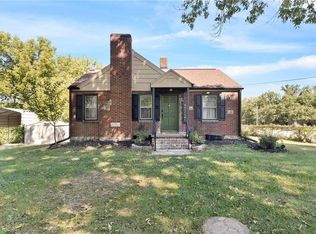 MLS ID #2641158, Christopher Stjernholm, Trelora Realty. Heartland MLS as distributed by MLS GRID
 - $159,9002 bd2 ba1.1k sqft616 N Westwood Ct, Independence, MO 64050For Sale
 MLS ID #2639011, Anita Jonas, RE/MAX Premier Properties. Heartland MLS as distributed by MLS GRID
 - $167,5002 bd1 ba936 sqft3715 N River Blvd, Sugar Creek, MO 64050For Sale
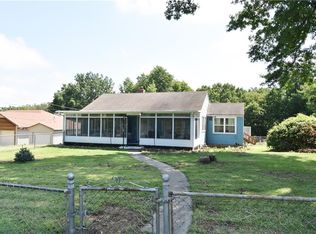 MLS ID #2638013, Cora Boothe, Beacon Realty, LLC. Heartland MLS as distributed by MLS GRID
 - $156,0002 bd1 ba875 sqft431 N Eubank Ave, Independence, MO 64050For Sale
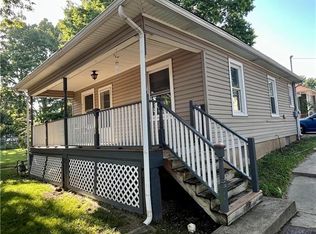 MLS ID #2633831, Maeve Hale, Iron Key Realty. Heartland MLS as distributed by MLS GRID
 - $162,0002 bd1 ba1.2k sqft225 W Moore St, Independence, MO 64050For Sale
 MLS ID #103781, Stacey Kidwiler, Golden Valley Realty Group. WCAR MO
