Currently being professionally renovated and will be available for sale soon. Brand new exterior and interior paint. New gutters with mesh coverings. Brand new carpet and LVP flooring throughout the house. All bathrooms have been professionally remodeled. Master bathroom is completely renovated, with a walk-in tile shower and an updated vanity. Complete kitchen renovation with new cabinets and countertops. Updated light fittings. From the kitchen, you can walk out to the deck / patio area, which has beautiful privacy trees. Corner lot. Liberty Public Schools. Discovery Middle School is 0.4 miles away, Alexander Doniphan Elementary is 0.7 miles away, and La Petite Academy is located on the same street! Optimal location in Liberty; the owners have taken excellent care of this property. Will be move-in ready soon!
Coming soon 08/10
$355,000
402 Kingsley Ave, Liberty, MO 64068
4beds
2,094sqft
Single Family Residence
Built in 1971
0.34 Acres Lot
$-- Zestimate®
$170/sqft
$-- HOA
What's special
- --
- on Zillow |
- 118
- views |
- 16
- saves |
Zillow last checked:
Listing updated:
Listed by:
Jacqueline Quigley 816-863-9994,
The Real Estate Store LLC,
Teressa Quigley 816-820-8559,
The Real Estate Store LLC
Source: Heartland MLS as distributed by MLS GRID,MLS#: 2632822
Facts & features
Interior
Bedrooms & bathrooms
- Bedrooms: 4
- Bathrooms: 3
- Full bathrooms: 3
Primary bedroom
- Features: Carpet, Ceiling Fan(s), Walk-In Closet(s)
- Level: Second
Bedroom 2
- Features: Carpet, Ceiling Fan(s), Walk-In Closet(s)
- Level: Second
Bedroom 3
- Features: Carpet
- Level: Second
Bedroom 4
- Level: Basement
Family room
- Features: Fireplace
- Level: Basement
Kitchen
- Features: Ceramic Tiles, Linoleum
- Level: First
Living room
- Features: Carpet, Ceiling Fan(s)
- Level: First
Heating
- Forced Air, Natural Gas
Cooling
- Attic Fan, Electric
Appliances
- Included: Dishwasher, Exhaust Fan, Built-In Oven
- Laundry: Electric Dryer Hookup, Laundry Room
Features
- Ceiling Fan(s), Pantry, Vaulted Ceiling(s), Walk-In Closet(s), Wet Bar
- Flooring: Carpet, Luxury Vinyl, Tile
- Doors: Storm Door(s)
- Windows: Window Coverings
- Basement: Basement BR,Concrete,Egress Window(s),Finished,Full
- Number of fireplaces: 1
- Fireplace features: Family Room, Insert, Masonry, Wood Burning
Interior area
- Total structure area: 2,094
- Total interior livable area: 2,094 sqft
- Finished area above ground: 1,335
- Finished area below ground: 759
Property
Parking
- Total spaces: 2
- Parking features: Built-In, Garage Door Opener, Garage Faces Side, Direct Access, Off Street
- Attached garage spaces: 2
Features
- Patio & porch: Deck, Patio, Porch
Lot
- Size: 0.34 Acres
- Features: City Lot, Corner Lot
Details
- Parcel number: 14610001019.00
Construction
Type & style
- Home type: SingleFamily
- Architectural style: Traditional
- Property subtype: Single Family Residence
Materials
- Brick Trim, Frame
- Roof: Composition
Condition
- Year built: 1971
Utilities & green energy
- Sewer: Public Sewer
- Water: Public
Community & HOA
Community
- Subdivision: Wilshire Estates
HOA
- Has HOA: No
Location
- Region: Liberty
Financial & listing details
- Price per square foot: $170/sqft
- Tax assessed value: $36,690
- Annual tax amount: $2,637
- Date on market: 7/22/2026
- Listing terms: Cash,Conventional,FHA,VA Loan
- Ownership: Private
Estimated market value
Not available
Estimated sales range
Not available
Not available
Price history
| Date | Event | Price |
|---|---|---|
| 9/9/2011 | Listing removed | $110,000$53/sqft |
Source: Century 21 Astro Realty, Inc. #1730801 Report a problem | ||
| 6/18/2011 | Listed for sale | $110,000$53/sqft |
Source: Century 21 Astro Realty, Inc. #1730801 Report a problem | ||
| 5/18/2011 | Sold | -- |
Source: Public Record Report a problem | ||
Public tax history
| Year | Property taxes | Tax assessment |
|---|---|---|
| 2025 | $2,637 +7.3% | $36,690 +14.9% |
| 2024 | $2,457 -1.7% | $31,940 |
| 2023 | $2,498 +8.9% | $31,940 +10.3% |
| 2022 | $2,294 +0.8% | $28,960 |
| 2021 | $2,276 +4.8% | $28,960 +11.6% |
| 2020 | $2,172 | $25,950 |
| 2019 | $2,172 +0% | $25,950 +11.1% |
| 2018 | $2,172 +10.1% | $23,350 |
| 2017 | $1,972 | $23,350 |
| 2016 | $1,972 | $23,350 |
| 2015 | $1,972 0% | $23,350 +4.3% |
| 2014 | $1,972 | $22,380 |
| 2013 | -- | $22,380 +9.9% |
| 2012 | -- | $20,370 -22.8% |
| 2011 | -- | $26,370 -8.8% |
| 2010 | -- | $28,900 |
| 2009 | -- | $28,900 -1.2% |
| 2007 | -- | $29,240 +3% |
| 2006 | -- | $28,390 |
| 2005 | $1,841 | $28,390 +8.4% |
| 2004 | -- | $26,180 |
| 2003 | -- | $26,180 +9.3% |
| 2002 | -- | $23,960 +15.1% |
| 2001 | -- | $20,810 |
Find assessor info on the county website
Monthly payment
Est. payment
Payment breakdown
Explore the cost of this home by adjusting the details. Changes won't be saved.Climate risks
Neighborhood: 64068
Nearby schools
GreatSchools rating
- 9/10Alexander Doniphan Elementary SchoolGrades: K-5Distance: 0.3 mi
- 7/10Discovery Middle SchoolGrades: 6-8Distance: 0.3 mi
- 9/10Liberty High SchoolGrades: 9-12Distance: 1.2 mi
Schools provided by the listing agent
- Elementary: Alexander Doniphan
- High: Liberty
Source: Heartland MLS as distributed by MLS GRID. This data may not be complete. We recommend contacting the local school district to confirm school assignments for this home.
- $297,7003 bd2 ba1.9k sqft904 Wilshire Blvd, Liberty, MO 64068Off Market
- $259,6003 bd2 ba1.1k sqft406 Kingsley Ave, Liberty, MO 64068Off Market
- $355,0003 bd3 ba2.4k sqft403 Kingsley Ave, Liberty, MO 64068For Sale

- $338,9004 bd3 ba1.9k sqft407 Kingsley Ave, Liberty, MO 64068Off Market
- $297,0003 bd2 ba1.9k sqft410 Kingsley Ave, Liberty, MO 64068Off Market
- $309,1003 bd3 ba1.8k sqft900 Wilshire Blvd, Liberty, MO 64068Off Market
- $268,1003 bd2 ba1.3k sqft405 Pershing St, Liberty, MO 64068Off Market
- $289,6003 bd2 ba1.4k sqft411 Kingsley Ave, Liberty, MO 64068Off Market
A local agent can set up tours, give advice and negotiate with sellers.
A local lender can help you make sure your offer is ready when you are.
Similar homes
- $355,0003 bd3 ba2.4k sqft403 Kingsley Ave, Liberty, MO 64068For SaleMLS ID #2630210, Megan Dahmer, United Real Estate Kansas City. Heartland MLS as distributed by MLS GRID
- $350,0004 bd3 ba2.6k sqft1524 Oxford Ct, Liberty, MO 64068For Sale
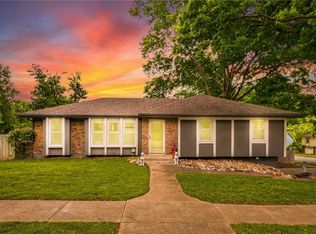 MLS ID #2632015, Levi McClure, Century 21 Crossroads. Heartland MLS as distributed by MLS GRID
 - $315,0003 bd2 ba1.6k sqft842 York Pl, Liberty, MO 64068For Sale
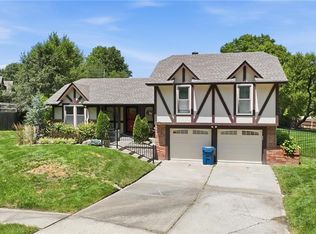 MLS ID #2632000, Ali Cloud, ReeceNichols-KCN. Heartland MLS as distributed by MLS GRID
 - $375,0003 bd3 ba2.3k sqft8612 NE 72nd Ter, Kansas City, MO 64158For Sale
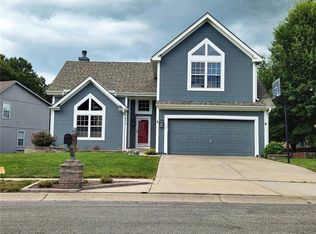 MLS ID #2632549, Paul Garnett, Realty Executives. Heartland MLS as distributed by MLS GRID
 - $405,0004 bd3 ba2.7k sqft124 Johnson Rd, Liberty, MO 64068For SaleMLS ID #2628385, Jason Spalitto, Compass Realty Group. Heartland MLS as distributed by MLS GRID
- $400,0003 bd4 ba2.2k sqft1500 Amesbury Ave, Liberty, MO 64068For SaleMLS ID #2618530, Jessica Arbuckle, Keller Williams KC North. Heartland MLS as distributed by MLS GRID
- $375,0004 bd3 ba2.4k sqft604 Hawthorne Pl, Liberty, MO 64068For SaleMLS ID #2628728, Tom Matthews, Keller Williams Realty Partners Inc.. Heartland MLS as distributed by MLS GRID
- $384,9003 bd3 ba2.1k sqft1605 High Dr, Liberty, MO 64068For SaleMLS ID #2619950, Benjamin Carter, Keller Williams KC North. Heartland MLS as distributed by MLS GRID
- $350,0003 bd4 ba2.1k sqft6902 Michael Ln, Pleasant Valley, MO 64068For SaleMLS ID #2622397, Scott Riga, Real Broker, LLC-MO. Heartland MLS as distributed by MLS GRID
- $390,0003 bd3 ba2.7k sqft512 Brentwood Dr, Liberty, MO 64068For SaleMLS ID #2623910, Karen Cooper-Botts, EXP Realty LLC. Heartland MLS as distributed by MLS GRID
- $390,0003 bd4 ba1.5k sqft7513 High Dr, Pleasant Valley, MO 64068For SaleMLS ID #2625157, Jason Sharpsteen, Real Broker, LLC. Heartland MLS as distributed by MLS GRID
- $380,0003 bd2 ba2.9k sqft406 Arthur St, Liberty, MO 64068For SaleMLS ID #2622985, Brandi Perkins, Real Broker, LLC-MO. Heartland MLS as distributed by MLS GRID
- $360,0006 bd4 ba2.4k sqft500 Spring Ave, Liberty, MO 64068For Sale By Owner
- $340,0004 bd3 ba2.1k sqft3105 NE 71st St, Kansas City, MO 64119For SaleMLS ID #2631200, Kelsey Aldugum, RE/MAX Premier Properties. Heartland MLS as distributed by MLS GRID
- $365,0004 bd4 ba2.5k sqft7514 N Lewis Ave, Kansas City, MO 64158For SaleMLS ID #2618214, Todd Logan, Keller Williams KC North. Heartland MLS as distributed by MLS GRID
- $319,9003 bd2 ba1.5k sqft730 W College St, Liberty, MO 64068For SaleMLS ID #2621203, Sandi Reed, Real Broker, LLC-MO. Heartland MLS as distributed by MLS GRID
- $419,9004 bd3 ba2.6k sqft1122 Blue Bird Ln, Liberty, MO 64068For Sale By Owner
- $360,0003 bd3 ba1.9k sqft8604 NE 75th Ter, Kansas City, MO 64158For SaleMLS ID #2620126, The Shopper Team, Real Broker, LLC. Heartland MLS as distributed by MLS GRID
- $350,0004 bd3 ba1.7k sqft6301 N Quincy Ave, Gladstone, MO 64119For SaleMLS ID #2626771, Gabrieal Harper, Keller Williams KC North. Heartland MLS as distributed by MLS GRID
- $--3 bd2 ba1.6k sqft8628 NE 98th Ct, Kansas City, MO 64157AuctionAuction.com 2
