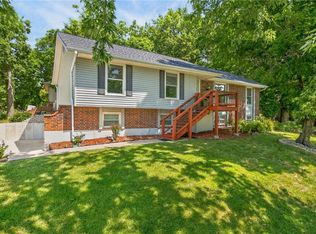
Fantastic opportunity at this price in the highly sought after Weatherby Lake area! This popular atrium split sits on a quiet cul-de-sac and offers an open, inviting floor plan that's perfect for everyday living and entertaining. The spacious kitchen features hardwood floors, a gas stove, stainless steel appliances, and opens to the dining area and large family room, creating a great gathering space. You'll love the hard to find bedroom level laundry, finished lower level, and the extra deep 2 car garage with plenty of room for storage or a workshop. Fresh interior paint makes this home move-in ready. Step outside to a large fenced backyard backing east for cool, shaded evenings on either of the two decks. There's even a storage shed for your lawn equipment and tools. This is a great home in a fantastic location close to parks, schools, shopping, and everything the Weatherby Lake area has to offer.
Pending
$364,950
8707 N McDonald Ave, Kansas City, MO 64153
3beds
1,910sqft
Single Family Residence
Built in 1997
9,196 Square Feet Lot
$-- Zestimate®
$191/sqft
$-- HOA
What's special
- 33 days |
- 226 |
- 12 |
Likely to sell faster than
Zillow last checked:
Listing updated:
Listed by:
Brent Sledd 913-558-5858,
Weichert, Realtors Welch & Co.
Source: Heartland MLS as distributed by MLS GRID,MLS#: 2632984
Facts & features
Interior
Bedrooms & bathrooms
- Bedrooms: 3
- Bathrooms: 3
- Full bathrooms: 2
- 1/2 bathrooms: 1
Dining room
- Description: Eat-In Kitchen
Heating
- Forced Air
Cooling
- Electric
Appliances
- Laundry: Bedroom Level
Features
- Flooring: Wood
- Basement: Partial
- Has fireplace: No
- Fireplace features: Family Room
Interior area
- Total structure area: 1,910
- Total interior livable area: 1,910 sqft
- Finished area above ground: 1,566
- Finished area below ground: 344
Property
Parking
- Total spaces: 2
- Parking features: Attached, Garage Faces Front
- Attached garage spaces: 2
Features
- Fencing: Wood
Lot
- Size: 9,196 Square Feet
Details
- Parcel number: 202010100008052000
Construction
Type & style
- Home type: SingleFamily
- Architectural style: Traditional
- Property subtype: Single Family Residence
Materials
- Frame
- Roof: Composition
Condition
- Year built: 1997
Utilities & green energy
- Water: Public
Community & HOA
Community
- Subdivision: Wildwood West
HOA
- Has HOA: No
Location
- Region: Kansas City
Financial & listing details
- Price per square foot: $191/sqft
- Tax assessed value: $233,518
- Annual tax amount: $4,000
- Date on market: 7/24/2026
- Listing terms: Cash,Conventional,FHA,VA Loan
- Ownership: Private
Estimated market value
Not available
Estimated sales range
Not available
Not available
Price history
| Date | Event | Price |
|---|---|---|
| 8/3/2026 | Pending sale | $364,950$191/sqft |
Source:  Heartland MLS as distributed by MLS GRID #2632984 Report a problem Heartland MLS as distributed by MLS GRID #2632984 Report a problem | ||
| 7/24/2026 | Listed for sale | $364,950$191/sqft |
Source: Heartland MLS as distributed by MLS GRID #2632984 Report a problem | ||
Public tax history
| Year | Property taxes | Tax assessment |
|---|---|---|
| 2025 | $3,990 +11.6% | $44,368 |
| 2024 | $3,575 +0.1% | $44,368 |
| 2023 | $3,570 +9.4% | $44,368 +12.9% |
| 2022 | $3,265 -0.3% | $39,299 |
| 2021 | $3,274 +4.3% | $39,299 +5.9% |
| 2020 | $3,138 | $37,119 +13.7% |
| 2018 | -- | $32,638 |
| 2017 | $2,703 +22.9% | $32,638 +23.7% |
| 2016 | $2,199 -0.3% | $26,387 |
| 2015 | $2,206 | $26,387 |
| 2013 | $2,206 | $26,387 |
| 2012 | -- | $26,387 |
| 2011 | -- | $26,387 |
| 2010 | -- | $26,387 |
| 2009 | -- | $26,387 |
Find assessor info on the county website
Monthly payment
Est. payment
Payment breakdown
Explore the cost of this home by adjusting the details. Changes won't be saved.Climate risks
Neighborhood: Kansas City International
Nearby schools
GreatSchools rating
- 9/10Hawthorn Elementary SchoolGrades: K-5Distance: 0.7 mi
- 5/10Congress Middle SchoolGrades: 6-8Distance: 1.6 mi
- 9/10Park Hill High SchoolGrades: 9-12Distance: 1.7 mi
Schools provided by the listing agent
- Elementary: Hawthorn
- Middle: Congress
- High: Park Hill
Source: Heartland MLS as distributed by MLS GRID. This data may not be complete. We recommend contacting the local school district to confirm school assignments for this home.
- $361,2003 bd3 ba2k sqft8709 N McDonald Ave, Kansas City, MO 64153Off Market
- $410,9005 bd4 ba2k sqft8705 N McDonald Ave, Kansas City, MO 64153Off Market
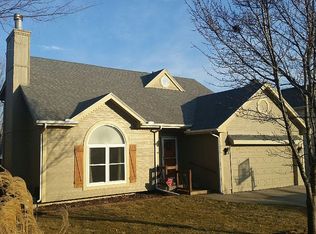
- $350,0003 bd3 ba1.7k sqft8706 N Carson Ave, Kansas City, MO 64153Pending

- $--3 bd3 ba2k sqft8711 N McDonald Ave, Kansas City, MO 64153Sold
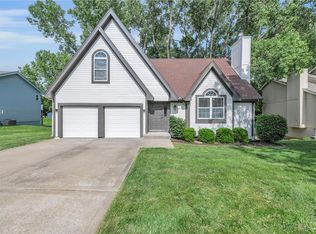
- $343,0003 bd2 ba1.6k sqft8703 N McDonald Ave, Kansas City, MO 64153Off Market
- $364,7003 bd4 ba1.5k sqft8708 N Carson Ave, Kansas City, MO 64153Off Market
- $372,7003 bd4 ba2.1k sqft8704 N Carson Ave, Kansas City, MO 64153Off Market
- $388,0004 bd3 ba2.4k sqft8710 N Carson Ave, Kansas City, MO 64153Off Market
A local agent can set up tours, give advice and negotiate with sellers.
Similar homes
- $377,0003 bd3 ba1.9k sqft10304 NW 85th Ct, Kansas City, MO 64153For Sale
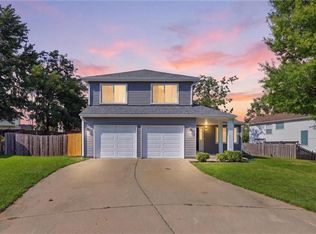 MLS ID #2633063, Jenna Halvorson, Real Broker, LLC. Heartland MLS as distributed by MLS GRID
 - $395,0004 bd3 ba2.5k sqft8715 N Robinhood Ave, Kansas City, MO 64154For Sale
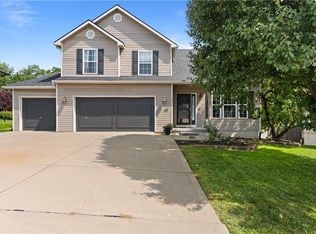 MLS ID #2638418, Ashley Kendrick, Real Broker, LLC-MO. Heartland MLS as distributed by MLS GRID
 - $364,9003 bd3 ba2.3k sqft7401 N Strathbury Ave, Kansas City, MO 64151For Sale
 MLS ID #2632755, Micah Marrs, Keller Williams KC North. Heartland MLS as distributed by MLS GRID
 - $365,0004 bd3 ba1.9k sqft7013 N Winan Ave, Parkville, MO 64152For Sale
 MLS ID #2635467, Melissa Burns, Real Broker, LLC-MO. Heartland MLS as distributed by MLS GRID
 - $359,0003 bd3 ba1.9k sqft1101 NW 72nd St, Kansas City, MO 64118For SaleMLS ID #2635774, Explore Home Group, Keller Williams KC North. Heartland MLS as distributed by MLS GRID
- $379,0003 bd4 ba2.7k sqft7361 N Congress Ave, Kansas City, MO 64152For SaleMLS ID #2628623, Clare Bowen, Kansas City Realty. Heartland MLS as distributed by MLS GRID
- $400,0003 bd3 ba2.3k sqft8804 N Anita Ave, Kansas City, MO 64154For SaleMLS ID #2631555, Paul Garnett, Realty Executives. Heartland MLS as distributed by MLS GRID
- $480,0004 bd4 ba2.8k sqft9101 NW 86th Ct, Kansas City, MO 64153For SaleMLS ID #2636527, Karen Baum, Weichert, Realtors Welch & Co.. Heartland MLS as distributed by MLS GRID
- $415,0004 bd3 ba1.7k sqft1303 NE 103rd St, Kansas City, MO 64155For SaleMLS ID #2638644, Ron Henderson, Keller Williams KC North. Heartland MLS as distributed by MLS GRID
- $360,0003 bd3 ba1.6k sqft9013 W 48th Ter, Merriam, KS 66203For SaleMLS ID #2638245, Gary Faler, ReeceNichols - Overland Park. Heartland MLS as distributed by MLS GRID
- $370,0004 bd3 ba2.5k sqft5305 NW 58th Ter, Kansas City, MO 64151For SaleMLS ID #2623799, Kayla Sullins, Real Broker, LLC. Heartland MLS as distributed by MLS GRID
- $365,0004 bd3 ba2.3k sqft10908 N Donnelly Ct, Kansas City, MO 64157For SaleMLS ID #2622316, Rothermel Group, Keller Williams KC North. Heartland MLS as distributed by MLS GRID
- $399,9004 bd3 ba2.5k sqft1403 NE 87th St, Kansas City, MO 64155For SaleMLS ID #2629553, Dave Baldwin, Platinum Realty LLC. Heartland MLS as distributed by MLS GRID
- $365,0003 bd2 ba1.9k sqft4237 Lakeview Dr, Leavenworth, KS 66048For SaleMLS ID #2636952, Nic Trotter, 1st Class Real Estate Summit. Heartland MLS as distributed by MLS GRID
- $369,9004 bd3 ba2k sqft10820 N Smalley Ct, Kansas City, MO 64157For SaleMLS ID #2635029, Tara Irvin, Keller Williams KC North. Heartland MLS as distributed by MLS GRID
- $375,0003 bd3 ba1.8k sqft7831 N Walrond Ave, Kansas City, MO 64119For SaleMLS ID #2632396, Explore Home Group, Keller Williams KC North. Heartland MLS as distributed by MLS GRID
- $345,0003 bd3 ba1.8k sqft10947 N Wallace Ave, Kansas City, MO 64157For SaleMLS ID #2620026, Giap Phung, Platinum Realty LLC. Heartland MLS as distributed by MLS GRID
- $397,9004 bd3 ba1.8k sqft1120 NE 82nd St, Kansas City, MO 64118For SaleMLS ID #2635513, Sarah Nuckols, RE/MAX Revolution. Heartland MLS as distributed by MLS GRID
- $389,0004 bd3 ba2.5k sqft1624 NE 81st St, Kansas City, MO 64118For SaleMLS ID #2621058, Loughlin & Associates Team, Keller Williams KC North. Heartland MLS as distributed by MLS GRID
- $300,0003 bd3 ba1.5k sqft7218 N Pennsylvania Ave, Kansas City, MO 64118For SaleMLS ID #2628229, Jill Zeil, Keller Williams KC North. Heartland MLS as distributed by MLS GRID
