Welcome to this beautifully maintained home in a prime North Kansas City location, offering convenient highway access, an incredible lot, and a fantastic neighborhood. The outdoor space is truly exceptional, featuring beautiful gardens, a spacious green area, inviting firepit, and a large deck conveniently located off the kitchen—perfect for entertaining or relaxing. Inside, the home has been thoughtfully updated and offers two generous living areas, along with an open-concept kitchen featuring a large island and abundant cabinetry. The private primary suite occupies its own level and includes a spacious bedroom and impressive en-suite bath. The finished walkout basement provides additional living space with a custom-built interior, plus a versatile room ideal for a home gym, playroom, hobby space, or storage. A rare combination of location, space, and thoughtful updates—this one is sure to go quickly!
Pending
$395,000
8715 N Robinhood Ave, Kansas City, MO 64154
4beds
2,514sqft
Single Family Residence
Built in 2006
0.36 Acres Lot
$-- Zestimate®
$157/sqft
$-- HOA
What's special
Incredible lotInviting firepitSpacious bedroomOpen-concept kitchenBeautiful gardensImpressive en-suite bathLarge island
- 4 days
- 750
- 83
Zillow last checked:
Listing updated:
Listed by:
Ashley Kendrick 816-699-7566,
Real Broker, LLC-MO
Source: Heartland MLS as distributed by MLS GRID,MLS#: 2638418
Facts & features
Interior
Bedrooms & bathrooms
- Bedrooms: 4
- Bathrooms: 3
- Full bathrooms: 3
Primary bedroom
- Features: Carpet, Ceiling Fan(s), Walk-In Closet(s)
- Level: Second
- Area: 224 Square Feet
- Dimensions: 14 x 16
Bedroom 2
- Features: Carpet, Ceiling Fan(s)
- Level: Third
- Area: 156 Square Feet
- Dimensions: 12 x 13
Bedroom 3
- Features: Carpet, Ceiling Fan(s)
- Level: Third
- Area: 143 Square Feet
- Dimensions: 11 x 13
Bedroom 4
- Features: Carpet, Walk-In Closet(s)
- Level: Basement
- Area: 132 Square Feet
- Dimensions: 11 x 12
Primary bathroom
- Features: Ceramic Tiles, Separate Shower And Tub
- Level: Second
Bathroom 1
- Features: Shower Over Tub
- Level: Third
Bathroom 1
- Features: Ceramic Tiles, Shower Only
- Level: Basement
Dining room
- Features: Wood Floor
- Level: Second
- Area: 182 Square Feet
- Dimensions: 13 x 14
Family room
- Features: Laminate Counters
- Level: Basement
- Area: 288 Square Feet
- Dimensions: 16 x 18
Kitchen
- Features: Pantry, Wood Floor
- Level: Second
- Area: 150 Square Feet
- Dimensions: 10 x 15
Living room
- Features: Carpet, Ceiling Fan(s), Fireplace
- Level: First
- Area: 280 Square Feet
- Dimensions: 20 x 14
Heating
- Natural Gas
Cooling
- Electric
Appliances
- Included: Dishwasher, Disposal, Microwave
- Laundry: Main Level
Features
- Ceiling Fan(s), Pantry, Vaulted Ceiling(s), Walk-In Closet(s)
- Flooring: Carpet, Tile, Wood
- Basement: Finished,Full,Sump Pump,Walk-Out Access
- Number of fireplaces: 1
- Fireplace features: Gas Starter, Living Room
Interior area
- Total structure area: 2,514
- Total interior livable area: 2,514 sqft
- Finished area above ground: 1,514
- Finished area below ground: 1,000
Property
Parking
- Total spaces: 3
- Parking features: Garage Door Opener, Garage Faces Front
- Garage spaces: 3
Features
- Patio & porch: Deck, Patio
- Spa features: Bath
- Fencing: Other
Lot
- Size: 0.36 Acres
- Features: Level
Details
- Additional structures: Shed(s)
- Parcel number: 193008100009019000
Construction
Type & style
- Home type: SingleFamily
- Architectural style: Traditional
- Property subtype: Single Family Residence
Materials
- Vinyl Siding
- Roof: Composition
Condition
- Year built: 2006
Details
- Builder name: HEARTLAND
Utilities & green energy
- Sewer: Public Sewer
- Water: Public
Community & HOA
Community
- Security: Smoke Detector(s)
- Subdivision: Line Creek Meadows
HOA
- Has HOA: No
Location
- Region: Kansas City
Financial & listing details
- Price per square foot: $157/sqft
- Tax assessed value: $266,744
- Annual tax amount: $4,020
- Date on market: 8/25/2026
- Listing terms: Cash,Conventional,FHA,VA Loan
- Exclusions: Yard Light
- Ownership: Private
- Road surface type: Paved
Estimated market value
Not available
Estimated sales range
Not available
Not available
Price history
| Date | Event | Price |
|---|---|---|
| 8/27/2026 | Pending sale | $395,000$157/sqft |
Source:  Heartland MLS as distributed by MLS GRID #2638418 Report a problem Heartland MLS as distributed by MLS GRID #2638418 Report a problem | ||
| 8/25/2026 | Listed for sale | $395,000+46.4%$157/sqft |
Source: Heartland MLS as distributed by MLS GRID #2638418 Report a problem | ||
| 5/7/2020 | Sold | -- |
Source: Heartland MLS as distributed by MLS GRID #45001_2214339 Report a problem | ||
| 4/3/2020 | Pending sale | $269,900$107/sqft |
Source: Keller Williams Northland Prts #2214339 Report a problem | ||
| 4/1/2020 | Listed for sale | $269,900$107/sqft |
Source: Keller Williams Northland Prts #2214339 Report a problem | ||
Public tax history
| Year | Property taxes | Tax assessment |
|---|---|---|
| 2025 | $4,020 +5.8% | $50,682 |
| 2024 | $3,801 +0.1% | $50,682 |
| 2023 | $3,797 +10.6% | $50,682 +14.1% |
| 2022 | $3,433 -0.3% | $44,419 |
| 2021 | $3,443 +11.1% | $44,419 +12.7% |
| 2020 | $3,100 | $39,413 |
| 2018 | -- | $39,413 |
| 2017 | $3,031 +1% | $39,413 |
| 2016 | $3,001 +0.1% | $39,413 |
| 2015 | $2,997 +6.5% | $39,413 |
| 2013 | $2,815 | $39,413 |
| 2012 | -- | $39,413 |
| 2011 | -- | $39,413 |
| 2010 | -- | $39,413 |
| 2009 | -- | $39,413 |
Find assessor info on the county website
Monthly payment
Est. payment
Payment breakdown
Explore the cost of this home by adjusting the details. Changes won't be saved.Climate risks
Neighborhood: Coves North
Nearby schools
Schools provided by the listing agent
- Elementary: Pathfinder
- Middle: Barry Middle
- High: Platte City
Source: Heartland MLS as distributed by MLS GRID. This data may not be complete. We recommend contacting the local school district to confirm school assignments for this home.
- $339,600-- bd1 ba1.3k sqft8717 N Robinhood Ave, Kansas City, MO 64154Off Market
- $--5 bd3 ba2.1k sqft8711 N Robinhood Ave, Kansas City, MO 64154Sold

- $399,500-- bd2 ba1.7k sqft8709 N Robinhood Ave, Kansas City, MO 64154Off Market
- $355,8003 bd3 ba1.4k sqft8719 N Robinhood Ave, Kansas City, MO 64154Off Market

Similar homes
- $395,0003 bd3 ba2.3k sqft8804 N Anita Ave, Kansas City, MO 64154For Sale
 MLS ID #2631555, Paul Garnett, Realty Executives. Heartland MLS as distributed by MLS GRID
 - $415,0004 bd3 ba1.7k sqft1303 NE 103rd St, Kansas City, MO 64155For Sale
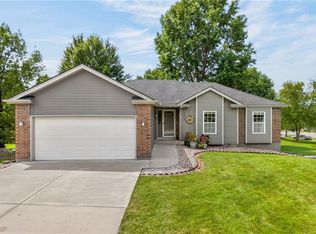 MLS ID #2638644, Ron Henderson, Keller Williams KC North. Heartland MLS as distributed by MLS GRID
 - $415,0003 bd3 ba2.5k sqft3119 NW 86th St, Kansas City, MO 64154For Sale
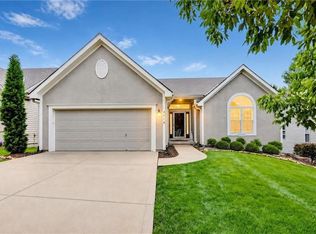 MLS ID #2622954, Bill Brown, Berkshire Hathaway HomeServices All-Pro. Heartland MLS as distributed by MLS GRID
 - $389,9004 bd3 ba2.4k sqft10726 N Tennessee Ave, Kansas City, MO 64157For Sale
 MLS ID #2638607, Brooke Miller, ReeceNichols - Country Club Plaza. Heartland MLS as distributed by MLS GRID
