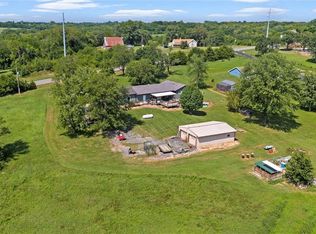
Imagine driving home from your workday. Pulling into your own nearly 4-acre property and leaving the noise of the day behind. Welcome to 4237 Lakeview Drive, where this remodeled ranch combines modern finishes with the space, privacy and laid-back atmosphere that is getting harder and harder to find. Step inside to beautiful wood floors that flow throughout this 3-bedroom home and into a stunning, completely renovated kitchen designed to be the heart of the house. Custom cabinetry provides an incredible amount of storage, while the large center island, built-in oven, induction cooktop, double country sink and refrigerator seamlessly built into the cabinetry create a kitchen that's as functional as it is beautiful. There's even plenty of room for a kitchen table, making this a space where you can picture morning coffee, family dinners and friends gathering around the island. Main level laundry adds everyday convenience, while the basement provides tons of additional storage. Outside is where this property truly sets itself apart. With 3.97 acres, a large fenced backyard, shed and plenty of breathing room between you and the neighbors, there's space to slow down, spread out and enjoy your surroundings. Spend evenings outside, let the dogs run, start the garden you've always wanted or simply enjoy having land of your own. Deer and wildlife stroll through and visit this beautiful acreage often as it is so peaceful and serene! A 2-car garage completes the package. And while it feels like your own private escape, you're still conveniently located in south Leavenworth near the University of Saint Mary, parks, shopping, dining and easy access to US-73/K-7. Remodeled, nearly four acres and close to everything, this isn't just a house to come home to. It's a place to exhale and relax.
Active
$365,000
4237 Lakeview Dr, Leavenworth, KS 66048
3beds
1,904sqft
Single Family Residence
Built in 1970
3.97 Acres Lot
$-- Zestimate®
$192/sqft
$-- HOA
What's special
Double country sinkBuilt-in ovenBeautiful wood floorsRemodeled ranchStunning completely renovated kitchenMain level laundryInduction cooktop
- 24 days
- 1,676
- 146
Likely to sell faster than
Zillow last checked:
Listing updated:
Listed by:
Nic Trotter 816-721-0306,
1st Class Real Estate Summit
Source: Heartland MLS as distributed by MLS GRID,MLS#: 2636952
Facts & features
Interior
Bedrooms & bathrooms
- Bedrooms: 3
- Bathrooms: 2
- Full bathrooms: 1
- 1/2 bathrooms: 1
Bedroom 1
- Level: Main
Bedroom 2
- Level: Main
Bedroom 3
- Level: Main
Bathroom 1
- Level: Main
Kitchen
- Level: Main
Laundry
- Level: Main
Living room
- Level: Main
Heating
- Forced Air
Cooling
- Electric
Appliances
- Included: Dishwasher, Disposal, Exhaust Fan, Microwave, Refrigerator, Electric Range, Stainless Steel Appliance(s)
- Laundry: Laundry Room, Main Level
Features
- Ceiling Fan(s), Custom Cabinets, Kitchen Island, Pantry, Smart Thermostat
- Flooring: Ceramic Tile, Wood
- Windows: Thermal Windows
- Basement: Concrete,Unfinished,Sump Pump
- Has fireplace: No
Interior area
- Total structure area: 1,904
- Total interior livable area: 1,904 sqft
- Finished area above ground: 1,904
- Finished area below ground: 0
Video & virtual tour
Property
Parking
- Total spaces: 2
- Parking features: Attached, Garage Faces Side
- Attached garage spaces: 2
Features
- Patio & porch: Patio
- Exterior features: Sat Dish Allowed
- Fencing: Wood
Lot
- Size: 3.97 Acres
- Features: Acreage
Details
- Additional structures: Shed(s)
- Parcel number: 1011203005016.000
Construction
Type & style
- Home type: SingleFamily
- Architectural style: A-Frame
- Property subtype: Single Family Residence
Materials
- Board & Batten Siding, Vinyl Siding
- Roof: Composition
Condition
- Year built: 1970
Utilities & green energy
- Sewer: Public Sewer
- Water: Public
Community & HOA
Community
- Security: Smoke Detector(s)
- Subdivision: Other
HOA
- Has HOA: No
Location
- Region: Leavenworth
Financial & listing details
- Price per square foot: $192/sqft
- Tax assessed value: $216,290
- Annual tax amount: $2,958
- Date on market: 8/14/2026
- Listing terms: Cash,Conventional,FHA,USDA Loan,VA Loan
- Exclusions: See Sellers Disclosure
- Ownership: Private
- Road surface type: Paved
Estimated market value
Not available
Estimated sales range
Not available
Not available
Price history
| Date | Event | Price |
|---|---|---|
| 8/14/2026 | Listed for sale | $365,000+82.5%$192/sqft |
Source:  Heartland MLS as distributed by MLS GRID #2636952 Report a problem Heartland MLS as distributed by MLS GRID #2636952 Report a problem | ||
| 11/22/2021 | Sold | -- |
Source: Heartland MLS as distributed by MLS GRID #2333044 Report a problem | ||
| 10/22/2021 | Pending sale | $200,000$105/sqft |
Source: Heartland MLS as distributed by MLS GRID #2333044 Report a problem | ||
| 9/17/2021 | Listed for sale | $200,000$105/sqft |
Source: Heartland MLS as distributed by MLS GRID #2333044 Report a problem | ||
| 9/13/2021 | Contingent | $200,000$105/sqft |
Source: Heartland MLS as distributed by MLS GRID #2333044 Report a problem | ||
| 9/8/2021 | Listed for sale | $200,000$105/sqft |
Source: Heartland MLS as distributed by MLS GRID #2333044 Report a problem | ||
Public tax history
| Year | Property taxes | Tax assessment |
|---|---|---|
| 2025 | $2,958 +6.9% | $24,910 +5% |
| 2024 | $2,768 +0.2% | $23,724 +3% |
| 2023 | $2,763 +2.7% | $23,036 +3.4% |
| 2022 | $2,691 +47.3% | $22,289 +57.8% |
| 2021 | $1,827 +5.8% | $14,124 +6.6% |
| 2020 | $1,728 +1.6% | $13,245 +2.6% |
| 2019 | $1,700 +3.2% | $12,915 +4.1% |
| 2018 | $1,647 +2.2% | $12,408 |
| 2017 | $1,611 -0.1% | $12,408 +0% |
| 2016 | $1,613 | $12,402 -1.5% |
| 2015 | $1,613 -0.4% | $12,585 +0% |
| 2014 | $1,620 | $12,582 |
| 2013 | -- | $12,582 -2.6% |
| 2012 | -- | $12,923 |
| 2011 | -- | -- |
| 2010 | -- | $13,796 -1.9% |
| 2009 | -- | $14,064 -1.6% |
| 2008 | -- | $14,294 |
| 2007 | -- | $14,294 -3.1% |
| 2006 | -- | $14,746 +0.1% |
| 2005 | -- | $14,733 +8.1% |
| 2004 | -- | $13,629 +2.3% |
| 2003 | -- | $13,325 +48.9% |
| 2002 | -- | $8,951 +9.9% |
| 2000 | -- | $8,141 |
Find assessor info on the county website
Monthly payment
Est. payment
Payment breakdown
Explore the cost of this home by adjusting the details. Changes won't be saved.Climate risks
Neighborhood: 66048
Similar homes
- $436,8503 bd3 ba1.8k sqft17739 Eisenhower Rd, Leavenworth, KS 66048For Sale
 MLS ID #2631009, Kimberly Vanek, Platinum Realty LLC. Heartland MLS as distributed by MLS GRID
 - $329,0004 bd3 ba2.2k sqft2621 S 22nd Ter, Leavenworth, KS 66048For Sale
 MLS ID #2635863, Kim Brown, ReeceNichols -Johnson County W. Heartland MLS as distributed by MLS GRID
 - $329,9503 bd4 ba2.4k sqft206 Fawn Valley St, Lansing, KS 66043For Sale
 MLS ID #2639948, Megan Carey, ReeceNichols - Country Club Plaza. Heartland MLS as distributed by MLS GRID
 - $340,0004 bd3 ba2.5k sqft2709 S 23rd St, Leavenworth, KS 66048For Sale
 MLS ID #2620136, Cherish Cho, Compass Realty Group. Heartland MLS as distributed by MLS GRID
