Enjoy the peace of mind that comes with a thoughtfully remodeled home where quality craftsmanship and long-term reliability take center stage. This quality renovation blends timeless charm with modern systems and finishes throughout. The home features 3 bedrooms, 2 full bathrooms, and a versatile bonus room on the main level—perfect for a home office, guest room, playroom, or additional living space.
The remodel replaced or updated nearly every major component, including HVAC with whole-home air filtration and humidifier, AC compressor, ductwork, windows, electrical wiring, 200-amp service, plumbing, roof, gutters, water heater, flooring, kitchen, bathrooms, fixtures, appliances, and rear deck.
Inside, enjoy handcrafted trim, fresh modern finishes, and a functional layout. The spacious rear entry serves as a drop zone for coats, shoes, and everyday essentials, with laundry hookups conveniently located off the kitchen. French doors open to the backyard deck—ideal for relaxing or entertaining. There’s a covered front porch and private rear parking offers room to add a carport, plus additional street parking in front.
Located near historic downtown Leavenworth with convenient access to Fort Leavenworth.
Active
Price cut: $1.5K (10/9)
$223,500
1122 2nd Ave, Leavenworth, KS 66048
3beds
2,688sqft
Single Family Residence
Built in 1910
5,600 Square Feet Lot
$-- Zestimate®
$83/sqft
$-- HOA
What's special
Rear deckCovered front porchFresh modern finishesAc compressorFunctional layoutPrivate rear parkingHandcrafted trim
- 79 days
- 468
- 47
Zillow last checked:
Listing updated:
Listed by:
Katie Payne 808-722-6041,
Reilly Real Estate LLC
Source: Heartland MLS as distributed by MLS GRID,MLS#: 2634226
Facts & features
Interior
Bedrooms & bathrooms
- Bedrooms: 3
- Bathrooms: 2
- Full bathrooms: 2
Primary bedroom
- Features: Ceiling Fan(s)
- Level: Second
Bedroom 2
- Features: Ceiling Fan(s), Walk-In Closet(s)
- Level: Second
Bedroom 3
- Features: Ceiling Fan(s)
- Level: Second
Bathroom 1
- Features: Shower Over Tub
- Level: Second
Bathroom 2
- Level: First
Den
- Level: First
Dining room
- Level: First
Family room
- Level: First
Kitchen
- Features: Linoleum
- Level: First
Living room
- Features: Ceiling Fan(s)
- Level: First
Heating
- Natural Gas
Cooling
- Electric
Appliances
- Included: Dishwasher, Disposal, Microwave, Refrigerator, Stainless Steel Appliance(s)
- Laundry: Main Level, Off The Kitchen
Features
- Ceiling Fan(s)
- Flooring: Carpet, Luxury Vinyl
- Basement: Unfinished,Partial,Stone/Rock
- Has fireplace: No
Interior area
- Total structure area: 2,688
- Total interior livable area: 2,688 sqft
- Finished area above ground: 2,688
- Finished area below ground: 0
Property
Parking
- Parking features: Off Street
Features
- Patio & porch: Deck
- Fencing: Metal,Partial
Lot
- Size: 5,600 Square Feet
- Features: City Lot
Details
- Parcel number: 05898
Construction
Type & style
- Home type: SingleFamily
- Architectural style: Traditional
- Property subtype: Single Family Residence
Materials
- Concrete, Lap Siding, Metal Siding
- Roof: Composition
Condition
- Year built: 1910
Utilities & green energy
- Sewer: Public Sewer
- Water: Public
Community & HOA
Community
- Subdivision: Days Subdivision
HOA
- Has HOA: No
Location
- Region: Leavenworth
Financial & listing details
- Price per square foot: $83/sqft
- Tax assessed value: $214,850
- Annual tax amount: $2,934
- Date on market: 8/2/2026
- Listing terms: Cash,Conventional,FHA,VA Loan
- Ownership: Investor
Estimated market value
Not available
Estimated sales range
Not available
Not available
Price history
| Date | Event | Price |
|---|---|---|
| 10/9/2026 | Price change | $223,500-0.7%$83/sqft |
Source:  Heartland MLS as distributed by MLS GRID #2634226 Report a problem Heartland MLS as distributed by MLS GRID #2634226 Report a problem | ||
| 8/20/2026 | Price change | $225,000-4.3%$84/sqft |
Source: Heartland MLS as distributed by MLS GRID #2634226 Report a problem | ||
| 8/2/2026 | Listed for sale | $235,000$87/sqft |
Source: Heartland MLS as distributed by MLS GRID #2634226 Report a problem | ||
| 1/17/2025 | Sold | -- |
Source: Heartland MLS as distributed by MLS GRID #2510512 Report a problem | ||
| 12/28/2024 | Pending sale | $235,000$87/sqft |
Source: Heartland MLS as distributed by MLS GRID #2510512 Report a problem | ||
| 12/9/2024 | Price change | $235,000-1.9%$87/sqft |
Source: Heartland MLS as distributed by MLS GRID #2510512 Report a problem | ||
| 11/18/2024 | Price change | $239,500-4%$89/sqft |
Source: Heartland MLS as distributed by MLS GRID #2510512 Report a problem | ||
| 10/15/2024 | Price change | $249,500-3.7%$93/sqft |
Source: Heartland MLS as distributed by MLS GRID #2510512 Report a problem | ||
| 10/7/2024 | Listed for sale | $259,000$96/sqft |
Source: Heartland MLS as distributed by MLS GRID #2510512 Report a problem | ||
| 10/4/2024 | Pending sale | $259,000$96/sqft |
Source: Heartland MLS as distributed by MLS GRID #2510512 Report a problem | ||
| 9/26/2024 | Listed for sale | $259,000+475.6%$96/sqft |
Source: Heartland MLS as distributed by MLS GRID #2510512 Report a problem | ||
| 8/6/2018 | Listing removed | $45,000$17/sqft |
Source: ReeceNichols Premier Realty #2090144 Report a problem | ||
| 5/16/2018 | Price change | $45,000-10%$17/sqft |
Source: ReeceNichols Premier Realty #2090144 Report a problem | ||
| 2/16/2018 | Listed for sale | $50,000$19/sqft |
Source: ReeceNichols Premier Realty #2090144 Report a problem | ||
Public tax history
| Year | Property taxes | Tax assessment |
|---|---|---|
| 2025 | $2,934 +322.6% | $24,707 +306.6% |
| 2024 | $694 -17% | $6,076 -13.8% |
| 2023 | $837 +13.9% | $7,049 +15% |
| 2022 | $734 +6.5% | $6,130 +19.2% |
| 2021 | $690 +7% | $5,144 +8.2% |
| 2020 | $644 -4.8% | $4,752 -4.3% |
| 2019 | $677 -37.7% | $4,966 -38.6% |
| 2018 | $1,088 +5.1% | $8,092 |
| 2017 | $1,035 -3.5% | $8,092 -3.2% |
| 2016 | $1,072 | $8,358 -2.3% |
| 2015 | $1,072 -11.3% | $8,555 -9.7% |
| 2014 | $1,209 | $9,476 +12.8% |
| 2013 | -- | $8,397 -18.6% |
| 2012 | -- | $10,315 |
| 2011 | -- | -- |
| 2010 | -- | $11,066 -13.8% |
| 2009 | -- | $12,844 -2.7% |
| 2008 | -- | $13,202 +6.9% |
| 2007 | -- | $12,351 +9.6% |
| 2006 | -- | $11,270 +6.3% |
| 2005 | -- | $10,603 +12.8% |
| 2004 | -- | $9,396 +23.2% |
| 2003 | -- | $7,624 +2.4% |
| 2002 | -- | $7,445 +25.2% |
| 2000 | -- | $5,945 |
Find assessor info on the county website
Monthly payment
Est. payment
Payment breakdown
Explore the cost of this home by adjusting the details. Changes won't be saved.Climate risks
Neighborhood: 66048

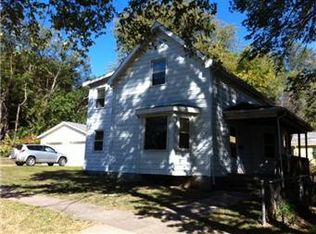
Similar homes
- $210,0003 bd2 ba1.4k sqft817 Pawnee St, Leavenworth, KS 66048For Sale
 MLS ID #2647583, Jenny Delich, EXP Realty LLC. Heartland MLS as distributed by MLS GRID
 - $224,0003 bd2 ba1.9k sqft1025 Ironmoulders St, Leavenworth, KS 66048For Sale
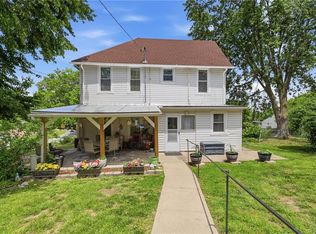 MLS ID #2642511, Kimberly Vanek, Platinum Realty LLC. Heartland MLS as distributed by MLS GRID
 - $245,0004 bd2 ba3k sqft421 Osage St, Leavenworth, KS 66048For Sale
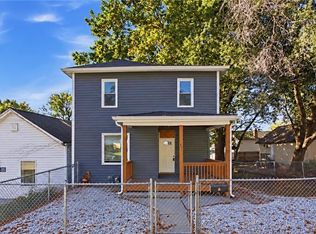 MLS ID #2646156, Genesis Tovar-Molina, Realty of America. Heartland MLS as distributed by MLS GRID
 - $220,0003 bd2 ba2k sqft1203 Western St, Leavenworth, KS 66048For Sale
 MLS ID #2638966, Alice Hofmann, BG & Associates LLC. Heartland MLS as distributed by MLS GRID
