One level living with HUGE detached 2 Car Garage with power!! Workshop of your dreams here at this mostly fenced level lot with three bedrooms and two full bath! New roof and windows! FRESH exterior and interior! Fully remodeled and ready for you to move right in! Basement cellar gives room for storage and shelter. Laundry on main level!
Lots of counter space on the granite countertops in the fresh new kitchen. Primary bedroom is very big (was an addition) has a very large walk-in closet. Sip your morning coffee on the covered front porch or the lovely patio next to the detached garage. Lots of room for parking! This is a century home, back when construction was done well!! Don’t hesitate to reach out with questions. There are down payment assistance programs available as well for qualified buyers!
Pending
$210,000
817 Pawnee St, Leavenworth, KS 66048
3beds
1,496sqft
Single Family Residence
Built in 1920
7,405 Square Feet Lot
$210,000 Zestimate®
$140/sqft
$-- HOA
What's special
One level livingCovered front porchFully remodeledMostly fenced level lotFresh new kitchenVery large walk-in closetLaundry on main level
- 20 days
- 641
- 73
Likely to sell faster than
Zillow last checked:
Listing updated:
Listed by:
Jenny Delich 816-394-1649,
EXP Realty LLC
Source: Heartland MLS as distributed by MLS GRID,MLS#: 2647583
Facts & features
Interior
Bedrooms & bathrooms
- Bedrooms: 3
- Bathrooms: 2
- Full bathrooms: 2
Bedroom 1
- Features: All Carpet
- Level: Main
Bedroom 2
- Features: All Carpet
- Level: Main
Bedroom 3
- Features: All Carpet
- Level: Main
Bathroom 1
- Features: Luxury Vinyl
- Level: Main
Bathroom 2
- Features: Luxury Vinyl
- Level: Main
Heating
- Has Heating (Unspecified Type)
Cooling
- Electric
Appliances
- Included: Dishwasher, Refrigerator, Electric Range, Free-Standing Electric Oven
- Laundry: Bedroom Level, Main Level
Features
- Ceiling Fan(s), Painted Cabinets, Walk-In Closet(s)
- Flooring: Carpet, Laminate, Luxury Vinyl, Vinyl
- Windows: Thermal Windows
- Basement: Cellar,Concrete,Unfinished,Partial,Stone/Rock
- Has fireplace: No
Interior area
- Total structure area: 1,496
- Total interior livable area: 1,496 sqft
- Finished area above ground: 1,496
- Finished area below ground: 0
Video & virtual tour
Property
Parking
- Total spaces: 2
- Parking features: Detached
- Garage spaces: 2
Features
- Patio & porch: Deck- Covered, Patio, Porch
- Fencing: Metal,Partial
Lot
- Size: 7,405 Square Feet
- Features: City Lot
Details
- Additional structures: Garage(s), Outbuilding
- Parcel number: 0772601311004.000
Construction
Type & style
- Home type: SingleFamily
- Architectural style: Traditional
- Property subtype: Single Family Residence
Materials
- Frame
- Roof: Composition
Condition
- Year built: 1920
Utilities & green energy
- Sewer: Public Sewer
- Water: Public
Community & HOA
Community
- Subdivision: Other
HOA
- Has HOA: No
Location
- Region: Leavenworth
Financial & listing details
- Price per square foot: $140/sqft
- Tax assessed value: $120,830
- Annual tax amount: $1,700
- Date on market: 10/16/2026
- Listing terms: Cash,Conventional,FHA,VA Loan
- Ownership: Investor
- Road surface type: Paved
Estimated market value
$210,000
$200,000 - $221,000
$1,637/mo
Price history
| Date | Event | Price |
|---|---|---|
| 10/22/2026 | Pending sale | $210,000$140/sqft |
Source:  Heartland MLS as distributed by MLS GRID #2647583 Report a problem | ||
| 10/16/2026 | Listed for sale | $210,000$140/sqft |
Source: Heartland MLS as distributed by MLS GRID #2647583 Report a problem | ||
| 10/4/2026 | Listing removed | $210,000$140/sqft |
Source: Heartland MLS as distributed by MLS GRID #2641869 Report a problem | ||
| 9/24/2026 | Listed for sale | $210,000$140/sqft |
Source: Heartland MLS as distributed by MLS GRID #2641869 Report a problem | ||
Public tax history
| Year | Property taxes | Tax assessment |
|---|---|---|
| 2025 | $1,611 +10.3% | $13,895 +8% |
| 2024 | $1,461 -1.1% | $12,866 +4% |
| 2023 | $1,478 +14.1% | $12,371 +15% |
| 2022 | $1,295 +15.7% | $10,759 +26.1% |
| 2021 | $1,119 +7% | $8,531 +8% |
| 2020 | $1,046 +8.2% | $7,901 +9.5% |
| 2019 | $967 +5% | $7,217 +6% |
| 2018 | $921 +6.7% | $6,808 |
| 2017 | $863 -4.8% | $6,808 -4.4% |
| 2016 | $906 | $7,119 +0% |
| 2015 | $906 -2.2% | $7,118 -3.1% |
| 2014 | $927 | $7,348 -2% |
| 2013 | -- | $7,498 |
| 2012 | -- | $7,498 |
| 2011 | -- | -- |
| 2010 | -- | $7,786 |
| 2009 | -- | $7,786 -3.1% |
| 2008 | -- | $8,039 |
| 2007 | -- | $8,039 +5.3% |
| 2006 | -- | $7,636 +12.7% |
| 2005 | -- | $6,774 +2.1% |
| 2004 | -- | $6,636 +9.1% |
| 2003 | -- | $6,083 +12.3% |
| 2002 | -- | $5,416 +3.7% |
| 2000 | -- | $5,221 |
Find assessor info on the county website
Monthly payment
Est. payment
Payment breakdown
Explore the cost of this home by adjusting the details. Changes won't be saved.Climate risks
Neighborhood: 66048
Nearby schools
Schools provided by the listing agent
- Elementary: Anthony
- Middle: Richard Warren
- High: Leavenworth
Source: Heartland MLS as distributed by MLS GRID. This data may not be complete. We recommend contacting the local school district to confirm school assignments for this home.


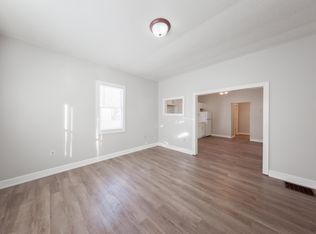
Similar homes
- $224,0003 bd2 ba1.9k sqft1025 Ironmoulders St, Leavenworth, KS 66048For Sale
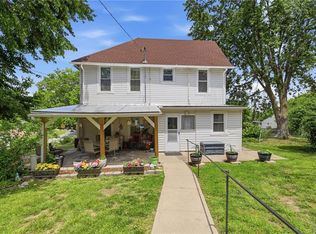 MLS ID #2642511, Kimberly Vanek, Platinum Realty LLC. Heartland MLS as distributed by MLS GRID
- $235,0003 bd2 ba1.2k sqft703 N 12th St, Leavenworth, KS 66048For Sale
 MLS ID #2639213, Debbie Flaspohler, Sold On KC, Inc. Heartland MLS as distributed by MLS GRID
- $259,9003 bd2 ba1.2k sqft108 S 11th St, Leavenworth, KS 66048For Sale
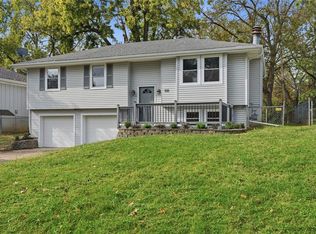 MLS ID #2649757, Lori Hobbs, Lori Hobbs Real Estate, LLC. Heartland MLS as distributed by MLS GRID
- $244,9003 bd2 ba1.6k sqft704 N 20th St, Leavenworth, KS 66048For Sale
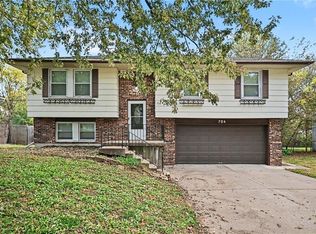 MLS ID #2647554, Vicki Testerman, Mainstay Brokerage LLC. Heartland MLS as distributed by MLS GRID
