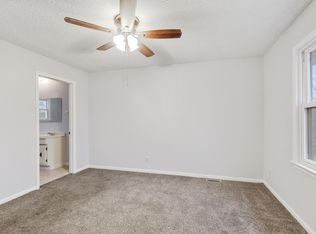
Welcome to 108 S. 11th Street in Leavenworth, Kansas— 3-bedroom, 2-bath home offering comfortable living with thoughtful updates and plenty of space. This inviting property features an efficient floor plan, a spacious living area, an eat-in kitchen, and a partially finished basement with a cozy fireplace, providing additional room for entertaining, a home office, or recreation. Step outside to enjoy the covered deck overlooking the backyard—perfect for relaxing or hosting family and friends. An attached garage, generous lot, and convenient location close to schools, shopping, parks, and Fort Leavenworth make this home an outstanding opportunity for first-time buyers, growing families, or anyone looking for a move-in-ready property. Don't miss your chance to make this Leavenworth gem your next home!
Pending
$125,000
108 S 11th St, Leavenworth, KS 66048
3beds
1,250sqft
Single Family Residence
Built in 1980
7,405 Square Feet Lot
$-- Zestimate®
$100/sqft
$-- HOA
What's special
Attached garageGenerous lotEat-in kitchenEfficient floor plan
- 56 days
- 82
- 0
Zillow last checked:
Listing updated:
Listed by:
Adam Massey 913-232-9252,
Greater Kansas City Realty,
Trice Massey 913-232-9252,
Greater Kansas City Realty
Source: Heartland MLS as distributed by MLS GRID,MLS#: 2631031
Facts & features
Interior
Bedrooms & bathrooms
- Bedrooms: 3
- Bathrooms: 2
- Full bathrooms: 1
- 1/2 bathrooms: 1
Dining room
- Description: Eat-In Kitchen
Heating
- Natural Gas
Cooling
- Electric
Appliances
- Included: Dishwasher, Disposal, Microwave, Refrigerator, Electric Range
- Laundry: In Basement, In Garage
Features
- Ceiling Fan(s)
- Flooring: Laminate
- Windows: Thermal Windows
- Basement: Concrete,Full
- Number of fireplaces: 1
- Fireplace features: Basement
Interior area
- Total structure area: 1,250
- Total interior livable area: 1,250 sqft
- Finished area above ground: 1,094
- Finished area below ground: 156
Property
Parking
- Total spaces: 2
- Parking features: Attached, Basement, Garage Door Opener
- Attached garage spaces: 2
Features
- Patio & porch: Deck
- Fencing: Metal
Lot
- Size: 7,405 Square Feet
- Dimensions: 60 x 125
- Features: City Lot
Details
- Additional structures: Shed(s)
- Parcel number: 0773502003011.000
- Other equipment: Satellite Dish
Construction
Type & style
- Home type: SingleFamily
- Architectural style: Traditional
- Property subtype: Single Family Residence
Materials
- Frame, Lap Siding
- Roof: Composition
Condition
- Year built: 1980
Details
- Builder model: Split
Utilities & green energy
- Sewer: Public Sewer
- Water: Public
Community & HOA
Community
- Subdivision: Other
HOA
- Has HOA: No
- HOA name: none
Location
- Region: Leavenworth
Financial & listing details
- Price per square foot: $100/sqft
- Tax assessed value: $217,360
- Annual tax amount: $2,969
- Date on market: 7/11/2026
- Listing terms: Cash,Conventional
- Ownership: Other
Estimated market value
Not available
Estimated sales range
Not available
$1,548/mo
Price history
| Date | Event | Price |
|---|---|---|
| 7/27/2026 | Pending sale | $125,000$100/sqft |
Source:  Heartland MLS as distributed by MLS GRID #2631031 Report a problem Heartland MLS as distributed by MLS GRID #2631031 Report a problem | ||
| 7/12/2026 | Listed for sale | $125,000$100/sqft |
Source: Heartland MLS as distributed by MLS GRID #2631031 Report a problem | ||
| 1/5/2026 | Sold | -- |
Source: Public Record Report a problem | ||
| 7/15/2021 | Sold | -- |
Source: Heartland MLS as distributed by MLS GRID #2326724 Report a problem | ||
Public tax history
| Year | Property taxes | Tax assessment |
|---|---|---|
| 2025 | $2,969 +1.6% | $24,996 |
| 2024 | $2,921 +1.3% | $24,996 +4% |
| 2023 | $2,883 +9.3% | $24,035 +10% |
| 2022 | $2,638 +30.6% | $21,850 +39.7% |
| 2021 | $2,020 +6.7% | $15,643 +7.6% |
| 2020 | $1,893 +6.6% | $14,536 +7.7% |
| 2019 | $1,776 +14.5% | $13,501 +15.8% |
| 2018 | $1,550 +5.7% | $11,661 +2.9% |
| 2017 | $1,467 -0.2% | $11,328 |
| 2016 | $1,469 | $11,328 +0% |
| 2015 | $1,469 +1.1% | $11,327 |
| 2014 | $1,454 | $11,327 0% |
| 2013 | -- | $11,328 -4.8% |
| 2012 | -- | $11,903 |
| 2011 | -- | -- |
| 2010 | -- | $12,121 |
| 2009 | -- | $12,121 |
| 2008 | -- | $12,121 -5.6% |
| 2007 | -- | $12,834 +1.2% |
| 2006 | -- | $12,684 +9.6% |
| 2005 | -- | $11,569 +14.6% |
| 2004 | -- | $10,097 |
| 2003 | -- | $10,097 +13.4% |
| 2002 | -- | $8,901 -1.9% |
| 2000 | -- | $9,074 |
Find assessor info on the county website
Monthly payment
Est. payment
Payment breakdown
Explore the cost of this home by adjusting the details. Changes won't be saved.Climate risks
Neighborhood: 66048
Nearby schools
Schools provided by the listing agent
- Elementary: David Brewer
- High: Leavenworth
Source: Heartland MLS as distributed by MLS GRID. This data may not be complete. We recommend contacting the local school district to confirm school assignments for this home.

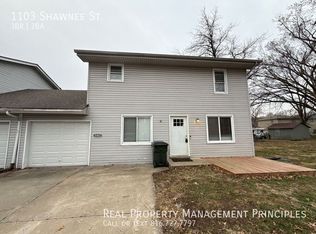
Similar homes
- $124,9503 bd1 ba1k sqft1320 9th Ave, Leavenworth, KS 66048For Sale
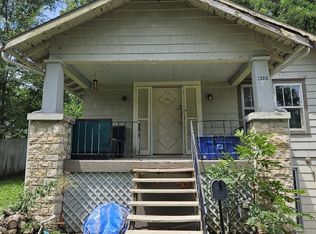 MLS ID #245397, Marshall Barber, Valley, Inc.. Sunflower AOR as distributed by MLS GRID
 - $120,0002 bd1 ba768 sqft1027 Delaware St, Leavenworth, KS 66048For Sale
 MLS ID #2606249, John Barnes, ReeceNichols Premier Realty. Heartland MLS as distributed by MLS GRID
 - $75,0003 bd2 ba1.3k sqft946 Sherman Ave, Leavenworth, KS 66048For Sale
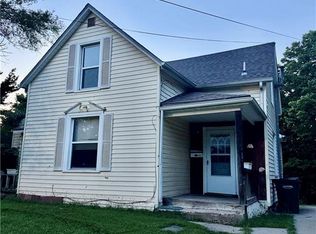 MLS ID #2636351, Trisha Alton, Realty Executives. Heartland MLS as distributed by MLS GRID
 - $100,0003 bd3 ba1.8k sqft718 N Broadway St, Leavenworth, KS 66048For Sale
 MLS ID #2626136, Quinn Whimley, Reilly Real Estate LLC. Heartland MLS as distributed by MLS GRID
