Back on the market at no fault of the sellers! Charming 2-bedroom, 1-bath bungalow offering classic character, comfortable living spaces and thoughtful updates. Step inside to a bright living room featuring a vaulted ceiling with an exposed box beam. The formal dining area has hardwood floors and a large sliding door opening to a partially covered 13x13 deck and paver patio. The kitchen offers a breakfast bar, pantry, tile backsplash and stainless steel appliances. Both bedrooms are generously sized, including a spacious primary bedroom with two closets. Additional features include main-level laundry, thermal tilt-in windows, low-maintenance vinyl siding, a fenced backyard and an alley-access driveway offering convenient off-street parking.
Recent improvements include a complete roof replacement in January 2026, central air approximately three years old, and professional HVAC servicing and warranty repairs completed in September 2026. Additional sewer improvements completed in September include professional hydro-jetting, camera inspection and installation of approximately 10 feet of sewer lining with related plumbing repairs.
Active
$180,000
906 N 8th St, Leavenworth, KS 66048
2beds
1,150sqft
Single Family Residence
Built in 1925
6,160 Square Feet Lot
$-- Zestimate®
$157/sqft
$-- HOA
What's special
- 53 days
- 80
- 4
Zillow last checked:
Listing updated:
Listed by:
Cody Callaway 913-704-4523,
BG & Associates LLC,
Danielle Thompson 918-507-3177,
BG & Associates LLC
Source: Heartland MLS as distributed by MLS GRID,MLS#: 2636019
Facts & features
Interior
Bedrooms & bathrooms
- Bedrooms: 2
- Bathrooms: 1
- Full bathrooms: 1
Primary bedroom
- Features: Carpet, Ceiling Fan(s)
- Level: First
- Area: 169 Square Feet
- Dimensions: 13 x 13
Bedroom 2
- Features: Carpet, Ceiling Fan(s)
- Level: First
- Area: 99 Square Feet
- Dimensions: 11 x 9
Bathroom 1
- Features: Ceramic Tiles, Shower Over Tub
- Level: First
- Area: 90 Square Feet
- Dimensions: 10 x 9
Dining room
- Features: Wood Floor
- Level: First
- Area: 176 Square Feet
- Dimensions: 16 x 11
Kitchen
- Features: Built-in Features, Ceramic Tiles, Kitchen Island, Pantry
- Level: First
- Area: 120 Square Feet
- Dimensions: 15 x 8
Laundry
- Features: Ceramic Tiles
- Level: First
- Area: 42 Square Feet
- Dimensions: 7 x 6
Living room
- Features: Carpet, Ceiling Fan(s)
- Level: First
- Area: 288 Square Feet
- Dimensions: 18 x 16
Heating
- Forced Air
Cooling
- Electric
Appliances
- Included: Dishwasher, Disposal, Dryer, Exhaust Fan, Microwave, Electric Range, Washer
- Laundry: Main Level, Off The Kitchen
Features
- Ceiling Fan(s), Pantry, Smart Thermostat, Vaulted Ceiling(s)
- Flooring: Carpet, Wood
- Doors: Storm Door(s)
- Windows: Window Coverings, Thermal Windows
- Basement: Cellar
- Has fireplace: No
Interior area
- Total structure area: 1,150
- Total interior livable area: 1,150 sqft
- Finished area above ground: 1,150
- Finished area below ground: 0
Property
Parking
- Parking features: Off Street
Features
- Patio & porch: Deck
- Exterior features: Sat Dish Allowed
- Fencing: Metal
Lot
- Size: 6,160 Square Feet
- Dimensions: 44' x 140'
- Features: City Limits, City Lot, Level, Many Trees
Details
- Parcel number: 0520772601310003.00.0
Construction
Type & style
- Home type: SingleFamily
- Architectural style: Traditional
- Property subtype: Single Family Residence
Materials
- Vinyl Siding
- Roof: Composition
Condition
- Year built: 1925
Utilities & green energy
- Sewer: Public Sewer
- Water: Public
Community & HOA
Community
- Security: Security System, Smoke Detector(s)
- Subdivision: Other
HOA
- Has HOA: No
Location
- Region: Leavenworth
Financial & listing details
- Price per square foot: $157/sqft
- Tax assessed value: $168,650
- Annual tax amount: $2,284
- Date on market: 8/27/2026
- Ownership: Private
Estimated market value
Not available
Estimated sales range
Not available
Not available
Price history
| Date | Event | Price |
|---|---|---|
| 10/16/2026 | Listed for sale | $180,000$157/sqft |
Source:  Heartland MLS as distributed by MLS GRID #2636019 Report a problem Heartland MLS as distributed by MLS GRID #2636019 Report a problem | ||
| 9/5/2026 | Pending sale | $180,000$157/sqft |
Source: Heartland MLS as distributed by MLS GRID #2636019 Report a problem | ||
| 8/27/2026 | Listed for sale | $180,000+63.6%$157/sqft |
Source: Heartland MLS as distributed by MLS GRID #2636019 Report a problem | ||
| 3/1/2021 | Sold | -- |
Source: Heartland MLS as distributed by MLS GRID #2254822 Report a problem | ||
| 12/7/2020 | Pending sale | $110,000$96/sqft |
Source: Heartland MLS as distributed by MLS GRID #2254822 Report a problem | ||
| 12/4/2020 | Listed for sale | $110,000+39.2%$96/sqft |
Source: ReeceNichols - Town Center #2254822 Report a problem | ||
| 5/1/2017 | Sold | -- |
Source: Heartland MLS as distributed by MLS GRID #45001_2032214 Report a problem | ||
| 3/1/2017 | Listed for sale | $79,000+31.8%$69/sqft |
Source: Realty Executives of KC #2032214 Report a problem | ||
| 4/14/2014 | Sold | -- |
Source: Heartland MLS as distributed by MLS GRID #1866694 Report a problem | ||
| 2/27/2014 | Pending sale | $59,950$52/sqft |
Source: United Country Report a problem | ||
| 2/6/2014 | Listed for sale | $59,950$52/sqft |
Source: United Country Report a problem | ||
| 9/13/2013 | Sold | -- |
Source: Agent Provided Report a problem | ||
| 7/22/2013 | Price change | $59,950-7.7%$52/sqft |
Source: United Country Report a problem | ||
| 5/4/2013 | Listed for sale | $64,950+62.4%$56/sqft |
Source: United Country Report a problem | ||
| 12/18/2009 | Listing removed | $40,000$35/sqft |
Source: MaryAnne Darst #1634764 Report a problem | ||
| 12/5/2009 | Price change | $40,000-25.9%$35/sqft |
Source: MaryAnne Darst #1634764 Report a problem | ||
| 11/25/2009 | Price change | $54,000-16.9%$47/sqft |
Source: MaryAnne Darst #1634764 Report a problem | ||
| 10/29/2009 | Price change | $65,000-17.7%$57/sqft |
Source: MaryAnne Darst #1634764 Report a problem | ||
| 9/24/2009 | Listed for sale | $79,000$69/sqft |
Source: MaryAnne Darst #1634764 Report a problem | ||
| 2/1/2004 | Sold | -- |
Source: Agent Provided Report a problem | ||
Public tax history
| Year | Property taxes | Tax assessment |
|---|---|---|
| 2025 | $2,284 +15.9% | $19,394 +13.4% |
| 2024 | $1,971 +0.1% | $17,102 +4% |
| 2023 | $1,969 +10.2% | $16,445 +11% |
| 2022 | $1,786 +22.5% | $14,812 +32.2% |
| 2021 | $1,457 +19.2% | $11,201 +20.7% |
| 2020 | $1,222 -0.8% | $9,280 |
| 2019 | $1,232 +6.5% | $9,280 +7.6% |
| 2018 | $1,157 +47.4% | $8,625 +38.7% |
| 2017 | $785 +4.1% | $6,219 +4% |
| 2016 | $754 | $5,980 |
| 2015 | $754 +3.8% | $5,980 +2.6% |
| 2014 | $726 | $5,831 +20.7% |
| 2013 | -- | $4,830 |
| 2012 | -- | $4,830 |
| 2011 | -- | -- |
| 2010 | -- | $4,830 -45.5% |
| 2009 | -- | $8,855 +14.8% |
| 2008 | -- | $7,716 -8.5% |
| 2007 | -- | $8,429 +6.7% |
| 2006 | -- | $7,900 +7.8% |
| 2005 | -- | $7,331 +26.7% |
| 2004 | -- | $5,785 +43.7% |
| 2003 | -- | $4,025 -12.1% |
| 2002 | -- | $4,577 +2.9% |
| 2000 | -- | $4,446 |
Find assessor info on the county website
Monthly payment
Est. payment
Payment breakdown
Explore the cost of this home by adjusting the details. Changes won't be saved.Climate risks
Neighborhood: 66048
Nearby schools
Schools provided by the listing agent
- Elementary: Lawson
- Middle: Richard Warren
- High: Leavenworth
Source: Heartland MLS as distributed by MLS GRID. This data may not be complete. We recommend contacting the local school district to confirm school assignments for this home.
Similar homes
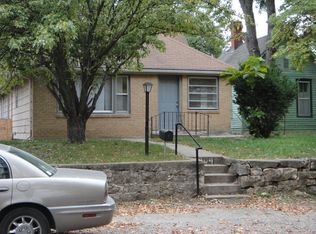
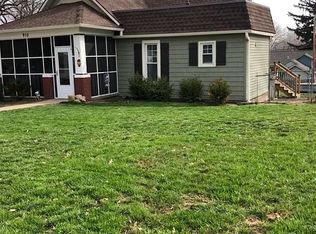
- $210,0003 bd2 ba1.4k sqft817 Pawnee St, Leavenworth, KS 66048For Sale
 MLS ID #2647583, Jenny Delich, EXP Realty LLC. Heartland MLS as distributed by MLS GRID
 - $--3 bd2 ba1.3k sqft513 Topeka Ave, Leavenworth, KS 66048Auction
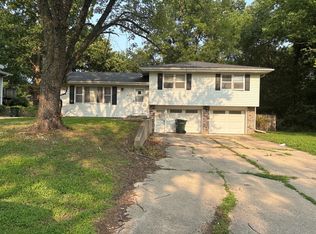 ServiceLink Auction
 - $189,9502 bd1 ba801 sqft811 Dakota St, Leavenworth, KS 66048For Sale
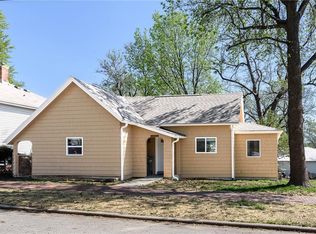 MLS ID #2614778, Dan Lynch, Lynch Real Estate. Heartland MLS as distributed by MLS GRID
 - $180,0003 bd2 ba1.2k sqft312 Pine St, Leavenworth, KS 66048For Sale
 MLS ID #2626822, Laurie Mefford, EXP Realty LLC. Heartland MLS as distributed by MLS GRID
