There’s something special about a home that feels welcoming from the moment you arrive, and 312 Pine Street delivers that feeling right away. Built in 1920, this charming 1.5-story Leavenworth home blends classic character with practical everyday comfort, giving you a place that feels both inviting and easy to live in.
Step onto the covered front porch and imagine slow mornings, quiet evenings, and a place to pause at the end of the day. Inside, natural light fills the main level, where the living and dining spaces connect comfortably with the kitchen.
With 3 bedrooms, 1.5 baths, and approximately 1,250 square feet, the layout offers flexibility without wasted space. A main-level bedroom, convenient laundry area, and half bath add function where it matters, while the upper level includes two additional bedrooms and a full bath.
Outside, you’ll find even more room to enjoy, including a side deck, backyard porch, and storage shed that stays with the property. Off-street parking and a partial cellar-style basement add extra convenience.
Located near downtown Leavenworth, this home keeps you close to local shops, restaurants, services, and community events while still offering the comfort of a place to call your own.
If you’ve been looking for a home with warmth, character, and everyday practicality, 312 Pine Street is ready to welcome its next chapter. Schedule your showing and see why this one feels like home.
Active
$180,000
312 Pine St, Leavenworth, KS 66048
3beds
1,250sqft
Single Family Residence
Built in 1920
5,600 Square Feet Lot
$-- Zestimate®
$144/sqft
$-- HOA
What's special
Convenient laundry areaSide deckBackyard porchCovered front porchOff-street parkingMain-level bedroom
- 124 days
- 618
- 77
Zillow last checked:
Listing updated:
Listed by:
Laurie Mefford 913-662-1530,
EXP Realty LLC,
Todd Mefford 913-662-1506,
EXP Realty LLC
Source: Heartland MLS as distributed by MLS GRID,MLS#: 2626822
Facts & features
Interior
Bedrooms & bathrooms
- Bedrooms: 3
- Bathrooms: 2
- Full bathrooms: 1
- 1/2 bathrooms: 1
Bedroom 1
- Features: Carpet, Ceiling Fan(s)
- Level: Main
- Dimensions: 10 x 10
Bedroom 2
- Features: Carpet, Ceiling Fan(s)
- Level: Upper
- Dimensions: 9 x 12
Bedroom 3
- Features: Carpet, Ceiling Fan(s)
- Level: Upper
- Dimensions: 13 x 15
Bathroom 1
- Features: Shower Over Tub
- Level: Upper
- Dimensions: 6 x 8
Dining room
- Features: Carpet
- Level: Main
- Dimensions: 15 x 15
Half bath
- Level: Main
- Dimensions: 6 x 8
Kitchen
- Features: Laminate Counters
- Level: Main
- Dimensions: 9 x 11
Laundry
- Level: Main
Living room
- Features: Carpet, Ceiling Fan(s)
- Level: Main
- Dimensions: 15 x 16
Heating
- Natural Gas
Cooling
- Electric, Other
Appliances
- Included: Dishwasher, Microwave, Refrigerator, Electric Range
- Laundry: Main Level
Features
- Ceiling Fan(s)
- Flooring: Carpet, Laminate
- Basement: Concrete,Crawl Space,Interior Entry,Unfinished,Partial
- Has fireplace: No
Interior area
- Total structure area: 1,250
- Total interior livable area: 1,250 sqft
- Finished area above ground: 1,250
Video & virtual tour
Property
Parking
- Parking features: Off Street
Features
- Patio & porch: Deck, Porch
Lot
- Size: 5,600 Square Feet
- Features: City Limits, City Lot
Details
- Additional structures: Shed(s)
- Parcel number: 0773603001004.000
Construction
Type & style
- Home type: SingleFamily
- Architectural style: Traditional
- Property subtype: Single Family Residence
Materials
- Asbestos, Frame
- Roof: Composition
Condition
- Year built: 1920
Utilities & green energy
- Sewer: Public Sewer
- Water: Public
Community & HOA
Community
- Subdivision: Fackler's
HOA
- Has HOA: No
Location
- Region: Leavenworth
Financial & listing details
- Price per square foot: $144/sqft
- Tax assessed value: $163,900
- Annual tax amount: $2,217
- Date on market: 6/18/2026
- Listing terms: Cash,Conventional,FHA,VA Loan
- Ownership: Private
- Road surface type: Paved
Estimated market value
Not available
Estimated sales range
Not available
Not available
Price history
| Date | Event | Price |
|---|---|---|
| 6/18/2026 | Listed for sale | $180,000+20%$144/sqft |
Source:  Heartland MLS as distributed by MLS GRID #2626822 Report a problem Heartland MLS as distributed by MLS GRID #2626822 Report a problem | ||
| 12/7/2023 | Sold | -- |
Source: Heartland MLS as distributed by MLS GRID #2454246 Report a problem | ||
| 10/15/2023 | Contingent | $150,000$120/sqft |
Source: Heartland MLS as distributed by MLS GRID #2454246 Report a problem | ||
| 9/14/2023 | Listed for sale | $150,000+57.9%$120/sqft |
Source: Heartland MLS as distributed by MLS GRID #2454246 Report a problem | ||
| 3/28/2019 | Sold | -- |
Source: Heartland MLS as distributed by MLS GRID #45001_2125805 Report a problem | ||
| 2/20/2019 | Pending sale | $94,999$76/sqft |
Source: Realty Executives of KC #2125805 Report a problem | ||
| 12/27/2018 | Price change | $94,999-9.5%$76/sqft |
Source: Realty Executives of KC #2125805 Report a problem | ||
| 8/29/2018 | Listed for sale | $105,000+0.1%$84/sqft |
Source: Realty Executives of KC #2125805 Report a problem | ||
| 4/7/2017 | Listing removed | $1,195$1/sqft |
Source: iHOUSEweb, Inc. Report a problem | ||
| 3/1/2017 | Listed for rent | $1,195$1/sqft |
Source: iHOUSEweb, Inc. Report a problem | ||
| 4/3/2013 | Listing removed | $104,900$84/sqft |
Source: C B Reilly & Sons #1766565 Report a problem | ||
| 7/15/2012 | Listed for sale | $104,900$84/sqft |
Source: C B Reilly & Sons #1766565 Report a problem | ||
| 6/7/2012 | Listing removed | $104,900$84/sqft |
Source: C B Reilly & Sons #1766565 Report a problem | ||
| 2/26/2012 | Price change | $104,900-4.2%$84/sqft |
Source: C B Reilly & Sons #1766565 Report a problem | ||
| 9/30/2011 | Listed for sale | $109,500-4.8%$88/sqft |
Source: C B Reilly & Sons #1748732 Report a problem | ||
| 7/10/2009 | Listing removed | $115,000$92/sqft |
Source: Coldwell Banker Reilly & Sons #1605074 Report a problem | ||
| 4/11/2009 | Listed for sale | $115,000$92/sqft |
Source: Coldwell Banker Reilly & Sons #1605074 Report a problem | ||
| 3/1/2006 | Sold | -- |
Source: Agent Provided Report a problem | ||
Public tax history
| Year | Property taxes | Tax assessment |
|---|---|---|
| 2025 | $2,217 +4.2% | $18,848 +2.4% |
| 2024 | $2,128 +26.9% | $18,403 +31.3% |
| 2023 | $1,676 +14.2% | $14,018 +15% |
| 2022 | $1,468 -4.3% | $12,190 +3.2% |
| 2021 | $1,534 +9.9% | $11,808 +11% |
| 2020 | $1,395 -7.6% | $10,638 -7% |
| 2019 | $1,510 -0.8% | $11,434 |
| 2018 | $1,521 +11.8% | $11,434 +8.5% |
| 2017 | $1,361 +3.9% | $10,534 +4% |
| 2016 | $1,309 | $10,130 |
| 2015 | $1,309 +1.1% | $10,130 |
| 2014 | $1,295 | $10,130 -2.3% |
| 2013 | -- | $10,373 |
| 2012 | -- | $10,373 |
| 2011 | -- | -- |
| 2010 | -- | $11,488 -4.2% |
| 2009 | -- | $11,994 |
| 2008 | -- | $11,994 |
| 2007 | -- | $11,994 +7.4% |
| 2006 | -- | $11,166 +4.2% |
| 2005 | -- | $10,718 +2.5% |
| 2004 | -- | $10,454 +9.3% |
| 2003 | -- | $9,568 +6.7% |
| 2002 | -- | $8,970 +187.5% |
| 2000 | -- | $3,120 |
Find assessor info on the county website
Monthly payment
Est. payment
Payment breakdown
Explore the cost of this home by adjusting the details. Changes won't be saved.Climate risks
Neighborhood: 66048
Nearby schools
Schools provided by the listing agent
- Elementary: Anthony
- Middle: Richard Warren
- High: Leavenworth
Source: Heartland MLS as distributed by MLS GRID. This data may not be complete. We recommend contacting the local school district to confirm school assignments for this home.

Similar homes
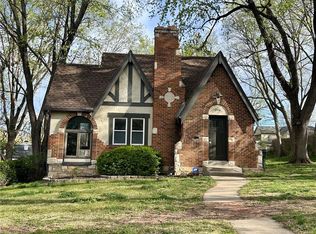
- $179,9003 bd1 ba1.5k sqft414 Pine St, Leavenworth, KS 66048For Sale
 MLS ID #2620719, Amy Bieber, BG & Associates LLC. Heartland MLS as distributed by MLS GRID
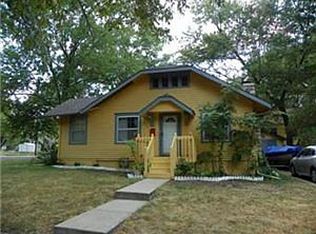
 - $210,0003 bd2 ba1.4k sqft817 Pawnee St, Leavenworth, KS 66048For Sale
 MLS ID #2647583, Jenny Delich, EXP Realty LLC. Heartland MLS as distributed by MLS GRID
 - $199,0003 bd2 ba1.1k sqft919 Walnut St, Leavenworth, KS 66048For Sale
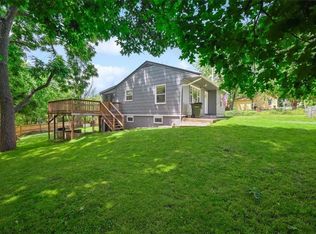 MLS ID #2612700, Quinn Whimley, Reilly Real Estate LLC. Heartland MLS as distributed by MLS GRID
 - $180,0002 bd1 ba1.1k sqft906 N 8th St, Leavenworth, KS 66048For Sale
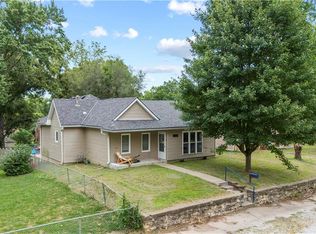 MLS ID #2636019, Cody Callaway, BG & Associates LLC. Heartland MLS as distributed by MLS GRID
