FRESHLY REMODELED RANCH HOME THAT’S MOVE-IN READY FROM TOP TO BOTTOM! This 2 bedroom, 1 full bath gem has been completely updated with new everything: a brand-new deck, roof, gutters and downspouts, attic insulation, doors and windows, electrical service, drain and water lines, plumbing fixtures, plus a fully new kitchen and bathroom. The interior is bright and clean with all new paint inside and out, new flooring throughout, and a new subfloor and joists, while the new heat pump HVAC and water heater keep comfort and efficiency top of mind. If you want a cozy ranch without any projects left to do, this is it—just bring your furniture and enjoy!
Active
$189,950
811 Dakota St, Leavenworth, KS 66048
2beds
801sqft
:
Get pre-qualified$1,284/mo
Single Family Residence
Built in 1920
3,520 Square Feet Lot
$-- Zestimate®
$237/sqft
$-- HOA
What's special
New flooring throughoutNew subfloor and joistsBrand-new deckFully new kitchenNew heat pump hvac
- 108 days |
- 103 |
- 7 |
Zillow last checked:
Listing updated:
Listed by:
Dan Lynch 913-481-6847,
Lynch Real Estate
Source: Heartland MLS as distributed by MLS GRID,MLS#: 2614778
Facts & features
Interior
Bedrooms & bathrooms
- Bedrooms: 2
- Bathrooms: 1
- Full bathrooms: 1
Primary bedroom
- Features: Carpet
- Level: First
- Dimensions: 14 x 12
Bedroom 2
- Features: Carpet
- Level: First
- Dimensions: 12 x 8
Bathroom 1
- Features: Shower Only, Vinyl
- Level: First
- Dimensions: 12 x 5
Kitchen
- Features: Vinyl
- Level: First
- Dimensions: 15 x 11
Living room
- Features: Carpet, Ceiling Fan(s)
- Level: First
- Dimensions: 17 x 15
Heating
- Electric
Cooling
- Electric
Appliances
- Included: Dishwasher, Microwave
- Laundry: In Bathroom
Features
- Ceiling Fan(s)
- Flooring: Carpet, Vinyl
- Windows: Thermal Windows
- Basement: Partial,Stone/Rock
- Has fireplace: No
Interior area
- Total structure area: 801
- Total interior livable area: 801 sqft
- Finished area above ground: 801
- Finished area below ground: 0
Property
Parking
- Parking features: Off Street
Features
- Patio & porch: Deck
Lot
- Size: 3,520 Square Feet
- Features: City Lot
Details
- Parcel number: 0772604202002.000
Construction
Type & style
- Home type: SingleFamily
- Architectural style: Traditional
- Property subtype: Single Family Residence
Materials
- Frame, Wood Siding
- Roof: Composition
Condition
- Year built: 1920
Utilities & green energy
- Sewer: Public Sewer
- Water: City/Public - Verify
Community & HOA
Community
- Subdivision: Other
HOA
- Has HOA: No
Location
- Region: Leavenworth
Financial & listing details
- Price per square foot: $237/sqft
- Tax assessed value: $67,690
- Annual tax amount: $881
- Date on market: 4/16/2026
- Listing terms: Cash,Conventional,FHA,VA Loan
- Ownership: Private
- Road surface type: Paved
Estimated market value
Not available
Estimated sales range
Not available
Not available
Price history
| Date | Event | Price |
|---|---|---|
| 4/16/2026 | Listed for sale | $189,950+265.3%$237/sqft |
Source:  Heartland MLS as distributed by MLS GRID #2614778 Report a problem Heartland MLS as distributed by MLS GRID #2614778 Report a problem | ||
| 6/1/2022 | Sold | -- |
Source: Heartland MLS as distributed by MLS GRID #2382457 Report a problem | ||
| 5/20/2022 | Pending sale | $52,000$65/sqft |
Source: Heartland MLS as distributed by MLS GRID #2382457 Report a problem | ||
| 5/18/2022 | Listed for sale | $52,000-24.6%$65/sqft |
Source: Heartland MLS as distributed by MLS GRID #2382457 Report a problem | ||
| 5/8/2022 | Listing removed | -- |
Source: Owner Report a problem | ||
| 4/24/2022 | Listed for sale | $69,000$86/sqft |
Source: Owner Report a problem | ||
| 10/1/1992 | Sold | -- |
Source: Agent Provided Report a problem | ||
Public tax history
| Year | Property taxes | Tax assessment |
|---|---|---|
| 2025 | $881 +21.3% | $7,785 +21.7% |
| 2024 | $726 -3.9% | $6,395 +0.2% |
| 2023 | $756 +33.9% | $6,380 +35% |
| 2022 | $564 -11.4% | $4,727 |
| 2021 | $637 +15.6% | $4,727 +17.6% |
| 2020 | $551 +5.7% | $4,020 +7.1% |
| 2019 | $521 +4.8% | $3,753 +6% |
| 2018 | $497 +21.2% | $3,540 +3.6% |
| 2017 | $410 -0.2% | $3,417 |
| 2016 | $411 | $3,417 +12.3% |
| 2015 | $411 +15.2% | $3,043 |
| 2014 | $357 | $3,043 -4.4% |
| 2013 | -- | $3,183 -6.9% |
| 2012 | -- | $3,419 |
| 2011 | -- | -- |
| 2010 | -- | $3,680 |
| 2009 | -- | $3,680 -20.6% |
| 2008 | -- | $4,634 -12.4% |
| 2007 | -- | $5,290 |
| 2006 | -- | $5,290 +14.2% |
| 2005 | -- | $4,634 +6.9% |
| 2004 | -- | $4,335 +4.7% |
| 2003 | -- | $4,140 |
| 2002 | -- | $4,140 +14.6% |
| 2000 | -- | $3,611 |
Find assessor info on the county website
Monthly payment
Est. payment
Payment breakdown
Explore the cost of this home by adjusting the details. Changes won't be saved.Climate risks
Neighborhood: 66048
Nearby schools
GreatSchools rating
- 2/10Leavenworth Virtual SchoolGrades: K-8Distance: 1.2 mi
- 4/10Leavenworth Sr High SchoolGrades: 9-12Distance: 2 mi
- 5/10Richard Warren Middle SchoolGrades: 7-8Distance: 2.9 mi
Schools provided by the listing agent
- Elementary: David Brewer
- Middle: Richard Warren
- High: Leavenworth
Source: Heartland MLS as distributed by MLS GRID. This data may not be complete. We recommend contacting the local school district to confirm school assignments for this home.
- $160,7002 bd1 ba1.1k sqft819 N 8th St, Leavenworth, KS 66048Off Market

- $174,6002 bd1 ba1.5k sqft813 Dakota St, Leavenworth, KS 66048Off Market

- $279,6002 bd1 ba900 sqft815 Dakota St, Leavenworth, KS 66048Off Market
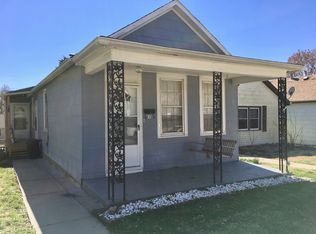
- $213,4003 bd2 ba1.1k sqft813 N 8th St, Leavenworth, KS 66048Off Market
- $--2 bd1 ba2.3k sqft817 Dakota St, Leavenworth, KS 66048Sold
- $272,9003 bd2 ba1.5k sqft903 N 8th St, Leavenworth, KS 66048Off Market
- $119,5002 bd1 ba816 sqft819 Dakota St, Leavenworth, KS 66048Off Market
- $113,9002 bd1 ba943 sqft816 Dakota St, Leavenworth, KS 66048Off Market
A local agent can set up tours, give advice and negotiate with sellers.
Similar homes
- $204,0003 bd2 ba1.1k sqft1609 Michael St, Leavenworth, KS 66048For Sale
 MLS ID #2633277, Shelli Seeger, Reilly Real Estate LLC. Heartland MLS as distributed by MLS GRID
 - $165,0002 bd1 ba1.1k sqft1328 Spruce St, Leavenworth, KS 66048For Sale
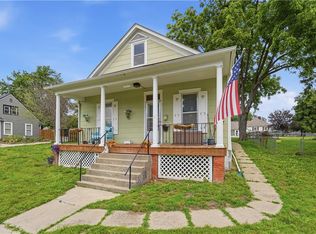 MLS ID #2622661, Kate Johnson, Real Broker, LLC. Heartland MLS as distributed by MLS GRID
 - $199,9003 bd2 ba1.1k sqft919 Walnut St, Leavenworth, KS 66048For Sale
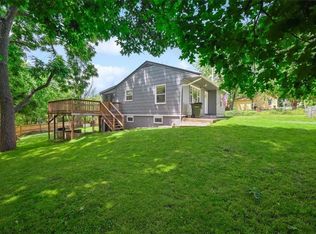 MLS ID #2612700, Quinn Whimley, Reilly Real Estate LLC. Heartland MLS as distributed by MLS GRID
 - $190,0003 bd1 ba1.1k sqft667 Thornton St, Leavenworth, KS 66048For Sale
 MLS ID #2627208, Brooke Reinertsen, Redfin Corporation. Heartland MLS as distributed by MLS GRID
 - $164,9002 bd1 ba816 sqft3032 Iowa St, Leavenworth, KS 66048For SaleMLS ID #2627652, Dottie Bradley, Platinum Realty LLC. Heartland MLS as distributed by MLS GRID
- $155,0002 bd2 ba1k sqft1211 Quincy St, Leavenworth, KS 66048For SaleMLS ID #2629578, Teresa Whittamore, Reilly Real Estate LLC. Heartland MLS as distributed by MLS GRID
- $155,0002 bd1 ba864 sqft1615 Terry St, Leavenworth, KS 66048For SaleMLS ID #2619819, Hollister Pittman, EXP Realty LLC. Heartland MLS as distributed by MLS GRID
- $139,9003 bd1 ba853 sqft619 Kiowa St, Leavenworth, KS 66048For SaleMLS ID #2619570, Quinn Whimley, Reilly Real Estate LLC. Heartland MLS as distributed by MLS GRID
- $168,0003 bd1 ba1k sqft1207 S 2nd St, Leavenworth, KS 66048For SaleMLS ID #2621766, Eric Best, Platinum Realty LLC. Heartland MLS as distributed by MLS GRID
- $234,0003 bd2 ba1k sqft1946 Cherokee St, Leavenworth, KS 66048For SaleMLS ID #2622376, Dorothy Butterfield, Fishburn Realty, LLC. Heartland MLS as distributed by MLS GRID
- $159,9003 bd1 ba1k sqft1334 Cheyenne St, Leavenworth, KS 66048For SaleMLS ID #2614180, Hillary Anderson, Realty Executives. Heartland MLS as distributed by MLS GRID
- $105,9992 bd1 ba720 sqft1312 Newman St, Leavenworth, KS 66048For SaleMLS ID #2622112, We Sell KC Team, 1st Class Real Estate-We Sell. Heartland MLS as distributed by MLS GRID
- $105,0002 bd1 ba892 sqft721 Olive St, Leavenworth, KS 66048For SaleMLS ID #2628496, Ray Homes KC Team, Compass Realty Group. Heartland MLS as distributed by MLS GRID
- $124,9503 bd1 ba1k sqft1320 9th Ave, Leavenworth, KS 66048For SaleMLS ID #245397, Marshall Barber, Valley, Inc.. Sunflower AOR as distributed by MLS GRID
- $120,0002 bd1 ba768 sqft1027 Delaware St, Leavenworth, KS 66048For SaleMLS ID #2606249, John Barnes, ReeceNichols Premier Realty. Heartland MLS as distributed by MLS GRID
- $135,0002 bd1 ba842 sqft2510 S 4th St, Leavenworth, KS 66048For SaleMLS ID #2623940, Scott Angello, Reilly Real Estate LLC. Heartland MLS as distributed by MLS GRID
- $188,5003 bd1 ba1k sqft412 W Insley Ave, Bonner Springs, KS 66012For SaleMLS ID #2632743, David Gundersen, RE/MAX Realty Suburban Inc. Heartland MLS as distributed by MLS GRID
- $209,0002 bd1 ba1k sqft2704 N 81st St, Kansas City, KS 66109For SaleMLS ID #2612635, Erin Pringle, NextHome Gadwood Group. Heartland MLS as distributed by MLS GRID
- $225,0003 bd1 ba918 sqft6240 Edith Ave, Kansas City, KS 66104For SaleMLS ID #2633763, Meredith Vertreese, Coldwell Banker Uplife Realty. Heartland MLS as distributed by MLS GRID
- $195,0002 bd1 ba1k sqft2720 N 75th Ter, Kansas City, KS 66109For SaleMLS ID #2629605, Adam Massey, Greater Kansas City Realty. Heartland MLS as distributed by MLS GRID
