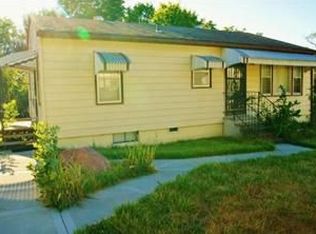
Welcome home to 1312 Newman St in Leavenworth! This charming 2-bedroom, 1-bath ranch offers comfortable one-level living with an inviting layout and plenty of potential. Situated on a spacious level lot, this home features a functional floor plan that maximizes every square foot. Conveniently located near parks, schools, shopping, and everyday amenities, this property could be a great opportunity for a first-time home buyer, someone looking to downsize, or an investor seeking to add to their portfolio. Don't miss your chance to make this home your own!
Active
Price cut: $11K (8/14)
$95,000
1312 Newman St, Leavenworth, KS 66048
2beds
720sqft
Single Family Residence
Built in 1950
8,278 Square Feet Lot
$-- Zestimate®
$132/sqft
$-- HOA
What's special
- 102 days
- 468
- 36
Zillow last checked:
Listing updated:
Listed by:
We Sell KC Team 913-952-8262,
1st Class Real Estate-We Sell,
Kyle Schempp 913-617-1326,
1st Class Real Estate-We Sell
Source: Heartland MLS as distributed by MLS GRID,MLS#: 2622112
Facts & features
Interior
Bedrooms & bathrooms
- Bedrooms: 2
- Bathrooms: 1
- Full bathrooms: 1
Bedroom 1
- Level: First
Bedroom 2
- Level: First
Bathroom 1
- Level: First
Heating
- Forced Air
Cooling
- Electric
Features
- Basement: Crawl Space
- Has fireplace: No
Interior area
- Total structure area: 720
- Total interior livable area: 720 sqft
- Finished area above ground: 720
- Finished area below ground: 0
Property
Parking
- Parking features: Off Street
Lot
- Size: 8,278 Square Feet
- Features: City Lot, Level
Details
- Parcel number: 0773503024006.000
Construction
Type & style
- Home type: SingleFamily
- Property subtype: Single Family Residence
Materials
- Frame
- Roof: Composition
Condition
- Year built: 1950
Utilities & green energy
- Sewer: Public Sewer
- Water: Public
Community & HOA
Community
- Subdivision: Other
HOA
- Has HOA: No
Location
- Region: Leavenworth
Financial & listing details
- Price per square foot: $132/sqft
- Tax assessed value: $68,540
- Annual tax amount: $891
- Date on market: 5/28/2026
- Listing terms: Cash,Conventional,FHA,VA Loan
- Ownership: Private
Estimated market value
Not available
Estimated sales range
Not available
Not available
Price history
| Date | Event | Price |
|---|---|---|
| 8/14/2026 | Price change | $95,000-10.4%$132/sqft |
Source:  Heartland MLS as distributed by MLS GRID #2622112 Report a problem Heartland MLS as distributed by MLS GRID #2622112 Report a problem | ||
| 7/28/2026 | Price change | $105,999-12%$147/sqft |
Source: Heartland MLS as distributed by MLS GRID #2622112 Report a problem | ||
| 7/6/2026 | Price change | $120,500-7.3%$167/sqft |
Source: Heartland MLS as distributed by MLS GRID #2622112 Report a problem | ||
| 5/28/2026 | Listed for sale | $130,000+100%$181/sqft |
Source: Heartland MLS as distributed by MLS GRID #2622112 Report a problem | ||
| 12/21/2022 | Sold | -- |
Source: Heartland MLS as distributed by MLS GRID #2409525 Report a problem | ||
| 11/21/2022 | Pending sale | $65,000$90/sqft |
Source: Heartland MLS as distributed by MLS GRID #2409525 Report a problem | ||
| 11/4/2022 | Listed for sale | $65,000$90/sqft |
Source: Heartland MLS as distributed by MLS GRID #2409525 Report a problem | ||
| 10/26/2022 | Contingent | $65,000$90/sqft |
Source: Heartland MLS as distributed by MLS GRID #2409525 Report a problem | ||
| 10/23/2022 | Pending sale | $65,000$90/sqft |
Source: Heartland MLS as distributed by MLS GRID #2409525 Report a problem | ||
| 10/22/2022 | Listed for sale | $65,000$90/sqft |
Source: Heartland MLS as distributed by MLS GRID #2409525 Report a problem | ||
| 5/1/1998 | Sold | -- |
Source: Agent Provided Report a problem | ||
Public tax history
| Year | Property taxes | Tax assessment |
|---|---|---|
| 2025 | $891 +6.3% | $7,883 +5% |
| 2024 | $838 -2.7% | $7,508 +3.5% |
| 2023 | $861 +18.4% | $7,254 +19.5% |
| 2022 | $727 +4.4% | $6,072 +16.8% |
| 2021 | $697 +4.9% | $5,200 +6% |
| 2020 | $664 +24% | $4,906 +26.9% |
| 2019 | $536 +4.8% | $3,866 +6% |
| 2018 | $511 +15.9% | $3,648 |
| 2017 | $441 -4.1% | $3,648 -3.6% |
| 2016 | $460 | $3,783 -5.2% |
| 2015 | $460 -4.6% | $3,989 |
| 2014 | $482 | $3,989 |
| 2013 | -- | $3,989 -8.7% |
| 2012 | -- | $4,370 |
| 2011 | -- | -- |
| 2010 | -- | $4,370 -13.2% |
| 2009 | -- | $5,032 |
| 2008 | -- | $5,032 |
| 2007 | -- | $5,032 +8.6% |
| 2006 | -- | $4,635 +0% |
| 2005 | -- | $4,634 +6.5% |
| 2004 | -- | $4,352 +4.3% |
| 2003 | -- | $4,171 -15.3% |
| 2002 | -- | $4,922 +137.8% |
| 2000 | -- | $2,070 |
Find assessor info on the county website
Monthly payment
Est. payment
Payment breakdown
Explore the cost of this home by adjusting the details. Changes won't be saved.Climate risks
Neighborhood: 66048
Nearby schools
Schools provided by the listing agent
- High: Leavenworth
Source: Heartland MLS as distributed by MLS GRID. This data may not be complete. We recommend contacting the local school district to confirm school assignments for this home.

Similar homes
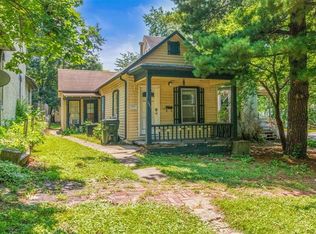
- $99,0002 bd1 ba892 sqft721 Olive St, Leavenworth, KS 66048For Sale
 MLS ID #2628496, Ray Homes KC Team, Compass Realty Group. Heartland MLS as distributed by MLS GRID
 - $108,0002 bd1 ba842 sqft2510 S 4th St, Leavenworth, KS 66048For Sale
 MLS ID #2623940, Scott Angello, Reilly Real Estate LLC. Heartland MLS as distributed by MLS GRID
 - $120,0002 bd1 ba768 sqft1027 Delaware St, Leavenworth, KS 66048For Sale
 MLS ID #2606249, John Barnes, ReeceNichols Premier Realty. Heartland MLS as distributed by MLS GRID
 - $58,0001 bd1 ba916 sqft1331 Spruce St, Leavenworth, KS 66048For Sale
 MLS ID #2620405, John Barnes, ReeceNichols Premier Realty. Heartland MLS as distributed by MLS GRID
