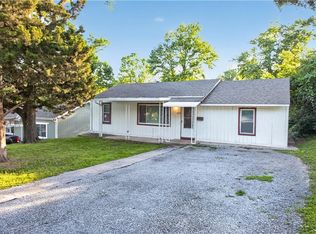
Located in the Marilyn Heights subdivision of Kansas City, Kansas, this single-story ranch residence features a three-bedroom, one-bathroom floor plan. Built in 1953, the home offers 840 square feet of interior living space on a crawl space foundation. Recent renovations include new flooring and windows, a new furnace, and an updated water heater. The interior layout features a centralized living area and a dedicated main-level laundry room for convenience. The exterior consists of board and batten siding and is situated on a spacious 0.24-acre level lot with mature trees and off-street parking. This property is connected to public water and sewer utilities and utilizes a natural gas forced-air heating system. Situated near the Leavenworth Road and I-635 corridors, this home provides proximity to local commercial amenities and is located within the Kansas City, KS (USD 500) school district.
Active
Price cut: $5K (7/6)
$144,900
6252 Lathrop Ave, Kansas City, KS 66104
3beds
880sqft
:
Get pre-qualified$1,054/mo
Single Family Residence
Built in 1953
10,506 Square Feet Lot
$-- Zestimate®
$165/sqft
$-- HOA
What's special
Board and batten sidingMature treesOff-street parkingDedicated main-level laundry room
- 161 days |
- 274 |
- 30 |
Zillow last checked:
Listing updated:
Listed by:
Christopher Stjernholm 315-557-7820,
Trelora Realty
Source: Heartland MLS as distributed by MLS GRID,MLS#: 2598945
Facts & features
Interior
Bedrooms & bathrooms
- Bedrooms: 3
- Bathrooms: 1
- Full bathrooms: 1
Primary bedroom
- Level: First
- Dimensions: 12 x 12
Bedroom 2
- Level: First
- Dimensions: 8 x 10
Bedroom 3
- Level: First
- Dimensions: 8 x 14
Dining room
- Features: All Carpet
- Level: First
- Dimensions: 7.5 x 9.5
Kitchen
- Level: First
- Dimensions: 7 x 7
Living room
- Features: All Carpet
- Level: First
- Dimensions: 12 x 18
Heating
- Forced Air
Cooling
- Electric
Appliances
- Laundry: Laundry Room, Main Level
Features
- Flooring: Carpet, Laminate
- Basement: Crawl Space
- Has fireplace: No
Interior area
- Total structure area: 880
- Total interior livable area: 880 sqft
- Finished area above ground: 880
- Finished area below ground: 0
Video & virtual tour
Property
Parking
- Parking features: Off Street
Features
- Fencing: Metal
Lot
- Size: 10,506 Square Feet
Details
- Parcel number: 000401
Construction
Type & style
- Home type: SingleFamily
- Architectural style: Traditional
- Property subtype: Single Family Residence
Materials
- Vinyl Siding
- Roof: Composition
Condition
- Year built: 1953
Utilities & green energy
- Sewer: Public Sewer
- Water: Public
Community & HOA
Community
- Subdivision: None
HOA
- Has HOA: No
Location
- Region: Kansas City
Financial & listing details
- Price per square foot: $165/sqft
- Tax assessed value: $128,100
- Annual tax amount: $2,190
- Date on market: 2/18/2026
- Listing terms: Cash,Conventional,FHA,VA Loan
- Ownership: Investor
Estimated market value
Not available
Estimated sales range
Not available
Not available
Price history
| Date | Event | Price |
|---|---|---|
| 7/6/2026 | Price change | $144,900-3.3%$165/sqft |
Source:  Heartland MLS as distributed by MLS GRID #2598945 Report a problem Heartland MLS as distributed by MLS GRID #2598945 Report a problem | ||
| 6/10/2026 | Price change | $149,900-3.2%$170/sqft |
Source: Heartland MLS as distributed by MLS GRID #2598945 Report a problem | ||
| 4/23/2026 | Price change | $154,900-6.1%$176/sqft |
Source: Heartland MLS as distributed by MLS GRID #2598945 Report a problem | ||
| 4/10/2026 | Price change | $164,900-5.7%$187/sqft |
Source: Heartland MLS as distributed by MLS GRID #2598945 Report a problem | ||
| 3/17/2026 | Price change | $174,900-5.4%$199/sqft |
Source: Heartland MLS as distributed by MLS GRID #2598945 Report a problem | ||
| 2/18/2026 | Listed for sale | $184,900+131.4%$210/sqft |
Source: Heartland MLS as distributed by MLS GRID #2598945 Report a problem | ||
| 12/11/2023 | Listing removed | -- |
Source: Zillow Rentals Report a problem | ||
| 12/5/2023 | Price change | $1,125-4.3%$1/sqft |
Source: Zillow Rentals Report a problem | ||
| 11/2/2023 | Listed for rent | $1,175+21.8%$1/sqft |
Source: Zillow Rentals Report a problem | ||
| 2/22/2022 | Listing removed | -- |
Source: Zillow Rental Manager Report a problem | ||
| 2/16/2022 | Listed for rent | $965+2.7%$1/sqft |
Source: Zillow Rental Manager Report a problem | ||
| 1/28/2021 | Listing removed | -- |
Source: Zillow Rental Manager Report a problem | ||
| 1/6/2021 | Listed for rent | $940$1/sqft |
Source: Zillow Rental Manager Report a problem | ||
| 11/1/2020 | Sold | -- |
Source: Heartland MLS as distributed by MLS GRID #2241111 Report a problem | ||
| 9/25/2020 | Pending sale | $79,900$91/sqft |
Source: BHG Kansas City Homes #2241111 Report a problem | ||
| 9/21/2020 | Listed for sale | $79,900$91/sqft |
Source: BHG Kansas City Homes #2241111 Report a problem | ||
| 9/13/2020 | Pending sale | $79,900$91/sqft |
Source: BHG Kansas City Homes #2241111 Report a problem | ||
| 9/9/2020 | Listed for sale | $79,900+22.9%$91/sqft |
Source: BHG Kansas City Homes #2241111 Report a problem | ||
| 5/10/2019 | Sold | -- |
Source: Heartland MLS as distributed by MLS GRID #2142034 Report a problem | ||
| 4/3/2019 | Pending sale | $65,000$74/sqft |
Source: Overtime Realty #2142034 Report a problem | ||
| 3/14/2019 | Listed for sale | $65,000$74/sqft |
Source: Overtime Realty #2142034 Report a problem | ||
| 3/9/2019 | Pending sale | $65,000$74/sqft |
Source: Overtime Realty #2142034 Report a problem | ||
| 1/18/2019 | Price change | $65,000-7.1%$74/sqft |
Source: Overtime Realty #2142034 Report a problem | ||
| 12/27/2018 | Listed for sale | $70,000+18.6%$80/sqft |
Source: Overtime Realty #2142034 Report a problem | ||
| 7/11/2017 | Listing removed | $59,000$67/sqft |
Source: ReeceNichols Roberts #1912107 Report a problem | ||
Public tax history
| Year | Property taxes | Tax assessment |
|---|---|---|
| 2025 | $2,190 +20.3% | $14,732 +5.7% |
| 2024 | $1,821 -5.6% | $13,938 +13.2% |
| 2023 | $1,929 +44.5% | $12,317 +42.9% |
| 2022 | $1,335 -5.8% | $8,619 -1.3% |
| 2021 | $1,416 +8.1% | $8,729 +7.8% |
| 2020 | $1,310 +83.8% | $8,096 +78.7% |
| 2019 | $713 +42.9% | $4,531 +39.7% |
| 2018 | $499 +6% | $3,243 +6% |
| 2017 | $471 -45.2% | $3,059 -42.6% |
| 2016 | $859 -1.2% | $5,331 |
| 2015 | $870 -19.6% | $5,331 -27.3% |
| 2014 | $1,082 | $7,337 |
| 2013 | -- | $7,337 |
| 2012 | -- | $7,337 |
| 2011 | -- | -- |
| 2008 | -- | $7,694 -6.7% |
| 2007 | -- | $8,246 +3.6% |
| 2006 | -- | $7,959 +12% |
| 2005 | -- | $7,108 +0.5% |
| 2004 | -- | $7,073 +5.3% |
| 2003 | -- | $6,717 +28.1% |
| 2002 | -- | $5,245 +37.4% |
| 2000 | -- | $3,818 |
Find assessor info on the county website
Monthly payment
Est. payment
Payment breakdown
Explore the cost of this home by adjusting the details. Changes won't be saved.Climate risks
Neighborhood: 66104
Nearby schools
GreatSchools rating
- 3/10Hazel Grove Elementary SchoolGrades: K-5Distance: 0.8 mi
- 2/108407 - Gloria Willis Middle SchoolGrades: 6-8Distance: 1.2 mi
- 1/10F L Schlagle High SchoolGrades: 9-12Distance: 0.8 mi
Schools provided by the listing agent
- Elementary: Hazel Grove
- Middle: Eisenhower
- High: FL Schlagle
Source: Heartland MLS as distributed by MLS GRID. This data may not be complete. We recommend contacting the local school district to confirm school assignments for this home.
- $110,0003 bd1 ba840 sqft6260 Lathrop Ave, Kansas City, KS 66104Pending

- $153,1002 bd1 ba880 sqft6250 Lathrop Ave, Kansas City, KS 66104Off Market
- $148,4003 bd1 ba800 sqft6244 Lathrop Ave, Kansas City, KS 66104Off Market

- $191,4003 bd2 ba1.4k sqft6253 Lathrop Ave, Kansas City, KS 66104Off Market
- $199,1004 bd1 ba1.2k sqft6261 Lathrop Ave, Kansas City, KS 66104Off Market
- $161,3003 bd1 ba845 sqft6249 Lathrop Ave, Kansas City, KS 66104Off Market
- $222,7003 bd2 ba1.5k sqft3021 N 63rd St, Kansas City, KS 66104Off Market
- $151,9002 bd1 ba768 sqft6243 Lathrop Ave, Kansas City, KS 66104Off Market
A local agent can set up tours, give advice and negotiate with sellers.
Similar homes
- $175,9003 bd1 ba1.1k sqft2741 N 61st Ter, Kansas City, KS 66104For Sale
 MLS ID #2629804, Kathy McDonald, Platinum Realty LLC. Heartland MLS as distributed by MLS GRID
 - $165,0003 bd1 ba1.2k sqft6011 Freeman Ave, Kansas City, KS 66102For Sale
 MLS ID #2627484, Chad Murray, ReeceNichols- Leawood Town Center. Heartland MLS as distributed by MLS GRID
 - $144,9002 bd1 ba1.1k sqft1650 N 44th St, Kansas City, KS 66102For Sale
 MLS ID #2621593, Christopher Stjernholm, Trelora Realty. Heartland MLS as distributed by MLS GRID
 - $165,0003 bd1 ba1.1k sqft1811 N 48th St, Kansas City, KS 66102For Sale
 MLS ID #2619271, Chris Eiken, Real Broker, LLC. Heartland MLS as distributed by MLS GRID
 - $149,9003 bd1 ba1.3k sqft1829 Oakland Ave, Kansas City, KS 66102For SaleMLS ID #2623922, Christopher Stjernholm, Trelora Realty. Heartland MLS as distributed by MLS GRID
- $159,0003 bd1 ba1.1k sqft330 Garfield Ave, Kansas City, KS 66101For SaleMLS ID #2620341, Shynise Spencer, Keller Williams Platinum Prtnr. Heartland MLS as distributed by MLS GRID
- $212,5003 bd1 ba912 sqft7602 Roswell Ave, Kansas City, KS 66109For SaleMLS ID #2620824, Emily Ball, KW Diamond Partners. Heartland MLS as distributed by MLS GRID
- $159,0003 bd1 ba1k sqft1108 S 39th St, Kansas City, KS 66106For SaleMLS ID #2623127, Stephanie Velasco, Keller Williams Realty Partners Inc.. Heartland MLS as distributed by MLS GRID
- $170,0003 bd2 ba1k sqft930 Ohio Ave, Kansas City, KS 66101For SaleMLS ID #2628826, Claudia Mercado, Keller Williams Realty Partners Inc.. Heartland MLS as distributed by MLS GRID
- $189,9993 bd2 ba1.1k sqft1131 N 49th Ter, Kansas City, KS 66102For SaleMLS ID #2627497, Cari Coffman, Compass Realty Group. Heartland MLS as distributed by MLS GRID
- $160,0002 bd1 ba752 sqft221 N 25th St, Kansas City, KS 66102For SaleMLS ID #2621737, Executive Asset Properties Group, Keller Williams Realty Partners Inc.. Heartland MLS as distributed by MLS GRID
- $165,0003 bd2 ba1k sqft800 N 9th St, Kansas City, KS 66101For SaleMLS ID #2622850, Jodi Hendrix, NextHome Gadwood Group. Heartland MLS as distributed by MLS GRID
- $212,0003 bd2 ba1k sqft4814 Richmond Ave, Kansas City, KS 66102For SaleMLS ID #2624115, Executive Asset Properties Group, Keller Williams Realty Partners Inc.. Heartland MLS as distributed by MLS GRID
- $159,0003 bd2 ba1k sqft2418 NE Pursell Rd, Kansas City, MO 64118AuctionMLS ID #2627940, Jennifer Barth, RE/MAX Realty and Auction House LLC. Heartland MLS as distributed by MLS GRID
- $159,0004 bd2 ba1.1k sqft8603 Corrington Ave, Kansas City, MO 64138For SaleMLS ID #2627805, Guide Group, Compass Realty Group. Heartland MLS as distributed by MLS GRID
- $165,0002 bd2 ba1k sqft511 N 8th St, Kansas City, KS 66101For SaleMLS ID #2626757, Karen Delgado, Realty of America. Heartland MLS as distributed by MLS GRID
- $209,0002 bd1 ba1k sqft2704 N 81st St, Kansas City, KS 66109For SaleMLS ID #2612635, Erin Pringle, NextHome Gadwood Group. Heartland MLS as distributed by MLS GRID
- $134,9003 bd2 ba1.2k sqft3900 E 47th Ter, Kansas City, MO 64130For SaleMLS ID #2620190, Sequeeta Robinson, Trelora Realty. Heartland MLS as distributed by MLS GRID
- $145,0003 bd1 ba1k sqft1831 E 68th St, Kansas City, MO 64132For SaleMLS ID #2626116, Christopher Kelly, EXP Realty LLC. Heartland MLS as distributed by MLS GRID
- $139,9002 bd1 ba825 sqft9421 E 67th Ter, Raytown, MO 64133For SaleMLS ID #2626150, Brenda Kiruthi, EXP Realty LLC. Heartland MLS as distributed by MLS GRID
