Located in an established residential neighborhood of Kansas City, Kansas, 1650 N 44th St is situated within Wyandotte County and reflects the character of a long-standing mid-20th century community. The surrounding area features primarily single-family homes on quiet, tree-lined streets with a consistent and functional residential layout. The property sits on a standard residential lot with typical frontage and backyard space, offering practical outdoor usability and potential for future enhancements. Homes in this corridor are generally designed with efficient floor plans that prioritize livability, often including defined living, dining, and kitchen areas. It is located within the Kansas City, Kansas Public Schools (USD 500) district and provides convenient access to major roadways, employment hubs, and local amenities throughout the Kansas City metropolitan area.
Active
Price cut: $5K (7/17)
$144,900
1650 N 44th St, Kansas City, KS 66102
2beds
1,176sqft
:
Get pre-qualified$1,054/mo
Single Family Residence
Built in 1952
6,970 Square Feet Lot
$-- Zestimate®
$123/sqft
$-- HOA
What's special
Quiet tree-lined streetsStandard residential lotEfficient floor plans
- 53 days |
- 336 |
- 30 |
Zillow last checked:
Listing updated:
Listed by:
Christopher Stjernholm 315-557-7820,
Trelora Realty
Source: Heartland MLS as distributed by MLS GRID,MLS#: 2621593
Facts & features
Interior
Bedrooms & bathrooms
- Bedrooms: 2
- Bathrooms: 1
- Full bathrooms: 1
Primary bedroom
- Level: Main
Bedroom 1
- Level: Main
Primary bathroom
- Level: Main
Kitchen
- Level: Main
Living room
- Level: Main
Heating
- Electric, Forced Air, Natural Gas
Cooling
- Has cooling: Yes
Appliances
- Included: Refrigerator, Gas Range
Features
- Flooring: Tile, Wood
- Basement: Other
- Has fireplace: No
Interior area
- Total structure area: 1,176
- Total interior livable area: 1,176 sqft
- Finished area above ground: 1,176
- Finished area below ground: 0
Property
Parking
- Parking features: Off Street
Features
- Patio & porch: Porch
Lot
- Size: 6,970 Square Feet
- Dimensions: 6790
Details
- Parcel number: 060349
- Special conditions: Standard
Construction
Type & style
- Home type: SingleFamily
- Architectural style: Traditional
- Property subtype: Single Family Residence
Materials
- Block, Concrete, Frame
- Roof: Composition
Condition
- Year built: 1952
Utilities & green energy
- Sewer: Public Sewer
- Water: Public
Community & HOA
Community
- Subdivision: Wyandotte Village
HOA
- Has HOA: No
Location
- Region: Kansas City
Financial & listing details
- Price per square foot: $123/sqft
- Tax assessed value: $80,800
- Annual tax amount: $1,317
- Date on market: 6/6/2026
- Listing terms: Cash,Conventional,FHA,VA Loan
- Ownership: Corporate Relo
- Road surface type: Paved
Estimated market value
Not available
Estimated sales range
Not available
Not available
Price history
| Date | Event | Price |
|---|---|---|
| 7/17/2026 | Price change | $144,900-3.3%$123/sqft |
Source:  Heartland MLS as distributed by MLS GRID #2621593 Report a problem Heartland MLS as distributed by MLS GRID #2621593 Report a problem | ||
| 6/5/2026 | Listed for sale | $149,900+163%$127/sqft |
Source: Heartland MLS as distributed by MLS GRID #2621593 Report a problem | ||
| 10/25/2021 | Listing removed | -- |
Source: Zillow Rental Manager Report a problem | ||
| 10/7/2021 | Listed for rent | $925$1/sqft |
Source: Zillow Rental Manager Report a problem | ||
| 1/29/2021 | Listing removed | -- |
Source: Owner Report a problem | ||
| 1/2/2020 | Sold | -- |
Source: Public Record Report a problem | ||
| 12/8/2019 | Pending sale | $57,000$48/sqft |
Source: Owner Report a problem | ||
| 11/24/2019 | Price change | $57,000-8.1%$48/sqft |
Source: Owner Report a problem | ||
| 11/9/2019 | Listed for sale | $62,000$53/sqft |
Source: Owner Report a problem | ||
| 9/25/2008 | Sold | -- |
Source: Public Record Report a problem | ||
Public tax history
| Year | Property taxes | Tax assessment |
|---|---|---|
| 2025 | $1,318 +2% | $9,292 -1.5% |
| 2024 | $1,292 -4.7% | $9,430 +6.8% |
| 2023 | $1,356 +31.7% | $8,832 +30.4% |
| 2022 | $1,029 +3.9% | $6,773 +9.5% |
| 2021 | $991 +53% | $6,187 +49.4% |
| 2020 | $648 -7.4% | $4,140 -7% |
| 2019 | $699 +3.6% | $4,450 +2.9% |
| 2018 | $675 -17.1% | $4,324 -15.4% |
| 2017 | $814 +0.5% | $5,113 +1.4% |
| 2016 | $810 -1.2% | $5,042 |
| 2015 | $820 -22.4% | $5,042 -2.2% |
| 2014 | $1,057 | $5,154 -10% |
| 2013 | -- | $5,726 -9.3% |
| 2012 | -- | $6,315 |
| 2011 | -- | -- |
| 2008 | -- | $7,487 |
| 2007 | -- | $7,487 +16.5% |
| 2006 | -- | $6,429 |
| 2005 | -- | $6,429 +8.5% |
| 2004 | -- | $5,923 +7.1% |
| 2003 | -- | $5,532 +34.7% |
| 2002 | -- | $4,106 |
| 2000 | -- | $4,106 |
Find assessor info on the county website
Monthly payment
Est. payment
Payment breakdown
Explore the cost of this home by adjusting the details. Changes won't be saved.Climate risks
Neighborhood: Wyandotte Village
Nearby schools
GreatSchools rating
- 3/10Eugene Ware Elementary SchoolGrades: K-5Distance: 0.4 mi
- 2/108407 - Gloria Willis Middle SchoolGrades: 6-8Distance: 2.3 mi
- 1/10F L Schlagle High SchoolGrades: 9-12Distance: 2 mi
Schools provided by the listing agent
- Elementary: Eugene Ware
- Middle: Gloria Willis
- High: Schlagle
Source: Heartland MLS as distributed by MLS GRID. This data may not be complete. We recommend contacting the local school district to confirm school assignments for this home.
- $148,3002 bd1 ba1.1k sqft1700 N 44th St, Kansas City, KS 66102Off Market
- $182,1003 bd2 ba900 sqft1646 N 44th St, Kansas City, KS 66102Off Market
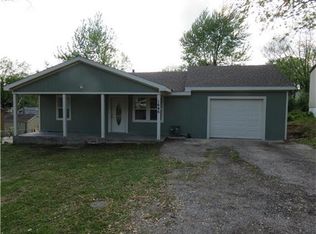
- $120,6002 bd1 ba1k sqft4436 Maggie Ln, Kansas City, KS 66102Off Market
- $25,3702 bd1 ba1k sqft1708 N 44th St, Kansas City, KS 66102Off Market
- $203,8004 bd2 ba1.8k sqft4440 Maggie Ln, Kansas City, KS 66102Off Market
- $118,0002 bd1 ba720 sqft1640 N 44th St, Kansas City, KS 66102Off Market
- $102,6002 bd1 ba720 sqft4432 Maggie Ln, Kansas City, KS 66102Off Market
- $--2 bd1 ba720 sqft1649 N 44th St, Kansas City, KS 66102Sold
A local agent can set up tours, give advice and negotiate with sellers.
A local lender can help you make sure your offer is ready when you are.
Similar homes
- $165,0003 bd1 ba1.1k sqft1811 N 48th St, Kansas City, KS 66102For Sale
 MLS ID #2619271, Chris Eiken, Real Broker, LLC. Heartland MLS as distributed by MLS GRID
 - $149,9003 bd1 ba1.3k sqft1829 Oakland Ave, Kansas City, KS 66102For Sale
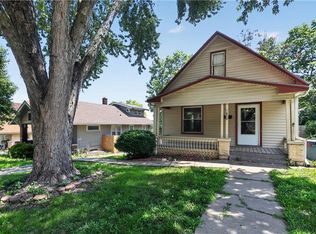 MLS ID #2623922, Christopher Stjernholm, Trelora Realty. Heartland MLS as distributed by MLS GRID
 - $165,0003 bd1 ba1.2k sqft6011 Freeman Ave, Kansas City, KS 66102For Sale
 MLS ID #2627484, Chad Murray, ReeceNichols- Leawood Town Center. Heartland MLS as distributed by MLS GRID
 - $189,9993 bd2 ba1.1k sqft1131 N 49th Ter, Kansas City, KS 66102For Sale
 MLS ID #2627497, Cari Coffman, Compass Realty Group. Heartland MLS as distributed by MLS GRID
 - $144,9003 bd1 ba880 sqft6252 Lathrop Ave, Kansas City, KS 66104For SaleMLS ID #2598945, Christopher Stjernholm, Trelora Realty. Heartland MLS as distributed by MLS GRID
- $175,9003 bd1 ba1.1k sqft2741 N 61st Ter, Kansas City, KS 66104For SaleMLS ID #2629804, Kathy McDonald, Platinum Realty LLC. Heartland MLS as distributed by MLS GRID
- $159,0003 bd1 ba1.1k sqft330 Garfield Ave, Kansas City, KS 66101For SaleMLS ID #2620341, Shynise Spencer, Keller Williams Platinum Prtnr. Heartland MLS as distributed by MLS GRID
- $155,0003 bd1 ba1k sqft2811 S Northern Blvd, Independence, MO 64052For SaleMLS ID #2627143, Blythe Roberts, Advance Realty Group LLC. Heartland MLS as distributed by MLS GRID
- $165,0003 bd2 ba1k sqft800 N 9th St, Kansas City, KS 66101For SaleMLS ID #2622850, Jodi Hendrix, NextHome Gadwood Group. Heartland MLS as distributed by MLS GRID
- $170,0003 bd2 ba1k sqft930 Ohio Ave, Kansas City, KS 66101For SaleMLS ID #2628826, Claudia Mercado, Keller Williams Realty Partners Inc.. Heartland MLS as distributed by MLS GRID
- $159,0004 bd2 ba1.1k sqft8603 Corrington Ave, Kansas City, MO 64138For SaleMLS ID #2627805, Guide Group, Compass Realty Group. Heartland MLS as distributed by MLS GRID
- $140,0003 bd1 ba1.1k sqft809 Monroe Ave, Kansas City, MO 64124For SaleMLS ID #2627444, Stacy LaBarge, Renters Warehouse Missouri, LLC. Heartland MLS as distributed by MLS GRID
- $145,0003 bd1 ba1.1k sqft11217 Applewood Dr, Kansas City, MO 64134For SaleMLS ID #2617016, Jim Keller, RE/MAX Heritage. Heartland MLS as distributed by MLS GRID
- $144,9003 bd2 ba1.4k sqft3428 Park Ave, Kansas City, MO 64109For SaleMLS ID #2630762, Al Lenzini, RE/MAX Revolution. Heartland MLS as distributed by MLS GRID
- $159,0003 bd2 ba1k sqft2418 NE Pursell Rd, Kansas City, MO 64118AuctionMLS ID #2627940, Jennifer Barth, RE/MAX Realty and Auction House LLC. Heartland MLS as distributed by MLS GRID
- $140,0002 bd1 ba966 sqft4405 Elmwood Ave, Kansas City, MO 64130For SaleMLS ID #2626382, DeeAnn Ruttan, ReeceNichols - Overland Park. Heartland MLS as distributed by MLS GRID
- $144,9005 bd2 ba1.2k sqft11403 Winchester Ave, Kansas City, MO 64134For SaleMLS ID #2626427, Alexis Martz, Trelora Realty. Heartland MLS as distributed by MLS GRID
- $134,9003 bd2 ba1.2k sqft3900 E 47th Ter, Kansas City, MO 64130For SaleMLS ID #2620190, Sequeeta Robinson, Trelora Realty. Heartland MLS as distributed by MLS GRID
- $139,9002 bd1 ba825 sqft9421 E 67th Ter, Raytown, MO 64133For SaleMLS ID #2626150, Brenda Kiruthi, EXP Realty LLC. Heartland MLS as distributed by MLS GRID
- $144,9003 bd2 ba1.5k sqft701 W Jones St, Independence, MO 64050For SaleMLS ID #2619039, Christopher Stjernholm, Trelora Realty. Heartland MLS as distributed by MLS GRID
