This charming 2-bedroom, 1.5-bath home, built in 1950, offers approximately 1,378 sq. ft. of comfortable living space. The interior features forced air gas heating, central air conditioning, and beautiful hardwood floors throughout. A cozy masonry fireplace serves as a focal point in the main living area. Situated on a level 7,000 sq. ft. lot with a vinyl exterior, the property also includes a detached 1-car garage and additional off-street parking. This well-maintained residence is a perfect opportunity for those seeking a home with classic character and solid bones.
Pending
Price cut: $10K (9/3)
$134,900
701 W Jones St, Independence, MO 64050
3beds
1,536sqft
Single Family Residence
Built in 1950
6,969 Square Feet Lot
$-- Zestimate®
$88/sqft
$-- HOA
What's special
Cozy masonry fireplaceAdditional off-street parkingCentral air conditioningForced air gas heatingBeautiful hardwood floors throughoutVinyl exterior
- 145 days
- 343
- 26
Likely to sell faster than
Zillow last checked:
Listing updated:
Listed by:
Christopher Stjernholm 855-806-6400,
Trelora Realty
Source: Heartland MLS as distributed by MLS GRID,MLS#: 2619039
Facts & features
Interior
Bedrooms & bathrooms
- Bedrooms: 3
- Bathrooms: 2
- Full bathrooms: 1
- 1/2 bathrooms: 1
Primary bedroom
- Features: Carpet, Ceiling Fan(s)
- Level: Second
Bedroom 2
- Features: Carpet, Ceiling Fan(s)
- Level: First
Bedroom 3
- Features: Carpet, Ceiling Fan(s)
- Level: First
Bathroom 1
- Features: Vinyl
- Level: First
Family room
- Features: Carpet, Ceiling Fan(s)
- Level: First
Half bath
- Features: Vinyl
- Level: First
Kitchen
- Features: Vinyl
- Level: First
Living room
- Features: Carpet
- Level: First
Heating
- Forced Air
Cooling
- Electric
Appliances
- Included: Dishwasher, Disposal, Exhaust Fan, Electric Range
- Laundry: Main Level
Features
- Ceiling Fan(s)
- Flooring: Carpet
- Doors: Storm Door(s)
- Windows: Thermal Windows
- Basement: Crawl Space
- Number of fireplaces: 1
- Fireplace features: Family Room
Interior area
- Total structure area: 1,536
- Total interior livable area: 1,536 sqft
- Finished area above ground: 1,536
- Finished area below ground: 0
Property
Parking
- Total spaces: 1
- Parking features: Attached
- Attached garage spaces: 1
Features
- Patio & porch: Covered
- Fencing: Metal
Lot
- Size: 6,969 Square Feet
- Features: City Lot, Many Trees
Details
- Parcel number: 15940010100000000
Construction
Type & style
- Home type: SingleFamily
- Architectural style: Traditional
- Property subtype: Single Family Residence
Materials
- Frame, Vinyl Siding
- Roof: Composition
Condition
- Year built: 1950
Utilities & green energy
- Sewer: Public Sewer
- Water: Public
Community & HOA
Community
- Security: Smoke Detector(s)
- Subdivision: Other
HOA
- Has HOA: No
Location
- Region: Independence
Financial & listing details
- Price per square foot: $88/sqft
- Tax assessed value: $138,540
- Annual tax amount: $1,881
- Date on market: 5/22/2026
- Listing terms: Cash,Conventional,FHA,VA Loan
- Ownership: Investor
Estimated market value
Not available
Estimated sales range
Not available
Not available
Price history
| Date | Event | Price |
|---|---|---|
| 9/19/2026 | Pending sale | $134,900$88/sqft |
Source:  Heartland MLS as distributed by MLS GRID #2619039 Report a problem Heartland MLS as distributed by MLS GRID #2619039 Report a problem | ||
| 9/3/2026 | Price change | $134,900-6.9%$88/sqft |
Source: Heartland MLS as distributed by MLS GRID #2619039 Report a problem | ||
| 7/19/2026 | Price change | $144,900-6.5%$94/sqft |
Source: Heartland MLS as distributed by MLS GRID #2619039 Report a problem | ||
| 6/25/2026 | Price change | $154,900-3.1%$101/sqft |
Source: Heartland MLS as distributed by MLS GRID #2619039 Report a problem | ||
| 5/22/2026 | Listed for sale | $159,900+42.8%$104/sqft |
Source: Heartland MLS as distributed by MLS GRID #2619039 Report a problem | ||
| 7/14/2023 | Listing removed | -- |
Source: Zillow Rentals Report a problem | ||
| 6/16/2023 | Listed for rent | $1,195+2.1%$1/sqft |
Source: Zillow Rentals Report a problem | ||
| 5/25/2022 | Listing removed | -- |
Source: Zillow Rental Manager Report a problem | ||
| 5/16/2022 | Listed for rent | $1,170+6.4%$1/sqft |
Source: Zillow Rental Manager Report a problem | ||
| 7/19/2019 | Listing removed | $1,100$1/sqft |
Source: Owner Report a problem | ||
| 7/10/2019 | Listed for sale | $112,000+24.6%$73/sqft |
Source: RE/MAX Innovations #2176110 Report a problem | ||
| 12/4/2017 | Sold | -- |
Source: Agent Provided Report a problem | ||
| 10/31/2017 | Pending sale | $89,900$59/sqft |
Source: Realty Executives #2061308 Report a problem | ||
| 10/5/2017 | Listed for sale | $89,900$59/sqft |
Source: Realty Executives #2061308 Report a problem | ||
| 9/13/2017 | Pending sale | $89,900$59/sqft |
Source: Realty Executives #2061308 Report a problem | ||
| 8/3/2017 | Listed for sale | $89,900+12.5%$59/sqft |
Source: Realty Executives #2061308 Report a problem | ||
| 2/11/2015 | Listing removed | $79,900$52/sqft |
Source: Elite Realty of KC #1914406 Report a problem | ||
| 7/2/2014 | Price change | $79,900-4.3%$52/sqft |
Source: Realty Executives #1883694 Report a problem | ||
| 6/28/2014 | Price change | $83,500-2.8%$54/sqft |
Source: Realty Executives #1883694 Report a problem | ||
| 6/15/2014 | Price change | $85,900-4.4%$56/sqft |
Source: Realty Executives #1883694 Report a problem | ||
| 5/22/2014 | Price change | $89,900-10%$59/sqft |
Source: Realty Executives #1883694 Report a problem | ||
| 5/17/2014 | Listed for sale | $99,900+17.7%$65/sqft |
Source: REALTY EXECUTIVES of Kansas City #1883694 Report a problem | ||
| 12/11/2008 | Listing removed | $84,900$55/sqft |
Source: Realty Executives Mid-America Region #1483279 Report a problem | ||
| 7/19/2008 | Listed for sale | $84,900$55/sqft |
Source: Realty Executives Mid-America Region #1483279 Report a problem | ||
| 10/10/2007 | Sold | -- |
Source: Public Record Report a problem | ||
| 3/1/2006 | Sold | -- |
Source: Public Record Report a problem | ||
Public tax history
| Year | Property taxes | Tax assessment |
|---|---|---|
| 2025 | $1,881 +18.6% | $26,322 +15% |
| 2024 | $1,586 +2.3% | $22,890 |
| 2023 | $1,550 +0.4% | $22,890 +9.5% |
| 2022 | $1,544 +0% | $20,900 |
| 2021 | $1,543 +3.6% | $20,900 +6.6% |
| 2020 | $1,490 -18.4% | $19,604 |
| 2019 | $1,825 | $19,604 +14.9% |
| 2018 | $1,825 +32.8% | $17,062 |
| 2017 | $1,375 +4.7% | $17,062 +2.6% |
| 2016 | $1,314 +4.9% | $16,634 +3% |
| 2014 | $1,253 +0.6% | $16,150 |
| 2013 | $1,245 +1.3% | $16,150 |
| 2012 | $1,230 +45.1% | $16,150 |
| 2011 | $847 +2.5% | $16,150 +42.6% |
| 2010 | $827 -7.8% | $11,324 |
| 2009 | $897 +0.2% | $11,324 -11% |
| 2008 | $894 +11.6% | $12,724 |
| 2007 | $802 +0.1% | $12,724 +12% |
| 2006 | $801 +6.1% | $11,361 |
| 2005 | $755 +0% | $11,361 +9% |
| 2004 | $755 +17.1% | $10,423 |
| 2003 | $645 +0.3% | $10,423 +15% |
| 2002 | $643 +7.9% | $9,063 |
| 2001 | $596 | $9,063 |
Find assessor info on the county website
Monthly payment
Est. payment
Payment breakdown
Explore the cost of this home by adjusting the details. Changes won't be saved.Climate risks
Neighborhood: Ott-Chrisman
Nearby schools
Schools provided by the listing agent
- Elementary: Ott
- Middle: Bingham
- High: William Chrisman
Source: Heartland MLS as distributed by MLS GRID. This data may not be complete. We recommend contacting the local school district to confirm school assignments for this home.

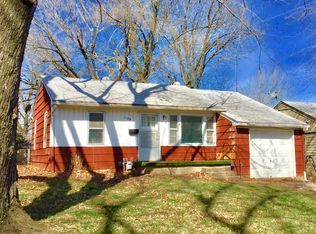
Similar homes
- $135,0004 bd2 ba2.1k sqft2402 N Liberty St, Independence, MO 64050For Sale
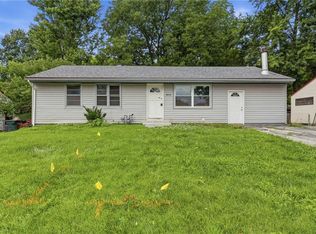 MLS ID #2626632, Teresa Homan, Mainstay Brokerage LLC. Heartland MLS as distributed by MLS GRID
 - $144,9004 bd1 ba2k sqft515 E Kansas Ave, Independence, MO 64050For Sale
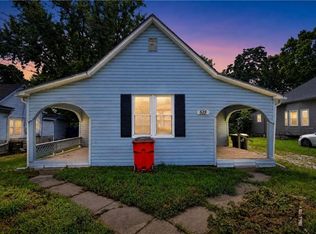 MLS ID #2637486, Sequeeta Robinson, Trelora Realty. Heartland MLS as distributed by MLS GRID
 - $195,0003 bd2 ba1.6k sqft604 W 38th St, Independence, MO 64050For Sale
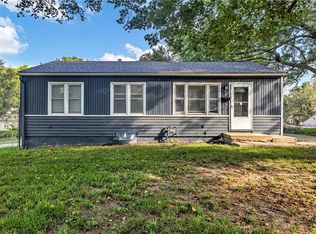 MLS ID #2640122, Taylor Klotz, Huck Homes. Heartland MLS as distributed by MLS GRID
 - $189,9003 bd1 ba1.1k sqft1622 N Emery St, Independence, MO 64050For Sale
 MLS ID #2641876, Joey Zarrillo, RE/MAX Heritage. Heartland MLS as distributed by MLS GRID
