Welcome to 515 E Kansas Ave, Independence, MO 64050! This single-family residence features 4 bedrooms, 1 full bathroom, and 1,400 sq ft of spacious living area, set on a 7,019 sq ft lot. Built in 1920, this classic home boasts timeless character and an expansive layout. Highlights include broad main living areas, refinished hardwood floors, and a well-appointed kitchen. Relax and unwind on the covered front porch or enjoy the back porch overlooking the level yard. A detached garage and finished basement area provide excellent additional storage and project options. Conveniently located near Historic Independence Square, local parks, schools, and major roadways for an easy commute into Kansas City.
Active
Price cut: $10K (10/1)
$144,900
515 E Kansas Ave, Independence, MO 64050
4beds
2,044sqft
Single Family Residence
Built in 1920
7,019 Square Feet Lot
$-- Zestimate®
$71/sqft
$-- HOA
What's special
Finished basement areaRefinished hardwood floorsCovered front porchDetached garageWell-appointed kitchenExpansive layout
- 51 days
- 945
- 117
Zillow last checked:
Listing updated:
Listed by:
Sequeeta Robinson 720-209-8769,
Trelora Realty
Source: Heartland MLS as distributed by MLS GRID,MLS#: 2637486
Facts & features
Interior
Bedrooms & bathrooms
- Bedrooms: 4
- Bathrooms: 1
- Full bathrooms: 1
Primary bedroom
- Level: Main
Bedroom 2
- Level: Main
Bedroom 3
- Level: Main
Bedroom 4
- Level: Main
Dining room
- Level: Main
Family room
- Level: Main
Kitchen
- Level: Main
Living room
- Level: Main
Sun room
- Level: Upper
Heating
- Natural Gas
Cooling
- Electric
Appliances
- Included: Refrigerator, Electric Range
- Laundry: Off The Kitchen
Features
- Ceiling Fan(s)
- Flooring: Wood
- Doors: Storm Door(s)
- Windows: Thermal Windows
- Basement: Slab
- Has fireplace: No
Interior area
- Total structure area: 2,044
- Total interior livable area: 2,044 sqft
- Finished area above ground: 1,344
- Finished area below ground: 700
Property
Parking
- Total spaces: 1
- Parking features: Detached
- Garage spaces: 1
Features
- Patio & porch: Deck- Covered, Porch
- Has private pool: Yes
- Pool features: Above Ground
- Fencing: Metal,Wood
Lot
- Size: 7,019 Square Feet
- Features: City Lot
Details
- Parcel number: 26240200400000000
- Special conditions: Standard
Construction
Type & style
- Home type: SingleFamily
- Architectural style: Other
- Property subtype: Single Family Residence
Materials
- Concrete
- Roof: Composition,Shingle
Condition
- Year built: 1920
Utilities & green energy
- Sewer: Public Sewer
- Water: City/Public - Verify
Community & HOA
Community
- Security: Fire Alarm, Security System, Smoke Detector(s)
- Subdivision: Independence Annex
HOA
- Has HOA: No
Location
- Region: Independence
Financial & listing details
- Price per square foot: $71/sqft
- Tax assessed value: $101,830
- Annual tax amount: $1,383
- Date on market: 8/26/2026
- Listing terms: Cash,Conventional,FHA,VA Loan
- Ownership: Corporate Relo
Estimated market value
Not available
Estimated sales range
Not available
Not available
Price history
| Date | Event | Price |
|---|---|---|
| 10/1/2026 | Price change | $144,900-6.5%$71/sqft |
Source:  Heartland MLS as distributed by MLS GRID #2637486 Report a problem Heartland MLS as distributed by MLS GRID #2637486 Report a problem | ||
| 8/26/2026 | Listed for sale | $154,900$76/sqft |
Source: Heartland MLS as distributed by MLS GRID #2637486 Report a problem | ||
| 4/1/2022 | Listing removed | -- |
Source: Zillow Rental Manager Report a problem | ||
| 3/17/2022 | Listed for rent | $995+4.7% |
Source: Zillow Rental Manager Report a problem | ||
| 3/24/2021 | Listing removed | -- |
Source: Owner Report a problem | ||
| 4/16/2020 | Listing removed | $950 |
Source: Owner Report a problem | ||
| 3/16/2020 | Listed for rent | $950+5.6% |
Source: Owner Report a problem | ||
| 3/5/2019 | Listing removed | $900 |
Source: Owner Report a problem | ||
| 12/15/2018 | Listed for rent | $900 |
Source: Owner Report a problem | ||
| 12/29/2003 | Sold | -- |
Source: Public Record Report a problem | ||
Public tax history
| Year | Property taxes | Tax assessment |
|---|---|---|
| 2025 | $1,383 -7.1% | $19,348 -9.9% |
| 2024 | $1,488 +2.3% | $21,472 |
| 2023 | $1,454 +1.6% | $21,472 +46.8% |
| 2022 | $1,430 +32.4% | $14,631 |
| 2021 | $1,080 +1.9% | $14,631 +4.8% |
| 2020 | $1,061 +1.6% | $13,957 |
| 2019 | $1,044 | $13,957 +3.4% |
| 2018 | $1,044 -4.1% | $13,503 |
| 2017 | $1,088 +17.3% | $13,503 +15% |
| 2016 | $927 +4.9% | $11,742 +3% |
| 2014 | $884 -17.4% | $11,400 |
| 2013 | $1,070 +1.3% | $11,400 -17.9% |
| 2012 | $1,057 +51.8% | $13,883 |
| 2011 | $696 +2.5% | $13,883 +49.2% |
| 2010 | $679 -7.8% | $9,305 |
| 2009 | $737 +0.2% | $9,305 -11% |
| 2008 | $735 -0.4% | $10,455 |
| 2007 | $738 +0.1% | $10,455 |
| 2006 | $737 +10% | $10,455 |
| 2005 | $670 +0% | $10,455 +13% |
| 2004 | $670 +17.1% | $9,252 |
| 2003 | $572 +0.3% | $9,252 +15% |
| 2002 | $571 +8% | $8,046 |
| 2001 | $528 | $8,046 |
Find assessor info on the county website
Monthly payment
Est. payment
Payment breakdown
Explore the cost of this home by adjusting the details. Changes won't be saved.Climate risks
Neighborhood: Benton
Nearby schools
Schools provided by the listing agent
- Elementary: Thomas Hart Benton
- Middle: Independence
- High: William Chrisman
Source: Heartland MLS as distributed by MLS GRID. This data may not be complete. We recommend contacting the local school district to confirm school assignments for this home.

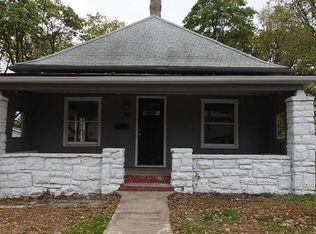

Similar homes
- $135,0004 bd2 ba2.1k sqft2402 N Liberty St, Independence, MO 64050For Sale
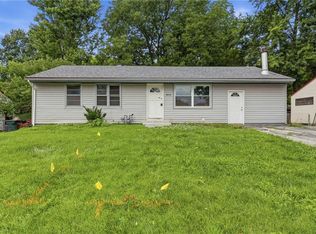 MLS ID #2626632, Teresa Homan, Mainstay Brokerage LLC. Heartland MLS as distributed by MLS GRID
 - $189,9003 bd1 ba1.1k sqft1622 N Emery St, Independence, MO 64050For Sale
 MLS ID #2641876, Joey Zarrillo, RE/MAX Heritage. Heartland MLS as distributed by MLS GRID
 - $195,0003 bd2 ba1.6k sqft604 W 38th St, Independence, MO 64050For Sale
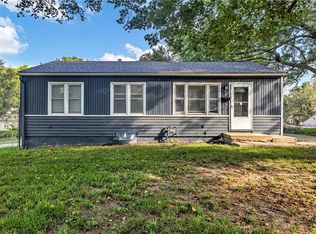 MLS ID #2640122, Taylor Klotz, Huck Homes. Heartland MLS as distributed by MLS GRID
 - $129,9002 bd1 ba1k sqft9324 E 15th St S, Independence, MO 64052For Sale
 MLS ID #2616814, Sequeeta Robinson, Trelora Realty. Heartland MLS as distributed by MLS GRID
