Opportunity in Leavenworth, needs tlc, being sold strictly as is. Much potential here with walk out bsmt., hardwood floors, WB full brick masonry fireplace . 3rd bdr listed as non conforming because of no closet. Would work fine as toddler sleeping room.
For sale
$124,950
1320 9th Ave, Leavenworth, KS 66048
3beds
1,084sqft
Single Family Residence, Residential
Built in 1920
6,098 Square Feet Lot
$-- Zestimate®
$115/sqft
$-- HOA
What's special
Hardwood floors
- 106 days
- 318
- 13
Zillow last checked:
Listing updated:
Listed by:
Marshall Barber 785-969-4986,
Valley, Inc.
Source: Sunflower AOR as distributed by MLS GRID,MLS#: 245397
Facts & features
Interior
Bedrooms & bathrooms
- Bedrooms: 3
- Bathrooms: 1
- Full bathrooms: 1
Primary bedroom
- Level: Main
- Area: 136
- Dimensions: 12x11'4"
Bedroom 2
- Level: Main
- Area: 126
- Dimensions: 12x10'6"
Bedroom 3
- Level: Main
- Area: 91.67
- Dimensions: 11x8'4"
Dining room
- Level: Main
- Area: 89.33
- Dimensions: 11'2"x8
Kitchen
- Level: Main
- Area: 110
- Dimensions: 11x10
Laundry
- Level: Basement
Living room
- Level: Main
- Area: 291.33
- Dimensions: 12'8"x23
Heating
- Has Heating (Unspecified Type)
Cooling
- Central Air
Appliances
- Laundry: In Basement
Features
- Flooring: Hardwood, Ceramic Tile
- Basement: Stone/Rock
- Has fireplace: Yes
- Fireplace features: Wood Burning
Interior area
- Total structure area: 1,084
- Total interior livable area: 1,084 sqft
- Finished area above ground: 1,084
- Finished area below ground: 0
Property
Lot
- Size: 6,098 Square Feet
- Dimensions: 48 x 135
- Features: Wooded
Details
- Parcel number: 5439
- Special conditions: Standard
Construction
Type & style
- Home type: SingleFamily
- Architectural style: Bungalow
- Property subtype: Single Family Residence, Residential
Materials
- Frame
- Roof: Composition
Condition
- Year built: 1920
Utilities & green energy
- Water: Public
Community & HOA
Community
- Subdivision: Other
HOA
- Has HOA: No
Location
- Region: Leavenworth
Financial & listing details
- Price per square foot: $115/sqft
- Tax assessed value: $113,550
- Annual tax amount: $1,508
- Date on market: 7/3/2026
- Cumulative days on market: 107 days
Estimated market value
Not available
Estimated sales range
Not available
Not available
Price history
| Date | Event | Price |
|---|---|---|
| 7/3/2026 | Listed for sale | $124,950+56.4%$115/sqft |
Source:  Sunflower AOR as distributed by MLS GRID #245397 Report a problem Sunflower AOR as distributed by MLS GRID #245397 Report a problem | ||
| 12/26/2019 | Listing removed | $79,900$74/sqft |
Source: Keller Williams Realty Diamond Partners Inc. #2193293 Report a problem | ||
| 10/11/2019 | Listed for sale | $79,900$74/sqft |
Source: Keller Williams Diamond Part #2193293 Report a problem | ||
| 9/28/2019 | Listing removed | $845$1/sqft |
Source: Owner Report a problem | ||
| 4/10/2019 | Listed for rent | $845$1/sqft |
Source: Owner Report a problem | ||
| 3/7/2019 | Listing removed | $845$1/sqft |
Source: Owner Report a problem | ||
| 2/5/2019 | Listed for rent | $845$1/sqft |
Source: Owner Report a problem | ||
| 8/1/2001 | Sold | -- |
Source: Agent Provided Report a problem | ||
Public tax history
| Year | Property taxes | Tax assessment |
|---|---|---|
| 2025 | $1,509 +1.7% | $13,058 |
| 2024 | $1,484 -1.1% | $13,058 +4% |
| 2023 | $1,500 +14.1% | $12,555 +15% |
| 2022 | $1,314 +10.6% | $10,918 +20.2% |
| 2021 | $1,188 -2.5% | $9,080 +9.5% |
| 2020 | $1,219 +27.3% | $8,291 +16.1% |
| 2019 | $957 +3.9% | $7,142 +4.8% |
| 2018 | $922 +6.7% | $6,812 |
| 2017 | $864 -0.2% | $6,812 |
| 2016 | $865 | $6,812 -3.2% |
| 2015 | $865 -2.3% | $7,038 |
| 2014 | $886 | $7,038 -2.4% |
| 2013 | -- | $7,214 |
| 2012 | -- | $7,214 |
| 2011 | -- | -- |
| 2010 | -- | $7,214 -9.6% |
| 2009 | -- | $7,981 |
| 2008 | -- | $7,981 -5.7% |
| 2007 | -- | $8,464 +1.8% |
| 2006 | -- | $8,315 +5.2% |
| 2005 | -- | $7,901 +8.9% |
| 2004 | -- | $7,257 -5.9% |
| 2003 | -- | $7,716 +6.3% |
| 2002 | -- | $7,256 |
| 2000 | -- | $7,256 |
Find assessor info on the county website
Monthly payment
Est. payment
Payment breakdown
Explore the cost of this home by adjusting the details. Changes won't be saved.Climate risks
Neighborhood: 66048
Nearby schools
Schools provided by the listing agent
- Elementary: Henry Leavenworth Elementary School/USD 453
- Middle: Richard Warren Middle School/USD 453
- High: Leavenworth High School/USD 453
Source: Sunflower AOR as distributed by MLS GRID. This data may not be complete. We recommend contacting the local school district to confirm school assignments for this home.

Similar homes
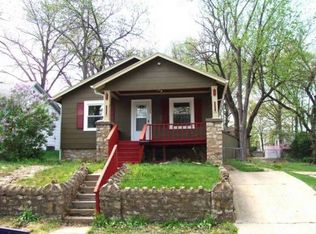
- $127,0002 bd1 ba1.1k sqft838 Ottawa St, Leavenworth, KS 66048For Sale
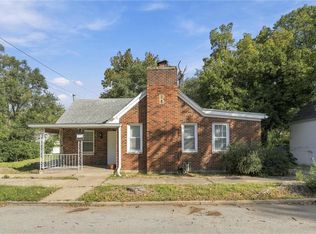 MLS ID #2645469, Kimberly Vanek, Platinum Realty LLC. Heartland MLS as distributed by MLS GRID
 - $159,9002 bd1 ba1k sqft1015 S 3rd St, Leavenworth, KS 66048For Sale
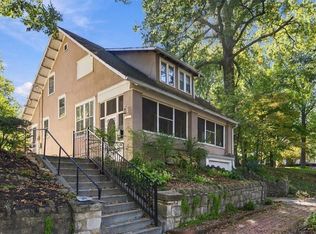 MLS ID #2642900, Quinn Whimley, Reilly Real Estate LLC. Heartland MLS as distributed by MLS GRID
 - $70,0004 bd2 ba1.1k sqft1443 Central Ave, Leavenworth, KS 66048For Sale
 MLS ID #2645426, Charity Fishburn, Fishburn Realty, LLC. Heartland MLS as distributed by MLS GRID
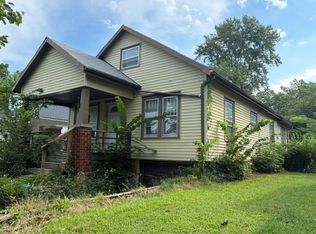
 - $160,0003 bd1 ba1k sqft1207 S 2nd St, Leavenworth, KS 66048For Sale
 MLS ID #2636152, Andrea Smith, Lynch Real Estate. Heartland MLS as distributed by MLS GRID
