Welcome to 414 Pine Street, a home full of character, charm, and possibilities inside and out.
The first several photos have been virtually staged to help showcase the possibilities of this home and allow buyers to envision how the spaces could look with a fresh country or farmhouse-inspired style.
Inside, you'll find the kind of details that give an older home its personality—hardwood floors, tall ceilings, French doors, classic trim work, abundant natural light, and inviting living spaces. Imagine the living and dining areas with warm country furnishings, cozy textures, and farmhouse touches that complement the home's original character. The kitchen offers white cabinetry, stainless-steel appliances, and plenty of workspace, with even more opportunity to make it your own.
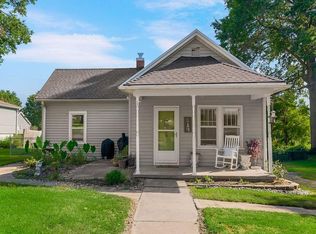
Outside is where you can really start dreaming. The classic white picket fence and covered front porch give the home storybook charm, while the backyard offers plenty of possibilities. Imagine adding a raised deck for entertaining, an outdoor dining or conversation area, gardens and landscaping, a fire-pit space, or even a detached shed or workshop, subject to applicable requirements and approvals.
Whether your vision is cozy country, vintage farmhouse, cottage charm, or a combination of original character and modern updates, 414 Pine Street gives you a great starting point.
This home isn't just about what you see today—it's about imagining what it could become.
Come see the character. Imagine the possibilities. Make 414 Pine Street your own.
Some photos have been virtually staged and/or enhanced to illustrate possible furniture placement, landscaping, deck, shed, and outdoor-use concepts. Virtual improvements shown are not existing features of the property and are for visualization purposes only.
Active
Price cut: $18.1K (8/15)
$179,900
414 Pine St, Leavenworth, KS 66048
3beds
1,518sqft
Single Family Residence
Built in 1880
6,160 Square Feet Lot
$-- Zestimate®
$119/sqft
$-- HOA
What's special
French doorsHardwood floorsCovered front porchPlenty of workspaceStainless-steel appliancesClassic trim workClassic white picket fence
- 159 days
- 529
- 59
Zillow last checked:
Listing updated:
Listed by:
Amy Bieber 913-426-5641,
BG & Associates LLC,
Todd Bieber 913-426-5642,
BG & Associates LLC
Source: Heartland MLS as distributed by MLS GRID,MLS#: 2620719
Facts & features
Interior
Bedrooms & bathrooms
- Bedrooms: 3
- Bathrooms: 1
- Full bathrooms: 1
Bedroom 1
- Level: Second
Bedroom 2
- Level: Second
Bedroom 3
- Level: Second
Bathroom 1
- Level: Second
Heating
- Electric
Cooling
- Electric
Features
- Basement: Slab
- Has fireplace: No
Interior area
- Total structure area: 1,518
- Total interior livable area: 1,518 sqft
- Finished area above ground: 1,518
- Finished area below ground: 0
Property
Parking
- Parking features: Off Street
Features
- Patio & porch: Porch
Lot
- Size: 6,160 Square Feet
Details
- Parcel number: 0773603002003.000
Construction
Type & style
- Home type: SingleFamily
- Property subtype: Single Family Residence
Materials
- Wood Siding
- Roof: Composition
Condition
- Year built: 1880
Utilities & green energy
- Sewer: Public Sewer
- Water: City/Public - Verify
Community & HOA
Community
- Subdivision: Fackler's
HOA
- Has HOA: No
Location
- Region: Leavenworth
Financial & listing details
- Price per square foot: $119/sqft
- Tax assessed value: $151,100
- Annual tax amount: $2,037
- Date on market: 5/17/2026
- Listing terms: Cash,Conventional,FHA,USDA Loan,VA Loan
- Ownership: Private
Estimated market value
Not available
Estimated sales range
Not available
Not available
Price history
| Date | Event | Price |
|---|---|---|
| 9/26/2026 | Listed for sale | $179,900$119/sqft |
Source:  Heartland MLS as distributed by MLS GRID #2620719 Report a problem Heartland MLS as distributed by MLS GRID #2620719 Report a problem | ||
| 9/19/2026 | Pending sale | $179,900$119/sqft |
Source: Heartland MLS as distributed by MLS GRID #2620719 Report a problem | ||
| 8/15/2026 | Price change | $179,900-9.1%$119/sqft |
Source: Heartland MLS as distributed by MLS GRID #2620719 Report a problem | ||
| 6/11/2026 | Price change | $198,000-5.7%$130/sqft |
Source: Heartland MLS as distributed by MLS GRID #2620719 Report a problem | ||
| 5/17/2026 | Listed for sale | $210,000$138/sqft |
Source: Heartland MLS as distributed by MLS GRID #2620719 Report a problem | ||
| 5/17/2026 | Listing removed | $210,000$138/sqft |
Source: Heartland MLS as distributed by MLS GRID #2592124 Report a problem | ||
| 4/27/2026 | Price change | $210,000-4.5%$138/sqft |
Source: Heartland MLS as distributed by MLS GRID #2592124 Report a problem | ||
| 2/18/2026 | Price change | $220,000-2.2%$145/sqft |
Source: Heartland MLS as distributed by MLS GRID #2592124 Report a problem | ||
| 1/16/2026 | Listed for sale | $225,000+500%$148/sqft |
Source: Heartland MLS as distributed by MLS GRID #2592124 Report a problem | ||
| 7/27/2019 | Listing removed | $1,125$1/sqft |
Source: Echelon Property Management Report a problem | ||
| 6/13/2019 | Listed for rent | $1,125$1/sqft |
Source: Echelon Property Management Report a problem | ||
| 4/26/2018 | Listing removed | $1,125$1/sqft |
Source: Echelon Property Management Report a problem | ||
| 4/12/2018 | Listed for rent | $1,125$1/sqft |
Source: Echelon Property Management Report a problem | ||
| 4/6/2016 | Listing removed | $1,125$1/sqft |
Source: Echelon Property Management Report a problem | ||
| 11/16/2015 | Listed for rent | $1,125$1/sqft |
Source: Echelon Property Management Report a problem | ||
| 11/14/2013 | Listed for sale | $37,500-41.4%$25/sqft |
Source: Realty Executives #HMLSKS_1857283 Report a problem | ||
| 10/4/2012 | Listed for sale | $64,000-7.2%$42/sqft |
Source: RE/MAX Action #1773307 Report a problem | ||
| 4/6/2012 | Listed for sale | $69,000$45/sqft |
Source: RE/MAX Action #1773307 Report a problem | ||
| 5/1/1996 | Sold | -- |
Source: Agent Provided Report a problem | ||
Public tax history
| Year | Property taxes | Tax assessment |
|---|---|---|
| 2025 | $2,037 +7% | $17,376 +5% |
| 2024 | $1,904 0% | $16,548 +4% |
| 2023 | $1,904 +24.7% | $15,912 +25.5% |
| 2022 | $1,528 +8.8% | $12,682 +17.6% |
| 2021 | $1,404 -0.7% | $10,781 |
| 2020 | $1,414 -0.8% | $10,781 |
| 2019 | $1,425 +64.8% | $10,781 +69.1% |
| 2018 | $865 +28.6% | $6,377 +18.5% |
| 2017 | $673 +4.1% | $5,382 +4% |
| 2016 | $646 | $5,175 +37.6% |
| 2015 | $646 -18.7% | $3,761 -40.8% |
| 2014 | $795 | $6,348 -12.9% |
| 2013 | -- | $7,287 -8.6% |
| 2012 | -- | $7,973 |
| 2011 | -- | -- |
| 2010 | -- | $8,280 |
| 2009 | -- | $8,280 -5.1% |
| 2008 | -- | $8,728 |
| 2007 | -- | $8,728 +6.8% |
| 2006 | -- | $8,176 +4.1% |
| 2005 | -- | $7,855 |
| 2004 | -- | $7,855 +4% |
| 2003 | -- | $7,550 +23.4% |
| 2002 | -- | $6,118 +8.1% |
| 2000 | -- | $5,658 |
Find assessor info on the county website
Monthly payment
Est. payment
Payment breakdown
Explore the cost of this home by adjusting the details. Changes won't be saved.Climate risks
Neighborhood: 66048
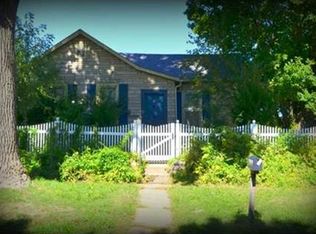
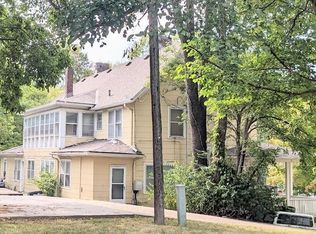
Similar homes
- $180,0003 bd2 ba1.2k sqft312 Pine St, Leavenworth, KS 66048For Sale
 MLS ID #2626822, Laurie Mefford, EXP Realty LLC. Heartland MLS as distributed by MLS GRID
 - $159,9003 bd1 ba1.4k sqft316 Vine St, Leavenworth, KS 66048For Sale
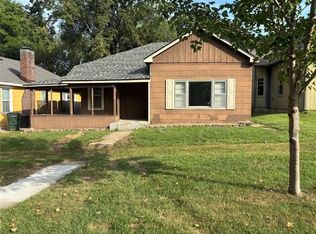 MLS ID #2648226, Quinn Whimley, Reilly Real Estate LLC. Heartland MLS as distributed by MLS GRID
 - $178,0003 bd2 ba2k sqft1224 Kingman St, Leavenworth, KS 66048For Sale
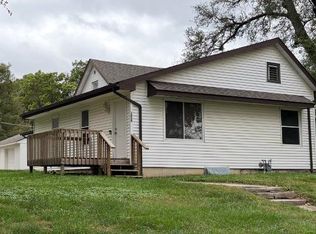 MLS ID #2641291, Jody McKee, Realty Executives. Heartland MLS as distributed by MLS GRID
 - $179,0002 bd1 ba1k sqft519 Reaser St, Leavenworth, KS 66048For Sale
 MLS ID #2637730, Deana Eastburn Larkin, Realty Executives. Heartland MLS as distributed by MLS GRID
