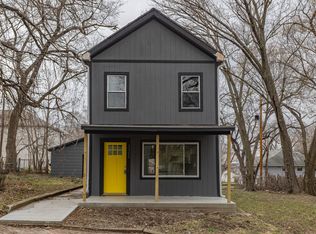
FULLY REMODELED 3-BED HISTORIC 2-STORY ON CORNER LOT WITH FENCED YARD! This charming home blends classic character with modern updates, featuring refinished hardwood floors throughout, all new vinyl thermal windows, and fresh paint inside and out for a clean, move-in ready feel. The brand-new kitchen includes granite counters and all new appliances, plus a spacious formal dining room that’s great for everyday meals or hosting. You’ll also appreciate the all new bathrooms and updated lighting that brighten every room. Upstairs, three comfortable bedrooms and a full bath keep everyone on the same level. Outside, enjoy the covered front porch for relaxing and a back deck that opens to a privacy-fenced yard. Thoughtful updates and historic charm make this a great fit for everyone!
Active
Price cut: $10K (9/30)
$219,950
301 Pottawatomie St, Leavenworth, KS 66048
3beds
1,411sqft
Single Family Residence
Built in 1900
6,000 Square Feet Lot
$-- Zestimate®
$156/sqft
$-- HOA
What's special
Spacious formal dining roomRefinished hardwood floors throughoutAll new bathroomsCorner lotAll new appliancesBrand-new kitchenGranite counters
- 236 days
- 290
- 15
Zillow last checked:
Listing updated:
Listed by:
Dan Lynch 913-481-6847,
Lynch Real Estate
Source: Heartland MLS as distributed by MLS GRID,MLS#: 2603970
Facts & features
Interior
Bedrooms & bathrooms
- Bedrooms: 3
- Bathrooms: 2
- Full bathrooms: 1
- 1/2 bathrooms: 1
Bedroom 1
- Level: Second
- Dimensions: 14 x 12
Bedroom 2
- Level: Second
- Dimensions: 15 x 10
Bedroom 3
- Level: Second
- Dimensions: 11 x 9
Bathroom 1
- Features: Luxury Vinyl, Shower Over Tub
- Level: Second
- Dimensions: 7 x 5
Dining room
- Level: First
- Dimensions: 16 x 16
Half bath
- Features: Luxury Vinyl
- Level: First
- Dimensions: 5 x 4
Kitchen
- Features: Granite Counters, Luxury Vinyl
- Level: First
- Dimensions: 16 x 11
Living room
- Level: First
- Dimensions: 15 x 12
Heating
- Forced Air, Natural Gas
Cooling
- Electric
Appliances
- Included: Dishwasher, Disposal, Refrigerator, Gas Range
- Laundry: In Kitchen, Main Level
Features
- Ceiling Fan(s)
- Flooring: Luxury Vinyl, Wood
- Windows: Thermal Windows
- Basement: Crawl Space,Walk-Up Access
- Has fireplace: No
Interior area
- Total structure area: 1,411
- Total interior livable area: 1,411 sqft
- Finished area above ground: 1,411
- Finished area below ground: 0
Property
Parking
- Parking features: Off Street
Features
- Patio & porch: Deck, Porch
- Fencing: Privacy,Wood
Lot
- Size: 6,000 Square Feet
- Features: City Limits, City Lot, Corner Lot
Details
- Parcel number: 0772503212001.000
Construction
Type & style
- Home type: SingleFamily
- Architectural style: Traditional
- Property subtype: Single Family Residence
Materials
- Frame
- Roof: Composition
Condition
- Year built: 1900
Utilities & green energy
- Sewer: Public Sewer
- Water: Public
Community & HOA
Community
- Subdivision: Other
HOA
- Has HOA: No
Location
- Region: Leavenworth
Financial & listing details
- Price per square foot: $156/sqft
- Tax assessed value: $43,900
- Annual tax amount: $601
- Date on market: 2/25/2026
- Listing terms: Cash,Conventional,FHA,USDA Loan,VA Loan
- Ownership: Private
- Road surface type: Paved
Estimated market value
Not available
Estimated sales range
Not available
Not available
Price history
| Date | Event | Price |
|---|---|---|
| 9/30/2026 | Price change | $219,950-4.3%$156/sqft |
Source:  Heartland MLS as distributed by MLS GRID #2603970 Report a problem Heartland MLS as distributed by MLS GRID #2603970 Report a problem | ||
| 6/8/2026 | Price change | $229,950-4.2%$163/sqft |
Source: Heartland MLS as distributed by MLS GRID #2603970 Report a problem | ||
| 5/4/2026 | Price change | $239,950-4%$170/sqft |
Source: Heartland MLS as distributed by MLS GRID #2603970 Report a problem | ||
| 2/25/2026 | Listed for sale | $249,950+61.3%$177/sqft |
Source: Heartland MLS as distributed by MLS GRID #2603970 Report a problem | ||
| 6/14/2024 | Listing removed | -- |
Source: Zillow Rentals Report a problem | ||
| 6/6/2024 | Listed for rent | $950$1/sqft |
Source: Zillow Rentals Report a problem | ||
| 11/28/2023 | Listing removed | -- |
Source: Zillow Rentals Report a problem | ||
| 9/8/2023 | Listed for rent | $950+18.8%$1/sqft |
Source: Zillow Rentals Report a problem | ||
| 8/15/2023 | Listing removed | -- |
Source: Heartland MLS as distributed by MLS GRID #2438709 Report a problem | ||
| 6/8/2023 | Listed for sale | $155,000$110/sqft |
Source: Heartland MLS as distributed by MLS GRID #2438709 Report a problem | ||
| 8/14/2018 | Listing removed | $800$1/sqft |
Source: Wesley Management Inc. Report a problem | ||
| 8/10/2018 | Price change | $800-5.9%$1/sqft |
Source: Wesley Management Inc. Report a problem | ||
| 7/13/2018 | Price change | $850-5.6%$1/sqft |
Source: Wesley Management Inc. Report a problem | ||
| 7/7/2018 | Listed for rent | $900-5.3%$1/sqft |
Source: Wesley Management Inc. Report a problem | ||
| 1/11/2018 | Listing removed | $950$1/sqft |
Source: CNC Property Management Report a problem | ||
| 1/6/2018 | Listed for rent | $950$1/sqft |
Source: Zillow Rental Manager Report a problem | ||
| 11/1/2004 | Sold | -- |
Source: Agent Provided Report a problem | ||
Public tax history
| Year | Property taxes | Tax assessment |
|---|---|---|
| 2025 | $601 +8.5% | $5,049 +8% |
| 2024 | $553 +3.3% | $4,675 +4% |
| 2023 | $536 +11.8% | $4,496 +15% |
| 2022 | $479 +2.2% | $3,909 +15% |
| 2021 | $469 +28.1% | $3,400 +32.3% |
| 2020 | $366 +12.4% | $2,570 +15.7% |
| 2019 | $326 -25.7% | $2,222 +6% |
| 2018 | $438 +141.4% | $2,097 +31.1% |
| 2017 | $182 -0.2% | $1,599 |
| 2016 | $182 | $1,599 |
| 2015 | $182 +1.2% | $1,599 |
| 2014 | $180 | $1,599 +10.4% |
| 2013 | -- | $1,449 -7.7% |
| 2012 | -- | $1,570 |
| 2011 | -- | -- |
| 2010 | -- | $3,542 -17.4% |
| 2009 | -- | $4,289 +107.2% |
| 2008 | -- | $2,070 -76.4% |
| 2007 | -- | $8,774 +6.7% |
| 2006 | -- | $8,222 +11% |
| 2005 | -- | $7,406 +63.8% |
| 2004 | -- | $4,520 +2.1% |
| 2003 | -- | $4,428 +19.2% |
| 2002 | -- | $3,715 |
| 2000 | -- | $3,715 |
Find assessor info on the county website
Monthly payment
Est. payment
Payment breakdown
Explore the cost of this home by adjusting the details. Changes won't be saved.Climate risks
Neighborhood: 66048
Nearby schools
Schools provided by the listing agent
- Middle: Richard Warren
- High: Leavenworth
Source: Heartland MLS as distributed by MLS GRID. This data may not be complete. We recommend contacting the local school district to confirm school assignments for this home.


Similar homes
- $210,0003 bd2 ba1.4k sqft817 Pawnee St, Leavenworth, KS 66048For Sale
 MLS ID #2647583, Jenny Delich, EXP Realty LLC. Heartland MLS as distributed by MLS GRID
 - $220,0004 bd2 ba1.6k sqft723 Pottawatomie St, Leavenworth, KS 66048For Sale
 MLS ID #2643856, Yvette Chavez, Weichert, Realtors Welch & Co.. Heartland MLS as distributed by MLS GRID
 - $235,0003 bd2 ba1.2k sqft703 N 12th St, Leavenworth, KS 66048For Sale
 MLS ID #2639213, Debbie Flaspohler, Sold On KC, Inc. Heartland MLS as distributed by MLS GRID
 - $179,9504 bd2 ba2k sqft512 Ottawa St, Leavenworth, KS 66048For Sale
 MLS ID #2636149, Andrea Smith, Lynch Real Estate. Heartland MLS as distributed by MLS GRID
