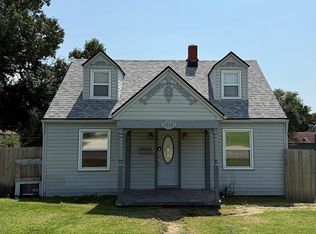
Fall in love with this beautifully reimagined home! Every detail has been thoughtfully transformed with a blend of modern updates and classic charm. Renovated from the studs in, this home offers new, new, new. Arrive to an open plan with beautiful wood floors in the living room & leading you to the kitchen with custom cabinetry enhanced by granite counters & tile backsplash. Gorgeous bathrooms showcase today's look in tile & fixtures. Quality craftsmanship that stands out includes new windows, new roof, new hvac, new water heater. Behind the scene are more big ticket items. New plumbing, new electrical, new insulation & a new sewer line. Fresh exterior paint adds to the welcoming curb appeal. Enjoy peace of mind as you relax on your large covered front porch.
This house isn't a cosmetic makeover, it's a comprehensive renovation.
Active
$235,000
703 N 12th St, Leavenworth, KS 66048
3beds
1,264sqft
Single Family Residence
Built in 1887
7,950 Square Feet Lot
$-- Zestimate®
$186/sqft
$-- HOA
What's special
New windowsLarge covered front porchKitchen with custom cabinetryGranite countersFresh exterior paintWelcoming curb appealNew roof
- 10 days
- 671
- 59
Likely to sell faster than
Zillow last checked:
Listing updated:
Listed by:
Debbie Flaspohler 913-980-1888,
Sold On KC, Inc
Source: Heartland MLS as distributed by MLS GRID,MLS#: 2639213
Facts & features
Interior
Bedrooms & bathrooms
- Bedrooms: 3
- Bathrooms: 2
- Full bathrooms: 2
Bedroom 1
- Features: Carpet, Ceiling Fan(s), Walk-In Closet(s)
- Level: First
- Dimensions: 13 x 12
Bedroom 2
- Features: Carpet
- Level: First
- Dimensions: 10 x 10
Bedroom 3
- Level: Second
Bathroom 1
- Features: Ceramic Tiles, Shower Over Tub
- Level: First
Bathroom 2
- Features: Ceramic Tiles, Shower Only
- Level: Second
Kitchen
- Features: Granite Counters, Wood Floor
- Level: First
- Dimensions: 15 x 11
Laundry
- Features: Luxury Vinyl
- Level: First
- Dimensions: 11 x 5
Living room
- Features: Ceiling Fan(s), Wood Floor
- Level: First
- Dimensions: 16 x 15
Heating
- Natural Gas
Cooling
- Electric
Appliances
- Included: Dishwasher, Disposal, Microwave, Electric Range
- Laundry: Laundry Room, Off The Kitchen
Features
- Ceiling Fan(s), Custom Cabinets, Walk-In Closet(s)
- Flooring: Carpet, Wood
- Basement: Stone/Rock,Sump Pump
- Has fireplace: No
Interior area
- Total structure area: 1,264
- Total interior livable area: 1,264 sqft
- Finished area above ground: 1,264
- Finished area below ground: 0
Property
Parking
- Parking features: Converted Garage
Lot
- Size: 7,950 Square Feet
Details
- Parcel number: 0772603005014.000
Construction
Type & style
- Home type: SingleFamily
- Architectural style: Traditional
- Property subtype: Single Family Residence
Materials
- Frame
- Roof: Composition
Condition
- Year built: 1887
Utilities & green energy
- Sewer: Public Sewer
- Water: Public
Community & HOA
Community
- Subdivision: Other
HOA
- Has HOA: No
Location
- Region: Leavenworth
Financial & listing details
- Price per square foot: $186/sqft
- Tax assessed value: $114,410
- Annual tax amount: $1,783
- Date on market: 8/27/2026
- Listing terms: Cash,Conventional,FHA,VA Loan
- Ownership: Private
Estimated market value
Not available
Estimated sales range
Not available
Not available
Price history
| Date | Event | Price |
|---|---|---|
| 8/28/2026 | Listed for sale | $235,000+88%$186/sqft |
Source:  Heartland MLS as distributed by MLS GRID #2639213 Report a problem Heartland MLS as distributed by MLS GRID #2639213 Report a problem | ||
| 1/2/2026 | Listing removed | $125,000$99/sqft |
Source: Heartland MLS as distributed by MLS GRID #2574222 Report a problem | ||
| 9/11/2025 | Listed for sale | $125,000$99/sqft |
Source: Heartland MLS as distributed by MLS GRID #2574222 Report a problem | ||
Public tax history
| Year | Property taxes | Tax assessment |
|---|---|---|
| 2025 | $1,783 +25.5% | $13,157 +5% |
| 2024 | $1,420 -1.3% | $12,531 +4% |
| 2023 | $1,439 +14.1% | $12,049 +15% |
| 2022 | $1,261 +11.9% | $10,477 +22% |
| 2021 | $1,126 +15.8% | $8,591 +17.3% |
| 2020 | $973 +1.3% | $7,326 +2.2% |
| 2019 | $960 +4.6% | $7,165 +5.6% |
| 2018 | $918 +6.7% | $6,785 |
| 2017 | $860 -2.8% | $6,785 -2.5% |
| 2016 | $885 | $6,959 -2.2% |
| 2015 | $885 -1.3% | $7,119 |
| 2014 | $897 | $7,119 +0% |
| 2013 | -- | $7,118 -4.5% |
| 2012 | -- | $7,456 |
| 2011 | -- | -- |
| 2010 | -- | $8,142 |
| 2009 | -- | $8,142 |
| 2008 | -- | $8,142 +6.8% |
| 2007 | -- | $7,624 |
| 2006 | -- | $7,624 +4.2% |
| 2005 | -- | $7,314 +2.1% |
| 2004 | -- | $7,164 0% |
| 2003 | -- | $7,165 +25% |
| 2002 | -- | $5,733 +2.4% |
| 2000 | -- | $5,601 |
Find assessor info on the county website
Monthly payment
Est. payment
Payment breakdown
Explore the cost of this home by adjusting the details. Changes won't be saved.Climate risks
Neighborhood: 66048

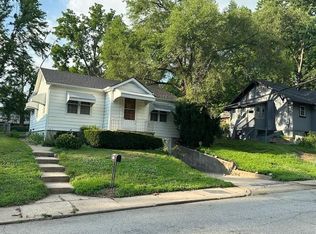
Similar homes
- $238,5004 bd2 ba1.4k sqft607 Miami St, Leavenworth, KS 66048For Sale
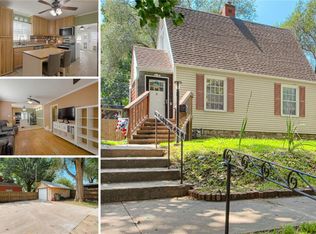 MLS ID #2637375, Aubri Blaize Blaize, Keller Williams KC North. Heartland MLS as distributed by MLS GRID
 - $229,9503 bd2 ba1.4k sqft301 Pottawatomie St, Leavenworth, KS 66048For Sale
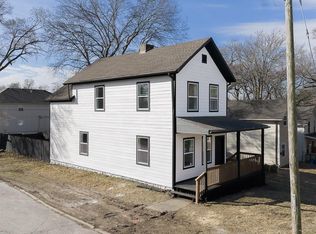 MLS ID #2603970, Dan Lynch, Lynch Real Estate. Heartland MLS as distributed by MLS GRID
 - $199,0003 bd2 ba1.6k sqft1115 Metropolitan Ave, Leavenworth, KS 66048For Sale
 MLS ID #2636020, Cory Terrell, United Real Estate Kansas City. Heartland MLS as distributed by MLS GRID
 - $179,0002 bd1 ba1k sqft519 Reaser St, Leavenworth, KS 66048For Sale
 MLS ID #2637730, Deana Eastburn Larkin, Realty Executives. Heartland MLS as distributed by MLS GRID
