OPEN HOUSE Sat. Oct 3rd: 12:30-2 pm. Nicely updated true ranch home on a spacious fenced corner lot with a wonderful screened in porch. This home has been well cared for, nicely updated and is move-in ready. The kitchen boasts beautiful wood cabinets, stainless appliances including newer gas stove, microwave, sink plus solid surface countertops and subway tile backsplash. Main level bathroom is updated and offers a clean modern finish. Three bedrooms on main level plus a large finished basement with family room, media area and bar area plus convenient laundry area and 2nd full bath and plenty of storage. Outdoor living space includes a spacious screened in porch (heater stays), perfect for fall evenings. The large shed has all the extra storage you need or could be a nice workshop area. Spacious one car garage with epoxy floors, garage door opener and access door to the backyard/patio. Bonus double driveway, perfect for extra parking. Vinyl siding and windows plus new roof make exterior maintenance easy! On-demand hot water heater***
Active
Price cut: $5K (9/23)
$250,000
1703 Seneca St, Leavenworth, KS 66048
3beds
1,625sqft
Single Family Residence
Built in 1963
7,800 Square Feet Lot
$-- Zestimate®
$154/sqft
$-- HOA
What's special
Vinyl siding and windowsWonderful screened in porchConvenient laundry areaSpacious fenced corner lotNewer gas stovePlenty of storageStainless appliances
- 42 days
- 688
- 78
Likely to sell faster than
Zillow last checked:
Listing updated:
Listed by:
Julie Grundyson 816-808-7637,
ReeceNichols-KCN
Source: Heartland MLS as distributed by MLS GRID,MLS#: 2640875
Facts & features
Interior
Bedrooms & bathrooms
- Bedrooms: 3
- Bathrooms: 2
- Full bathrooms: 2
Primary bedroom
- Features: Ceiling Fan(s)
- Level: Main
- Dimensions: 13 x 9
Bedroom 2
- Features: Ceiling Fan(s)
- Level: Main
- Dimensions: 12 x 8
Bedroom 3
- Features: Ceiling Fan(s)
- Level: Main
- Dimensions: 12 x 12
Bathroom 1
- Features: Shower Over Tub
- Level: Main
Bathroom 2
- Features: Shower Only
- Level: Basement
Bonus room
- Level: Basement
- Dimensions: 10 x 10
Dining room
- Level: Main
- Dimensions: 9 x 8
Kitchen
- Features: Luxury Vinyl, Pantry
- Level: Main
- Dimensions: 12 x 8
Living room
- Features: Ceiling Fan(s)
- Level: Main
- Dimensions: 19 x 12
Recreation room
- Features: Carpet
- Level: Basement
- Dimensions: 23 x 22
Heating
- Forced Air
Cooling
- Electric
Appliances
- Included: Dishwasher, Disposal, Microwave, Gas Range, Stainless Steel Appliance(s)
- Laundry: In Basement, Laundry Room
Features
- Ceiling Fan(s), Pantry
- Flooring: Luxury Vinyl, Wood
- Doors: Storm Door(s)
- Windows: Thermal Windows
- Basement: Finished,Full
- Has fireplace: No
Interior area
- Total structure area: 1,625
- Total interior livable area: 1,625 sqft
- Finished area above ground: 1,025
- Finished area below ground: 600
Property
Parking
- Total spaces: 1
- Parking features: Attached, Garage Faces Front, Other
- Attached garage spaces: 1
Features
- Patio & porch: Screened
- Fencing: Metal
Lot
- Size: 7,800 Square Feet
- Features: Corner Lot, Level
Details
- Additional structures: Shed(s)
- Parcel number: 0782704018001.000
- Special conditions: Standard
Construction
Type & style
- Home type: SingleFamily
- Architectural style: Traditional
- Property subtype: Single Family Residence
Materials
- Vinyl Siding
- Roof: Composition
Condition
- Year built: 1963
Utilities & green energy
- Sewer: Public Sewer
- Water: Public
Community & HOA
Community
- Subdivision: Other
HOA
- Has HOA: No
Location
- Region: Leavenworth
Financial & listing details
- Price per square foot: $154/sqft
- Tax assessed value: $237,700
- Annual tax amount: $3,255
- Date on market: 9/8/2026
- Listing terms: Cash,Conventional,FHA,VA Loan
- Ownership: Private
- Road surface type: Paved
Estimated market value
Not available
Estimated sales range
Not available
Not available
Price history
| Date | Event | Price |
|---|---|---|
| 9/23/2026 | Price change | $250,000-2%$154/sqft |
Source:  Heartland MLS as distributed by MLS GRID #2640875 Report a problem | ||
| 9/8/2026 | Listed for sale | $255,000+8.5%$157/sqft |
Source: Heartland MLS as distributed by MLS GRID #2640875 Report a problem | ||
| 10/11/2023 | Sold | -- |
Source: Heartland MLS as distributed by MLS GRID #2444897 Report a problem | ||
| 9/30/2023 | Pending sale | $234,950$145/sqft |
Source: Heartland MLS as distributed by MLS GRID #2444897 Report a problem | ||
| 9/23/2023 | Listed for sale | $234,950+4.4%$145/sqft |
Source: Heartland MLS as distributed by MLS GRID #2444897 Report a problem | ||
| 8/25/2023 | Listing removed | -- |
Source: Heartland MLS as distributed by MLS GRID #2444897 Report a problem | ||
| 8/14/2023 | Pending sale | $225,000$138/sqft |
Source: Heartland MLS as distributed by MLS GRID #2444897 Report a problem | ||
| 8/9/2023 | Listed for sale | $225,000+40.6%$138/sqft |
Source: Heartland MLS as distributed by MLS GRID #2444897 Report a problem | ||
| 5/23/2022 | Sold | -- |
Source: Heartland MLS as distributed by MLS GRID #2377791 Report a problem | ||
| 4/30/2022 | Pending sale | $160,000$98/sqft |
Source: Heartland MLS as distributed by MLS GRID #2377791 Report a problem | ||
| 4/28/2022 | Listed for sale | $160,000$98/sqft |
Source: Heartland MLS as distributed by MLS GRID #2377791 Report a problem | ||
Public tax history
| Year | Property taxes | Tax assessment |
|---|---|---|
| 2025 | $3,255 +5.1% | $27,336 +3.3% |
| 2024 | $3,097 +8.8% | $26,450 +11.4% |
| 2023 | $2,847 +32.8% | $23,736 +33.6% |
| 2022 | $2,143 +9.5% | $17,767 +17.3% |
| 2021 | $1,957 +3.6% | $15,146 +9.4% |
| 2020 | $1,889 +3.8% | $13,846 +5% |
| 2019 | $1,820 +7.4% | $13,190 +8.8% |
| 2018 | $1,694 +13% | $12,121 +4.7% |
| 2017 | $1,500 -0.2% | $11,573 |
| 2016 | $1,502 | $11,573 |
| 2015 | $1,502 +1.1% | $11,573 |
| 2014 | $1,486 | $11,573 +2.5% |
| 2013 | -- | $11,294 -3.1% |
| 2012 | -- | $11,650 |
| 2011 | -- | -- |
| 2010 | -- | $11,650 |
| 2009 | -- | $11,650 -4.3% |
| 2008 | -- | $12,179 -3.6% |
| 2007 | -- | $12,639 +1.1% |
| 2006 | -- | $12,500 +17.1% |
| 2005 | -- | $10,672 +5.8% |
| 2004 | -- | $10,085 |
| 2003 | -- | $10,085 +11% |
| 2002 | -- | $9,085 +7.5% |
| 2000 | -- | $8,452 |
Find assessor info on the county website
Monthly payment
Est. payment
Payment breakdown
Explore the cost of this home by adjusting the details. Changes won't be saved.Climate risks
Neighborhood: 66048
Nearby schools
Schools provided by the listing agent
- Elementary: David Brewer
- High: Leavenworth
Source: Heartland MLS as distributed by MLS GRID. This data may not be complete. We recommend contacting the local school district to confirm school assignments for this home.

Similar homes
- $245,0004 bd2 ba1.7k sqft1204 Olive St, Leavenworth, KS 66048For Sale
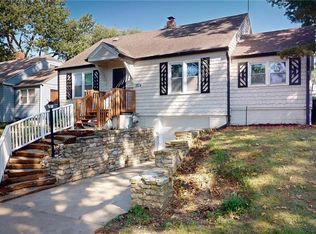 MLS ID #2640709, Mark Bozich, Realty Executives. Heartland MLS as distributed by MLS GRID
- $235,0003 bd2 ba1.2k sqft703 N 12th St, Leavenworth, KS 66048For Sale
 MLS ID #2639213, Debbie Flaspohler, Sold On KC, Inc. Heartland MLS as distributed by MLS GRID
- $220,0003 bd2 ba2k sqft1203 Western St, Leavenworth, KS 66048For Sale
 MLS ID #2638966, Alice Hofmann, BG & Associates LLC. Heartland MLS as distributed by MLS GRID
- $210,0003 bd2 ba1.4k sqft817 Pawnee St, Leavenworth, KS 66048For Sale
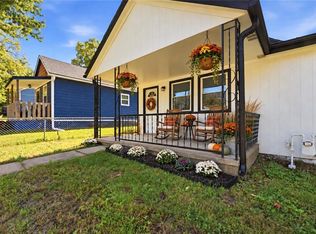 MLS ID #2647583, Jenny Delich, EXP Realty LLC. Heartland MLS as distributed by MLS GRID
