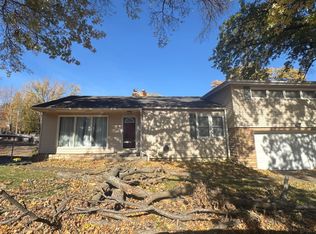
Come see this charming 2-bedroom, 2-bath brick ranch built in 1978, offering timeless character, thoughtful updates, and solid craftmanship throughout. Gleaming hardwood floors run seamlessly from room to room, creating a warm and inviting flow. Both bedrooms feature double closets, providing excellent storage and convenience.
The living area includes a beautiful fireplace, adding warmth and a cozy focal point that enhances the home's inviting atmosphere. The living space opens naturally into the kitchen, making everyday living comfortable and effortless.
Downstairs, the basement expands your hobby and project space. A wood-burning stove provides additional heat and ambiance, perfect for Kansas winters. The basement also includes a dedicated workshop, ideal for tools, crafts, or extra storage, along with the home's second bathroom. The layout offers flexibility for storage or future finishing.
Outside, the classic brick exterior delivers curb appeal and low-maintenance durability, while the yard provides room to relax, garden, or entertain.
Come make this your new home.
Active
$245,000
2509 10th Ave, Leavenworth, KS 66048
2beds
2,146sqft
Single Family Residence
Built in 1978
500 Square Feet Lot
$-- Zestimate®
$114/sqft
$-- HOA
What's special
Beautiful fireplaceTimeless characterGleaming hardwood floorsWarm and inviting flowThoughtful updates
- 21 days |
- 821 |
- 25 |
Likely to sell faster than
Zillow last checked:
Listing updated:
Listed by:
Laurice Dickerson 913-240-1836,
Walls Real Estate Company
Source: Heartland MLS as distributed by MLS GRID,MLS#: 2627349
Facts & features
Interior
Bedrooms & bathrooms
- Bedrooms: 2
- Bathrooms: 2
- Full bathrooms: 2
Bedroom 1
- Features: All Drapes/Curtains, Ceiling Fan(s)
- Level: Main
- Dimensions: 14 x 14
Bedroom 2
- Features: All Drapes/Curtains, Ceiling Fan(s)
- Level: Main
- Dimensions: 14 x 11
Bathroom 1
- Features: Ceramic Tiles, Shower Over Tub
- Level: Main
- Dimensions: 8 x 7
Bathroom 2
- Features: Shower Only
- Level: Basement
Basement
- Level: Basement
- Dimensions: 35 x 27
Kitchen
- Features: Laminate Counters
- Level: Main
- Dimensions: 13 x 15
Laundry
- Level: Main
Living room
- Features: Built-in Features, Ceiling Fan(s), Fireplace
- Level: Main
- Dimensions: 13 x 19
Heating
- Electric
Cooling
- Electric
Appliances
- Included: Dishwasher, Disposal, Refrigerator, Under Cabinet Appliance(s)
- Laundry: In Kitchen, Main Level
Features
- Ceiling Fan(s)
- Flooring: Tile, Wood
- Basement: Unfinished
- Number of fireplaces: 1
- Fireplace features: Living Room
Interior area
- Total structure area: 2,146
- Total interior livable area: 2,146 sqft
- Finished area above ground: 1,073
- Finished area below ground: 1,073
Property
Parking
- Total spaces: 1
- Parking features: Attached, Garage Faces Front
- Attached garage spaces: 1
Features
- Patio & porch: Porch
- Fencing: Metal
Lot
- Size: 500 Square Feet
Details
- Parcel number: 1010204014003.000
- Special conditions: As Is
Construction
Type & style
- Home type: SingleFamily
- Architectural style: Other
- Property subtype: Single Family Residence
Materials
- Brick, Brick Veneer
- Roof: Composition
Condition
- Year built: 1978
Utilities & green energy
- Sewer: Public Sewer
- Water: Public
Community & HOA
Community
- Subdivision: None
HOA
- Has HOA: No
Location
- Region: Leavenworth
Financial & listing details
- Price per square foot: $114/sqft
- Tax assessed value: $192,780
- Annual tax amount: $1,500
- Date on market: 7/1/2026
- Listing terms: Cash,Conventional,FHA,VA Loan
- Ownership: Private
- Road surface type: Paved
Estimated market value
Not available
Estimated sales range
Not available
Not available
Price history
| Date | Event | Price |
|---|---|---|
| 7/1/2026 | Listed for sale | $245,000+14%$114/sqft |
Source:  Heartland MLS as distributed by MLS GRID #2627349 Report a problem Heartland MLS as distributed by MLS GRID #2627349 Report a problem | ||
| 5/23/2025 | Sold | -- |
Source: Heartland MLS as distributed by MLS GRID #2521020 Report a problem | ||
| 4/12/2025 | Pending sale | $215,000$100/sqft |
Source: Heartland MLS as distributed by MLS GRID #2521020 Report a problem | ||
| 2/19/2025 | Price change | $215,000-4.4%$100/sqft |
Source: Heartland MLS as distributed by MLS GRID #2521020 Report a problem | ||
| 11/22/2024 | Listed for sale | $225,000+67.3%$105/sqft |
Source: Heartland MLS as distributed by MLS GRID #2521020 Report a problem | ||
| 2/18/2010 | Listing removed | $134,500$63/sqft |
Source: Reece and Nichols Realtors #1641847 Report a problem | ||
| 11/6/2009 | Listed for sale | $134,500$63/sqft |
Source: Reece and Nichols Realtors #1641847 Report a problem | ||
Public tax history
| Year | Property taxes | Tax assessment |
|---|---|---|
| 2025 | $2,623 +6.9% | $22,169 +5% |
| 2024 | $2,454 -0.1% | $21,114 +3% |
| 2023 | $2,457 +14.2% | $20,498 +15% |
| 2022 | $2,150 +6.3% | $17,825 +13.7% |
| 2021 | $2,023 +8% | $15,671 +9% |
| 2020 | $1,873 +3.3% | $14,383 +4.3% |
| 2019 | $1,813 +5% | $13,791 +5.9% |
| 2018 | $1,726 +4% | $13,018 +1.9% |
| 2017 | $1,660 -0.2% | $12,776 |
| 2016 | $1,663 | $12,776 -4.8% |
| 2015 | $1,663 -1% | $13,427 +3% |
| 2014 | $1,680 | $13,036 |
| 2013 | -- | $13,036 -4.7% |
| 2012 | -- | $13,685 |
| 2011 | -- | -- |
| 2010 | -- | $13,685 +2% |
| 2009 | -- | $13,420 |
| 2008 | -- | $13,420 -6.9% |
| 2007 | -- | $14,421 +4.4% |
| 2006 | -- | $13,812 +8.8% |
| 2005 | -- | $12,696 +7% |
| 2004 | -- | $11,868 |
| 2003 | -- | $11,868 +12.1% |
| 2002 | -- | $10,588 +3% |
| 2000 | -- | $10,281 |
Find assessor info on the county website
Monthly payment
Est. payment
Payment breakdown
Explore the cost of this home by adjusting the details. Changes won't be saved.Climate risks
Neighborhood: 66048
Nearby schools
GreatSchools rating
- 4/10Henry LeavenworthGrades: 1-4Distance: 1.2 mi
- 5/10Richard Warren Middle SchoolGrades: 7-8Distance: 0.6 mi
- 4/10Leavenworth Sr High SchoolGrades: 9-12Distance: 0.4 mi
Schools provided by the listing agent
- Elementary: Anthony
- Middle: Richard Warren
- High: Leavenworth
Source: Heartland MLS as distributed by MLS GRID. This data may not be complete. We recommend contacting the local school district to confirm school assignments for this home.
- $310,8004 bd4 ba2.4k sqft2503 10th Ave, Leavenworth, KS 66048Off Market
- $205,5003 bd2 ba1.3k sqft2601 10th Ave, Leavenworth, KS 66048Off Market
- $211,8003 bd2 ba1.8k sqft2605 10th Ave, Leavenworth, KS 66048Off Market

- $232,4003 bd1 ba1.4k sqft2502 Girard Ave, Leavenworth, KS 66048Off Market

- $225,0003 bd2 ba1.4k sqft2502 Girard St, Leavenworth, KS 66048Off Market
- $213,1003 bd1 ba1.3k sqft2510 Girard Ave, Leavenworth, KS 66048Off Market
- $196,8002 bd2 ba1.3k sqft2609 10th Ave, Leavenworth, KS 66048Off Market
- $223,5003 bd2 ba1.8k sqft2604 10th Ave, Leavenworth, KS 66048Off Market
A local agent can set up tours, give advice and negotiate with sellers.
Similar homes
- $240,0003 bd2 ba2k sqft1203 Western St, Leavenworth, KS 66048For Sale
 MLS ID #2619543, Alice Hofmann, Realty ONE Group Esteem. Heartland MLS as distributed by MLS GRID
 - $272,5003 bd3 ba1.7k sqft2309 S 17th St, Leavenworth, KS 66048For Sale
 MLS ID #2630160, Tricia Brammell, Realty Executives. Heartland MLS as distributed by MLS GRID
 - $255,0003 bd2 ba2.1k sqft102 S 18th St, Leavenworth, KS 66048For Sale
 MLS ID #2629151, Roginia Moore, Real Broker, LLC. Heartland MLS as distributed by MLS GRID
 - $--3 bd2 ba1.3k sqft416 Elm St, Leavenworth, KS 66048Auction
 ServiceLink Auction
 - $--3 bd3 ba1.4k sqft1027 Tamarisk Dr, Leavenworth, KS 66048AuctionServiceLink Auction
- $235,0003 bd1 ba1.3k sqft1830 Shawnee St, Leavenworth, KS 66048For SaleMLS ID #2629161, Hollister Pittman, EXP Realty LLC. Heartland MLS as distributed by MLS GRID
- $250,0004 bd2 ba1.8k sqft421 Osage St, Leavenworth, KS 66048For SaleMLS ID #2610533, Mariela Blanco, Lynch Real Estate. Heartland MLS as distributed by MLS GRID
- $275,0003 bd3 ba2k sqft1000 S Broadway St, Leavenworth, KS 66048For SaleMLS ID #2626466, Sophia Patton, BG & Associates LLC. Heartland MLS as distributed by MLS GRID
- $234,0003 bd2 ba1k sqft1946 Cherokee St, Leavenworth, KS 66048For SaleMLS ID #2622376, Dorothy Butterfield, Fishburn Realty, LLC. Heartland MLS as distributed by MLS GRID
- $225,0003 bd3 ba3.2k sqft1308 6th Ave, Leavenworth, KS 66048For SaleMLS ID #2621902, Barbara Hancock, Platinum Realty LLC. Heartland MLS as distributed by MLS GRID
- $200,0003 bd1 ba1.1k sqft667 Thornton St, Leavenworth, KS 66048For SaleMLS ID #2627208, Brooke Reinertsen, Redfin Corporation. Heartland MLS as distributed by MLS GRID
- $359,9004 bd3 ba2.2k sqft2501 Olde Creek Ct, Leavenworth, KS 66048For SaleMLS ID #2622975, Quinn Whimley, Reilly Real Estate LLC. Heartland MLS as distributed by MLS GRID
- $325,0004 bd2 ba1.8k sqft17029 Springdale Rd, Leavenworth, KS 66048For SaleMLS ID #2627303, Blair Whaley, Gemini I I, Inc Realtors. Heartland MLS as distributed by MLS GRID
- $205,0003 bd2 ba1.8k sqft516 Linn St, Leavenworth, KS 66048For SaleMLS ID #2622106, Monica Willis, ReeceNichols-KCN. Heartland MLS as distributed by MLS GRID
- $315,0004 bd3 ba2.2k sqft2212 S 19th Ter, Leavenworth, KS 66048For SaleMLS ID #2627408, Rick Hansen, Realty Executives. Heartland MLS as distributed by MLS GRID
- $289,0004 bd3 ba2.6k sqft613 Chestnut St, Leavenworth, KS 66048For SaleMLS ID #2619814, Trent Thompson, Realty Professionals Heartland. Heartland MLS as distributed by MLS GRID
- $199,9003 bd2 ba1.1k sqft919 Walnut St, Leavenworth, KS 66048For SaleMLS ID #2612700, Quinn Whimley, Reilly Real Estate LLC. Heartland MLS as distributed by MLS GRID
- $304,9504 bd3 ba1.9k sqft2204 S 19th Ter, Leavenworth, KS 66048For SaleMLS ID #2592007, Dan Lynch, Lynch Real Estate. Heartland MLS as distributed by MLS GRID
- $325,0003 bd2 ba2.1k sqft1500 S Broadway St, Leavenworth, KS 66048For SaleMLS ID #2620958, Laurie Mefford, EXP Realty LLC. Heartland MLS as distributed by MLS GRID
- $350,0004 bd3 ba2.1k sqft933 Park Ave, Leavenworth, KS 66048For SaleMLS ID #2624074, Scott Angello, Reilly Real Estate LLC. Heartland MLS as distributed by MLS GRID
