History just got more affordable. Built in 1882 on a corner lot with no HOA, this historic 3-bedroom, 3-full-bath Leavenworth home pairs original hardwood floors and tall ceilings with an updated kitchen and a 2-car garage.
You'll feel the charm the minute you step onto the covered front porch. The rooms are big and bright, and the formal dining room's gas fireplace sets the scene for holiday dinners. The kitchen has an island, a breakfast nook and a door to the covered patio.
A main-floor bedroom works great for guests or a home office. Upstairs, the primary suite opens onto its own covered balcony, perfect for morning coffee.
You're minutes from Fort Leavenworth and downtown shopping and restaurants. Character like this doesn't come along often. Call today for a showing! for guests or a home office. Upstairs, the primary suite opens onto its own covered balcony, the perfect spot for morning coffee.
You're minutes from Fort Leavenworth and downtown shopping and restaurants. Homes with this much character don't come along often. Call today for a showing!u showing today!
Active
Price cut: $15K (9/26)
$254,000
1000 S Broadway St, Leavenworth, KS 66048
3beds
2,099sqft
Single Family Residence
Built in 1882
9,240 Square Feet Lot
$-- Zestimate®
$121/sqft
$-- HOA
What's special
Breakfast nookOriginal hardwood floorsCovered front porchCorner lotMain-floor bedroomUpdated kitchenTall ceilings
- 122 days
- 1,662
- 153
Zillow last checked:
Listing updated:
Listed by:
Sophia Patton 916-413-9948,
BG & Associates LLC
Source: Heartland MLS as distributed by MLS GRID,MLS#: 2626466
Facts & features
Interior
Bedrooms & bathrooms
- Bedrooms: 3
- Bathrooms: 3
- Full bathrooms: 2
- 1/2 bathrooms: 1
Primary bedroom
- Features: Carpet
- Level: Second
- Area: 195 Square Feet
- Dimensions: 15 x 13
Bedroom 2
- Features: Ceiling Fan(s)
- Level: First
- Area: 196 Square Feet
- Dimensions: 14 x 14
Bedroom 3
- Features: Carpet, Ceiling Fan(s)
- Level: Second
- Area: 156 Square Feet
- Dimensions: 12 x 13
Dining room
- Features: Fireplace
- Level: First
- Area: 196 Square Feet
- Dimensions: 14 x 14
Kitchen
- Features: Ceiling Fan(s), Ceramic Tiles, Kitchen Island
- Level: First
- Area: 247 Square Feet
- Dimensions: 19 x 13
Living room
- Level: First
- Area: 210 Square Feet
- Dimensions: 15 x 14
Heating
- Forced Air
Cooling
- Electric
Appliances
- Laundry: Main Level, Multiple Locations
Features
- Kitchen Island
- Flooring: Carpet
- Basement: Concrete,Stone/Rock
- Number of fireplaces: 1
- Fireplace features: Gas
Interior area
- Total structure area: 2,099
- Total interior livable area: 2,099 sqft
- Finished area above ground: 2,099
- Finished area below ground: 0
Video & virtual tour
Property
Parking
- Total spaces: 2
- Parking features: Attached, Detached
- Attached garage spaces: 2
Features
- Patio & porch: Deck- Covered, Porch
- Fencing: Other
Lot
- Size: 9,240 Square Feet
- Dimensions: 66 x 140
- Features: City Lot, Corner Lot
Details
- Additional structures: Outbuilding
- Parcel number: 04892
Construction
Type & style
- Home type: SingleFamily
- Architectural style: Traditional
- Property subtype: Single Family Residence
Materials
- Other
- Roof: Composition
Condition
- Year built: 1882
Utilities & green energy
- Sewer: Public Sewer
- Water: Public
Community & HOA
Community
- Subdivision: Other
HOA
- Has HOA: No
Location
- Region: Leavenworth
Financial & listing details
- Price per square foot: $121/sqft
- Tax assessed value: $259,950
- Annual tax amount: $3,568
- Date on market: 6/25/2026
- Listing terms: Cash,Conventional,FHA,VA Loan
- Ownership: Estate/Trust
Estimated market value
Not available
Estimated sales range
Not available
Not available
Price history
| Date | Event | Price |
|---|---|---|
| 9/26/2026 | Price change | $254,000-5.6%$121/sqft |
Source:  Heartland MLS as distributed by MLS GRID #2626466 Report a problem Heartland MLS as distributed by MLS GRID #2626466 Report a problem | ||
| 7/30/2026 | Price change | $269,000-2.2%$128/sqft |
Source: Heartland MLS as distributed by MLS GRID #2626466 Report a problem | ||
| 7/8/2026 | Price change | $275,000-1.8%$131/sqft |
Source: Heartland MLS as distributed by MLS GRID #2626466 Report a problem | ||
| 6/25/2026 | Listed for sale | $280,000+15.2%$133/sqft |
Source: Heartland MLS as distributed by MLS GRID #2626466 Report a problem | ||
| 4/18/2025 | Sold | -- |
Source: Heartland MLS as distributed by MLS GRID #2523043 Report a problem | ||
| 3/18/2025 | Pending sale | $243,000$116/sqft |
Source: Heartland MLS as distributed by MLS GRID #2523043 Report a problem | ||
| 3/12/2025 | Price change | $243,000-2.8%$116/sqft |
Source: Heartland MLS as distributed by MLS GRID #2523043 Report a problem | ||
| 12/13/2024 | Listed for sale | $250,000$119/sqft |
Source: Heartland MLS as distributed by MLS GRID #2523043 Report a problem | ||
| 11/26/2024 | Listing removed | $250,000$119/sqft |
Source: Heartland MLS as distributed by MLS GRID #2502020 Report a problem | ||
| 11/8/2024 | Contingent | $250,000$119/sqft |
Source: Heartland MLS as distributed by MLS GRID #2502020 Report a problem | ||
| 9/28/2024 | Price change | $250,000-2%$119/sqft |
Source: Heartland MLS as distributed by MLS GRID #2502020 Report a problem | ||
| 9/8/2024 | Listed for sale | $255,000$121/sqft |
Source: Heartland MLS as distributed by MLS GRID #2502020 Report a problem | ||
| 8/24/2024 | Pending sale | $255,000$121/sqft |
Source: Heartland MLS as distributed by MLS GRID #2502020 Report a problem | ||
| 8/15/2024 | Listed for sale | $255,000+50.4%$121/sqft |
Source: Heartland MLS as distributed by MLS GRID #2502020 Report a problem | ||
| 9/28/2023 | Listing removed | -- |
Source: Zillow Rentals Report a problem | ||
| 9/20/2023 | Price change | $1,695-5.6%$1/sqft |
Source: Zillow Rentals Report a problem | ||
| 8/24/2023 | Listed for rent | $1,795+43.6%$1/sqft |
Source: Zillow Rentals Report a problem | ||
| 6/11/2019 | Listing removed | $1,250$1/sqft |
Source: Echelon Property Management Report a problem | ||
| 5/20/2019 | Listed for rent | $1,250$1/sqft |
Source: Echelon Property Management Report a problem | ||
| 6/14/2018 | Listing removed | $1,250$1/sqft |
Source: Echelon Property Management Report a problem | ||
| 6/11/2018 | Listed for rent | $1,250$1/sqft |
Source: Echelon Property Management Report a problem | ||
| 5/3/2017 | Listing removed | $1,250$1/sqft |
Source: Echelon Property Management Report a problem | ||
| 5/1/2017 | Listed for rent | $1,250$1/sqft |
Source: Echelon Property Management Report a problem | ||
| 11/22/2014 | Listing removed | $1,250$1/sqft |
Source: Appfolio Report a problem | ||
| 10/28/2014 | Listed for rent | $1,250$1/sqft |
Source: Echelon Property Management Report a problem | ||
| 9/9/2013 | Listing removed | $169,500$81/sqft |
Source: RE/MAX Best Associates #1823622 Report a problem | ||
| 11/29/2004 | Sold | -- |
Source: Agent Provided Report a problem | ||
Public tax history
| Year | Property taxes | Tax assessment |
|---|---|---|
| 2025 | $3,568 +6.8% | $29,895 +5% |
| 2024 | $3,340 +1.7% | $28,471 +4% |
| 2023 | $3,286 +14.3% | $27,376 +15% |
| 2022 | $2,875 +3.4% | $23,806 +10% |
| 2021 | $2,780 +3.2% | $21,644 +8.7% |
| 2020 | $2,693 +9.2% | $19,907 +5.5% |
| 2019 | $2,465 +2% | $18,861 +2.8% |
| 2018 | $2,417 +0.6% | $18,346 |
| 2017 | $2,404 -2.2% | $18,346 -2% |
| 2016 | $2,458 | $18,717 +0% |
| 2015 | $2,458 +1.1% | $18,716 |
| 2014 | $2,432 | $18,716 |
| 2013 | -- | $18,716 +3.1% |
| 2012 | -- | $18,147 |
| 2011 | -- | -- |
| 2010 | -- | $18,147 +23.8% |
| 2009 | -- | $14,662 |
| 2008 | -- | $14,662 |
| 2007 | -- | $14,662 +2% |
| 2006 | -- | $14,375 |
| 2005 | -- | $14,375 +13.8% |
| 2004 | -- | $12,627 +5.2% |
| 2003 | -- | $12,006 +11.7% |
| 2002 | -- | $10,753 +8.3% |
| 2000 | -- | $9,925 |
Find assessor info on the county website
Monthly payment
Est. payment
Payment breakdown
Explore the cost of this home by adjusting the details. Changes won't be saved.Climate risks
Neighborhood: 66048


Similar homes
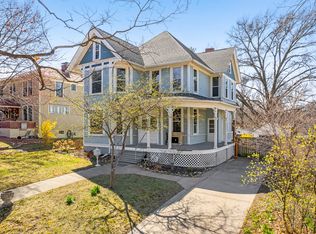
- $289,0004 bd3 ba2.3k sqft720 W 7th St, Leavenworth, KS 66048For Sale
 MLS ID #2646214, Executive Asset Properties Group, Keller Williams Realty Partners Inc.. Heartland MLS as distributed by MLS GRID
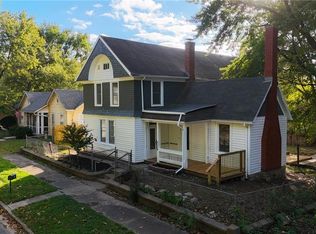
 - $259,0004 bd3 ba2.3k sqft1032 5th Ave, Leavenworth, KS 66048For Sale
 MLS ID #2645327, Ray Homes KC Team, Compass Realty Group. Heartland MLS as distributed by MLS GRID
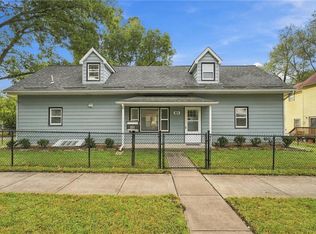
 - $220,0004 bd2 ba1.7k sqft801 Osage St, Leavenworth, KS 66048For Sale
 MLS ID #2647004, Breanna Holthaus, Realty Executives. Heartland MLS as distributed by MLS GRID
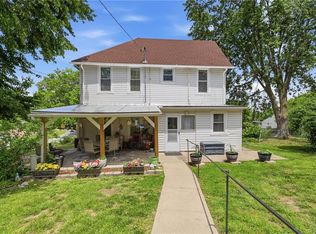
 - $224,0003 bd2 ba1.9k sqft1025 Ironmoulders St, Leavenworth, KS 66048For Sale
 MLS ID #2642511, Kimberly Vanek, Platinum Realty LLC. Heartland MLS as distributed by MLS GRID
