Motivated Seller!
Step into history with this spacious and character-filled Victorian home, offering timeless charm with thoughtful updates throughout.
From the moment you arrive, the wrought iron fenced front yard and double front porch (one enclosed with a ceiling fan and one open) create incredible curb appeal. The fully fenced front and back yards are perfect for pets, kids, or simply enjoying your own private space.
Inside, you’ll fall in love with the original woodwork, doors, and hardware that truly showcase the home’s history. The main level features a spacious formal living room with a fireplace, a large formal dining room, and a beautiful German-imported wood-burning stove—a unique and valuable addition.
The kitchen offers new appliances while still preserving those gorgeous original 1852 windows. Just off the kitchen is a large bonus living space with a full bath and walkout access to the backyard, perfect for a second family room or entertaining area.
Upstairs, you’ll find another full bath, a large primary bedroom with its own fireplace, sitting area, and walk-in closet, plus two additional bedrooms and an office space.
Major updates have already been taken care of within the last 5–10 years, including windows, HVAC, roof, water heater, plumbing, wiring, exterior paint, appliances, and refinished hardwood floors, giving you peace of mind while enjoying historic charm.
The full walkout basement offers plenty of potential for additional living space.
Packed with history, character, and modern updates, this is a truly one-of-a-kind home you don’t want to miss.
Active
Price cut: $1K (6/15)
$259,000
1032 5th Ave, Leavenworth, KS 66048
4beds
2,363sqft
Single Family Residence
Built in 1852
5,600 Square Feet Lot
$-- Zestimate®
$110/sqft
$-- HOA
What's special
Large formal dining roomBeautiful german-imported wood-burning stoveFull walkout basement
- 134 days
- 379
- 12
Zillow last checked:
Listing updated:
Listed by:
Kellie Hughes 816-724-6889,
Fishburn Realty, LLC
Source: Heartland MLS as distributed by MLS GRID,MLS#: 2616443
Facts & features
Interior
Bedrooms & bathrooms
- Bedrooms: 4
- Bathrooms: 3
- Full bathrooms: 2
- 1/2 bathrooms: 1
Bathroom 1
- Level: Main
Bathroom 2
- Level: Second
Basement
- Level: Basement
Bonus room
- Level: Second
Dining room
- Level: Main
Enclosed porch
- Level: Main
Half bath
- Level: Main
Hearth room
- Level: Main
Kitchen
- Level: Main
Heating
- Natural Gas, Wood Stove
Cooling
- Electric
Appliances
- Included: Dishwasher, Disposal, Humidifier, Microwave, Electric Range
- Laundry: In Basement
Features
- Walk-In Closet(s)
- Flooring: Wood
- Basement: Full,Sump Pump,Walk-Out Access
- Number of fireplaces: 2
- Fireplace features: Masonry, Wood Burning Stove, Wood Burning
Interior area
- Total structure area: 2,363
- Total interior livable area: 2,363 sqft
- Finished area above ground: 2,363
- Finished area below ground: 0
Property
Parking
- Total spaces: 1
- Parking features: Detached, Garage Door Opener
- Garage spaces: 1
Features
- Patio & porch: Screened
- Fencing: Metal
Lot
- Size: 5,600 Square Feet
- Features: City Lot
Details
- Parcel number: 0773603007008.000
Construction
Type & style
- Home type: SingleFamily
- Architectural style: Victorian
- Property subtype: Single Family Residence
Materials
- Shingle Siding
- Roof: Composition
Condition
- Year built: 1852
Utilities & green energy
- Sewer: Public Sewer
- Water: Public
Community & HOA
Community
- Subdivision: Other
HOA
- Has HOA: No
Location
- Region: Leavenworth
Financial & listing details
- Price per square foot: $110/sqft
- Tax assessed value: $247,100
- Annual tax amount: $3,387
- Date on market: 4/25/2026
- Listing terms: Cash,Conventional,FHA,VA Loan
- Ownership: Private
Estimated market value
Not available
Estimated sales range
Not available
Not available
Price history
| Date | Event | Price |
|---|---|---|
| 6/15/2026 | Price change | $259,000-0.4%$110/sqft |
Source:  Heartland MLS as distributed by MLS GRID #2616443 Report a problem Heartland MLS as distributed by MLS GRID #2616443 Report a problem | ||
| 5/19/2026 | Price change | $260,000-3.7%$110/sqft |
Source: Heartland MLS as distributed by MLS GRID #2616443 Report a problem | ||
| 5/7/2026 | Price change | $270,000-1.8%$114/sqft |
Source: Heartland MLS as distributed by MLS GRID #2616443 Report a problem | ||
| 4/25/2026 | Listed for sale | $275,000+31%$116/sqft |
Source: Heartland MLS as distributed by MLS GRID #2616443 Report a problem | ||
| 10/24/2023 | Sold | -- |
Source: Heartland MLS as distributed by MLS GRID #2442912 Report a problem | ||
| 9/27/2023 | Pending sale | $209,950$89/sqft |
Source: Heartland MLS as distributed by MLS GRID #2442912 Report a problem | ||
| 9/11/2023 | Price change | $209,950-4.4%$89/sqft |
Source: Heartland MLS as distributed by MLS GRID #2442912 Report a problem | ||
| 8/17/2023 | Price change | $219,500-1.5%$93/sqft |
Source: Heartland MLS as distributed by MLS GRID #2442912 Report a problem | ||
| 8/3/2023 | Listed for sale | $222,950$94/sqft |
Source: Heartland MLS as distributed by MLS GRID #2442912 Report a problem | ||
| 7/28/2023 | Pending sale | $222,950$94/sqft |
Source: Heartland MLS as distributed by MLS GRID #2442912 Report a problem | ||
| 7/17/2023 | Price change | $222,950-3%$94/sqft |
Source: Heartland MLS as distributed by MLS GRID #2442912 Report a problem | ||
| 6/30/2023 | Listed for sale | $229,950+53.4%$97/sqft |
Source: Heartland MLS as distributed by MLS GRID #2442912 Report a problem | ||
| 4/2/2012 | Listing removed | $149,900$63/sqft |
Source: C B Reilly & Sons #1697024 Report a problem | ||
| 1/20/2012 | Listed for sale | $149,900$63/sqft |
Source: C B Reilly & Sons #1697024 Report a problem | ||
| 10/21/2011 | Listing removed | $149,900$63/sqft |
Source: Visual Tour #1697024 Report a problem | ||
| 2/25/2011 | Price change | $149,900-14.3%$63/sqft |
Source: Coldwell Banker Reilly & Sons #1697024 Report a problem | ||
| 11/20/2010 | Price change | $175,000+3%$74/sqft |
Source: Coldwell Banker Reilly & Sons #1697024 Report a problem | ||
| 11/19/2010 | Price change | $169,900-2.9%$72/sqft |
Source: Coldwell Banker Reilly & Sons #1697024 Report a problem | ||
| 5/22/2010 | Listed for sale | $175,000-2.8%$74/sqft |
Source: Reece and Nichols Realtors #1620536 Report a problem | ||
| 12/20/2009 | Listing removed | $180,000$76/sqft |
Source: Reece and Nichols Realtors #1620536 Report a problem | ||
| 11/4/2009 | Price change | $180,000-7.7%$76/sqft |
Source: Reece and Nichols Realtors #1620536 Report a problem | ||
| 10/3/2009 | Price change | $195,000-2.5%$83/sqft |
Source: Reece and Nichols Realtors #1620536 Report a problem | ||
| 7/4/2009 | Listed for sale | $199,950$85/sqft |
Source: Reece and Nichols Realtors #1620536 Report a problem | ||
Public tax history
| Year | Property taxes | Tax assessment |
|---|---|---|
| 2025 | $3,387 +6.8% | $28,416 +5% |
| 2024 | $3,170 +9.5% | $27,063 +12.1% |
| 2023 | $2,895 +14.3% | $24,136 +15% |
| 2022 | $2,534 +10.8% | $20,988 +18.3% |
| 2021 | $2,286 +9.5% | $17,742 +10.4% |
| 2020 | $2,088 -0.8% | $16,066 |
| 2019 | $2,106 +4.2% | $16,066 +5.1% |
| 2018 | $2,020 +1.3% | $15,281 |
| 2017 | $1,995 -0.2% | $15,281 |
| 2016 | $1,998 | $15,281 +6.3% |
| 2015 | $1,998 +7.6% | $14,375 |
| 2014 | $1,857 | $14,375 -10.5% |
| 2013 | -- | $16,065 |
| 2012 | -- | $16,065 |
| 2011 | -- | -- |
| 2010 | -- | $17,414 +68.4% |
| 2009 | -- | $10,338 |
| 2008 | -- | $10,338 +6.3% |
| 2007 | -- | $9,729 +2.1% |
| 2006 | -- | $9,525 0% |
| 2005 | -- | $9,526 |
| 2004 | -- | $9,526 +2.9% |
| 2003 | -- | $9,257 +10.9% |
| 2002 | -- | $8,349 +4.9% |
| 2000 | -- | $7,958 |
Find assessor info on the county website
Monthly payment
Est. payment
Payment breakdown
Explore the cost of this home by adjusting the details. Changes won't be saved.Climate risks
Neighborhood: 66048


Similar homes
- $289,0004 bd3 ba2.6k sqft613 Chestnut St, Leavenworth, KS 66048For Sale
 MLS ID #2619814, Trent Thompson, Realty Professionals Heartland. Heartland MLS as distributed by MLS GRID
 - $269,0003 bd3 ba2k sqft1000 S Broadway St, Leavenworth, KS 66048For Sale
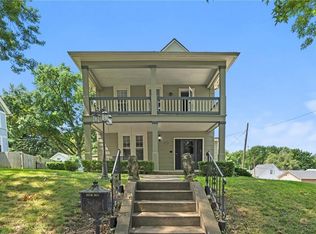 MLS ID #2626466, Sophia Patton, BG & Associates LLC. Heartland MLS as distributed by MLS GRID
 - $225,0003 bd2 ba2.6k sqft1122 2nd Ave, Leavenworth, KS 66048For Sale
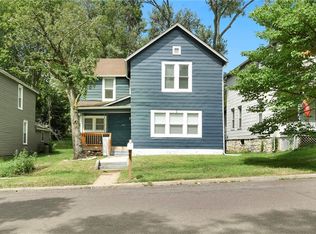 MLS ID #2634226, Katie Payne, Reilly Real Estate LLC. Heartland MLS as distributed by MLS GRID
 - $238,5004 bd2 ba1.4k sqft607 Miami St, Leavenworth, KS 66048For Sale
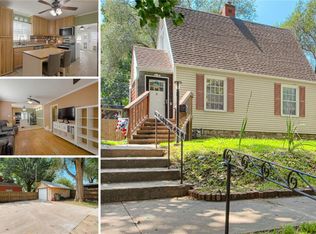 MLS ID #2637375, Aubri Blaize Blaize, Keller Williams KC North. Heartland MLS as distributed by MLS GRID
