Welcome to this beautifully updated, custom-built home, lovingly maintained by its original owners and tucked away on a quiet cul-de-sac! Thoughtfully designed and built with quality craftsmanship, this home offers the character and attention to detail you rarely find in today’s homes. Extensive improvements have already been completed, with approximately 90% of the work finished, allowing the next owner to enjoy the benefits without taking on a major renovation project. Inspections have already been completed, providing added peace of mind and transparency for the next buyer. Updates include brand-new carpet, a newer HVAC system, and a newer water heater. The home has been refreshed and updated while maintaining the charm and quality of its original custom construction. Located on a desirable cul-de-sac, this property offers a wonderful combination of privacy, comfort, and convenience. This is a rare opportunity to own a custom-built home with original-owner history, substantial improvements already completed, and room to add your own personal touches. Come see all this special home has to offer!
Active
$340,000
2709 S 23rd St, Leavenworth, KS 66048
4beds
2,500sqft
Single Family Residence
Built in 2002
0.28 Acres Lot
$-- Zestimate®
$136/sqft
$-- HOA
What's special
Brand-new carpetBeautifully updatedQuiet cul-de-sacNewer water heaterNewer hvac system
- 23 days
- 906
- 82
Likely to sell faster than
Zillow last checked:
Listing updated:
Listed by:
Cherish Cho 913-490-8989,
Compass Realty Group
Source: Heartland MLS as distributed by MLS GRID,MLS#: 2645090
Facts & features
Interior
Bedrooms & bathrooms
- Bedrooms: 4
- Bathrooms: 3
- Full bathrooms: 3
Primary bedroom
- Level: First
- Area: 270 Square Feet
- Dimensions: 15 x 18
Bedroom 2
- Level: First
- Area: 156 Square Feet
- Dimensions: 12 x 13
Bedroom 3
- Level: First
- Area: 144 Square Feet
- Dimensions: 12 x 12
Bedroom 4
- Features: All Carpet
- Level: Basement
- Area: 150 Square Feet
- Dimensions: 10 x 15
Dining room
- Level: First
- Area: 180 Square Feet
- Dimensions: 12 x 15
Family room
- Level: Basement
- Area: 378 Square Feet
- Dimensions: 14 x 27
Kitchen
- Level: First
- Area: 195 Square Feet
- Dimensions: 13 x 15
Living room
- Features: Fireplace
- Level: First
- Area: 308 Square Feet
- Dimensions: 14 x 22
Heating
- Natural Gas
Cooling
- Electric
Appliances
- Included: Dishwasher, Disposal, Electric Range
- Laundry: Lower Level
Features
- Kitchen Island, Pantry
- Windows: Thermal Windows
- Basement: Partial
- Number of fireplaces: 1
- Fireplace features: Living Room
Interior area
- Total structure area: 2,500
- Total interior livable area: 2,500 sqft
- Finished area above ground: 1,900
- Finished area below ground: 600
Property
Parking
- Total spaces: 2
- Parking features: Built-In
- Attached garage spaces: 2
Features
- Patio & porch: Patio
Lot
- Size: 0.28 Acres
- Dimensions: 90 x 100
- Features: City Lot
Details
- Parcel number: 1020404003068.000
Construction
Type & style
- Home type: SingleFamily
- Architectural style: Traditional
- Property subtype: Single Family Residence
Materials
- Frame, Stone Trim
- Roof: Composition
Condition
- Year built: 2002
Utilities & green energy
- Sewer: Public Sewer
- Water: Public
Community & HOA
Community
- Subdivision: Whispering Hills
HOA
- Has HOA: No
Location
- Region: Leavenworth
Financial & listing details
- Price per square foot: $136/sqft
- Tax assessed value: $370,680
- Annual tax amount: $5,126
- Date on market: 10/1/2026
- Listing terms: Cash,Conventional,FHA,VA Loan
- Ownership: Private
Estimated market value
Not available
Estimated sales range
Not available
Not available
Price history
| Date | Event | Price |
|---|---|---|
| 10/1/2026 | Listed for sale | $340,000$136/sqft |
Source:  Heartland MLS as distributed by MLS GRID #2645090 Report a problem Heartland MLS as distributed by MLS GRID #2645090 Report a problem | ||
| 10/1/2026 | Listing removed | $340,000$136/sqft |
Source: Heartland MLS as distributed by MLS GRID #2620136 Report a problem | ||
| 9/5/2026 | Listed for sale | $340,000$136/sqft |
Source: Heartland MLS as distributed by MLS GRID #2620136 Report a problem | ||
| 8/10/2026 | Pending sale | $340,000$136/sqft |
Source: Heartland MLS as distributed by MLS GRID #2620136 Report a problem | ||
| 8/7/2026 | Price change | $340,000-10.5%$136/sqft |
Source: Heartland MLS as distributed by MLS GRID #2620136 Report a problem | ||
| 5/14/2026 | Listed for sale | $380,000$152/sqft |
Source: Heartland MLS as distributed by MLS GRID #2620136 Report a problem | ||
| 8/1/2002 | Sold | -- |
Source: Agent Provided Report a problem | ||
Public tax history
| Year | Property taxes | Tax assessment |
|---|---|---|
| 2025 | $5,126 +4.7% | $42,628 +3% |
| 2024 | $4,895 +1.4% | $41,386 +3% |
| 2023 | $4,828 +14.9% | $40,181 +15.5% |
| 2022 | $4,203 +4% | $34,776 +10% |
| 2021 | $4,043 +7.1% | $31,613 +7.9% |
| 2020 | $3,776 +3.8% | $29,298 +4.8% |
| 2019 | $3,636 +3.2% | $27,958 +4% |
| 2018 | $3,525 +2.6% | $26,883 +3.2% |
| 2017 | $3,434 +3.2% | $26,059 +3.3% |
| 2016 | $3,328 | $25,219 -2% |
| 2015 | $3,328 +2.3% | $25,725 +3.3% |
| 2014 | $3,252 | $24,907 |
| 2013 | -- | $24,907 -2.6% |
| 2012 | -- | $25,564 |
| 2011 | -- | -- |
| 2010 | -- | $25,564 -2.8% |
| 2009 | -- | $26,300 |
| 2008 | -- | $26,300 -2.3% |
| 2007 | -- | $26,910 |
| 2006 | -- | $26,910 |
| 2005 | -- | $26,910 |
| 2004 | -- | $26,910 |
| 2003 | -- | $26,910 +752.7% |
| 2002 | -- | $3,156 |
Find assessor info on the county website
Monthly payment
Est. payment
Payment breakdown
Explore the cost of this home by adjusting the details. Changes won't be saved.Climate risks
Neighborhood: 66048
Nearby schools
Schools provided by the listing agent
- Elementary: Henry Leavenworth
- Middle: Richard Warren
- High: Leavenworth
Source: Heartland MLS as distributed by MLS GRID. This data may not be complete. We recommend contacting the local school district to confirm school assignments for this home.

Similar homes
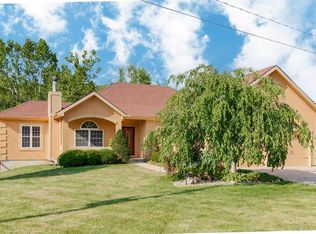
- $326,9004 bd3 ba2.2k sqft2621 S 22nd Ter, Leavenworth, KS 66048For Sale
 MLS ID #2635863, Kim Brown, ReeceNichols -Johnson County W. Heartland MLS as distributed by MLS GRID
 - $413,0004 bd4 ba3k sqft2332 S 24th St, Leavenworth, KS 66048For Sale
 MLS ID #2621612, David Moorehead, United Real Estate Kansas City. Heartland MLS as distributed by MLS GRID
 - $287,0004 bd3 ba2.6k sqft1008 S 21st Ter, Leavenworth, KS 66048For Sale
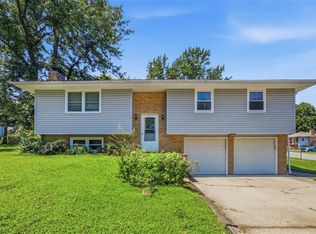 MLS ID #2635658, Peggy Ragan, United Real Estate Kansas City. Heartland MLS as distributed by MLS GRID
 - $274,9004 bd3 ba1.4k sqft2314 Cambridge St, Leavenworth, KS 66048For Sale
 MLS ID #2630557, Terry Jackson, Trelora Realty. Heartland MLS as distributed by MLS GRID
