**Seller offering a $5,000 credit toward buyer's closing costs or interest rate buydown** Space, flexibility, and move-in ready updates in Parkville! This spacious home sits on a large corner lot in the sought-after Park Hill School District, offering 4 bedrooms, 3 bathrooms, THREE living rooms, and a formal dining room — plenty of room to grow or entertain.
Upstairs, the large primary bedroom is a true retreat with hardwood floors, two closets, and an updated en suite bathroom. Two additional bedrooms (with hardwood floors hiding under the carpet!) share an updated hall bathroom. The formal living room upstairs is anchored by a beautiful brick fireplace, adding warmth and character to the space.
The lower level is where this home really sets itself apart — a 4th bedroom, a second full kitchen, and two sets of washer/dryer hookups make it perfect for multi-generational living, an in-law suite, or rental income potential. ??
Outside, enjoy a big driveway and an oversized garage, all set on a large corner lot with room to spread out.
Major peace-of-mind updates include a brand new roof, replaced sewer line, and a 5-year-old furnace & AC, Fresh Interior Paint, along with updated windows — this home is truly move-in ready.
Situated in an excellent location, this property offers easy access to a variety of amenities. Enjoy a vibrant culinary scene with restaurants nearby, shop at the popular Zona Rosa shopping center, and take advantage of convenient access to the new KCI airport for business or leisure travel.
Don't miss the opportunity to call this house home and enjoy all that Parkville, Missouri has to offer!
Active
$375,000
6830 NW Cross Rd, Parkville, MO 64152
4beds
2,447sqft
Single Family Residence
Built in 1973
0.28 Acres Lot
$373,100 Zestimate®
$153/sqft
$-- HOA
What's special
Beautiful brick fireplaceOversized garageUpdated hall bathroomSpacious homeBrand new roofFresh interior paintLarge corner lot
- 19 days
- 1,419
- 190
Likely to sell faster than
Zillow last checked:
Listing updated:
Listed by:
Nick Gadwood 913-271-4091,
NextHome Gadwood Group
Source: Heartland MLS as distributed by MLS GRID,MLS#: 2638176
Facts & features
Interior
Bedrooms & bathrooms
- Bedrooms: 4
- Bathrooms: 3
- Full bathrooms: 3
Primary bedroom
- Features: Ceiling Fan(s), Wood Floor
- Level: First
- Area: 176 Square Feet
- Dimensions: 16 x 11
Bedroom 2
- Features: Carpet
- Level: First
- Area: 132 Square Feet
- Dimensions: 12 x 11
Bedroom 3
- Features: Carpet
- Level: First
- Area: 120 Square Feet
- Dimensions: 12 x 10
Bedroom 4
- Features: Carpet
- Level: Lower
- Area: 154 Square Feet
- Dimensions: 14 x 11
Dining room
- Features: Carpet
- Level: First
- Area: 143 Square Feet
- Dimensions: 13 x 11
Family room
- Features: Carpet, Fireplace
- Level: First
- Area: 228 Square Feet
- Dimensions: 19 x 12
Kitchen
- Features: Linoleum, Pantry
- Level: First
- Area: 165 Square Feet
- Dimensions: 15 x 11
Laundry
- Level: Lower
- Area: 128 Square Feet
- Dimensions: 16 x 8
Living room
- Features: Carpet
- Level: First
- Area: 234 Square Feet
- Dimensions: 18 x 13
Recreation room
- Features: Carpet, Fireplace
- Level: Lower
- Area: 325 Square Feet
- Dimensions: 25 x 13
Heating
- Forced Air
Cooling
- Attic Fan, Electric
Appliances
- Included: Dishwasher, Disposal, Dryer, Exhaust Fan, Refrigerator, Electric Range, Stainless Steel Appliance(s), Washer
- Laundry: In Basement, Multiple Locations
Features
- Ceiling Fan(s), Kitchen Island, Painted Cabinets, Pantry
- Flooring: Carpet, Luxury Vinyl, Wood
- Doors: Storm Door(s)
- Windows: Window Coverings, Storm Window(s)
- Basement: Basement BR,Egress Window(s),Finished,Interior Entry,Walk-Out Access
- Number of fireplaces: 2
- Fireplace features: Basement, Family Room
Interior area
- Total structure area: 2,447
- Total interior livable area: 2,447 sqft
- Finished area above ground: 1,722
- Finished area below ground: 725
Video & virtual tour
Property
Parking
- Total spaces: 2
- Parking features: Attached, Garage Door Opener, Garage Faces Side
- Attached garage spaces: 2
Features
- Patio & porch: Deck, Patio
- Fencing: Metal
Lot
- Size: 0.28 Acres
- Features: Corner Lot, Many Trees
Details
- Parcel number: 206023200010026000
Construction
Type & style
- Home type: SingleFamily
- Architectural style: Traditional
- Property subtype: Single Family Residence
Materials
- Brick Trim, Shingle Siding
- Roof: Composition
Condition
- Year built: 1973
Utilities & green energy
- Sewer: Public Sewer
- Water: Public
Community & HOA
Community
- Security: Smoke Detector(s)
- Subdivision: Hampton Woods North
HOA
- Has HOA: No
Location
- Region: Parkville
Financial & listing details
- Price per square foot: $153/sqft
- Tax assessed value: $219,606
- Annual tax amount: $3,478
- Date on market: 9/2/2026
- Listing terms: Cash,Conventional,FHA,VA Loan
- Ownership: Private
- Road surface type: Paved
Estimated market value
$373,100
$354,000 - $392,000
$2,718/mo
Price history
| Date | Event | Price |
|---|---|---|
| 9/2/2026 | Listed for sale | $375,000+36.4%$153/sqft |
Source:  Heartland MLS as distributed by MLS GRID #2638176 Report a problem Heartland MLS as distributed by MLS GRID #2638176 Report a problem | ||
| 6/25/2024 | Listing removed | -- |
Source: Zillow Rentals Report a problem | ||
| 6/14/2024 | Listed for rent | $2,300$1/sqft |
Source: Zillow Rentals Report a problem | ||
| 8/16/2023 | Sold | -- |
Source: Heartland MLS as distributed by MLS GRID #2443313 Report a problem | ||
| 7/9/2023 | Pending sale | $275,000$112/sqft |
Source: Heartland MLS as distributed by MLS GRID #2443313 Report a problem | ||
| 7/7/2023 | Listed for sale | $275,000+57.2%$112/sqft |
Source: Heartland MLS as distributed by MLS GRID #2443313 Report a problem | ||
| 11/14/2017 | Sold | -- |
Source: Heartland MLS as distributed by MLS GRID #45001_2072216 Report a problem | ||
| 11/2/2017 | Pending sale | $174,950$71/sqft |
Source: Coldwell Banker Regan Realtors #2072216 Report a problem | ||
| 10/2/2017 | Listed for sale | $174,950$71/sqft |
Source: Coldwell Banker Regan Realtors #2072216 Report a problem | ||
Public tax history
| Year | Property taxes | Tax assessment |
|---|---|---|
| 2025 | $3,478 +12.1% | $41,725 |
| 2024 | $3,104 -0.2% | $41,725 |
| 2023 | $3,112 +13% | $41,725 +14.5% |
| 2022 | $2,753 -0.4% | $36,441 |
| 2021 | $2,763 -2.2% | $36,441 |
| 2020 | $2,824 | $36,441 +41% |
| 2018 | -- | $25,840 |
| 2017 | $2,019 -1.6% | $25,840 |
| 2016 | $2,052 -0.5% | $25,840 |
| 2015 | $2,062 +3% | $25,840 |
| 2013 | $2,002 | $25,840 |
| 2012 | -- | $25,840 |
| 2011 | -- | $25,840 |
| 2010 | -- | $25,840 |
| 2009 | -- | $25,840 |
Find assessor info on the county website
Monthly payment
Est. payment
Payment breakdown
Explore the cost of this home by adjusting the details. Changes won't be saved.Climate risks
Neighborhood: 64152
Nearby schools
Schools provided by the listing agent
- Middle: Lakeview
- High: Park Hill South
Source: Heartland MLS as distributed by MLS GRID. This data may not be complete. We recommend contacting the local school district to confirm school assignments for this home.
Similar homes
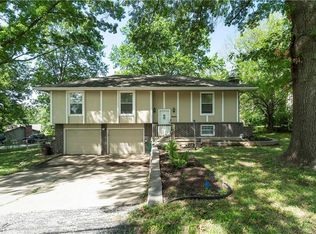
- $350,0004 bd3 ba1.9k sqft7013 N Winan Ave, Parkville, MO 64152For Sale
 MLS ID #2635467, Melissa Burns, Real Broker, LLC-MO. Heartland MLS as distributed by MLS GRID
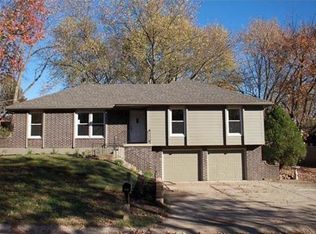
 - $330,0003 bd3 ba2.2k sqft5519 NW Verlin Dr, Kansas City, MO 64152For Sale
 MLS ID #2635201, Ebony Hall, ReeceNichols-KCN. Heartland MLS as distributed by MLS GRID
 - $320,0005 bd4 ba2.3k sqft5524 NW Raintree Dr, Kansas City, MO 64152For Sale
 MLS ID #2635868, Brad Whitford, HomeSmart Legacy. Heartland MLS as distributed by MLS GRID
 - $325,0003 bd3 ba1.6k sqft7317 NW 77th Ter, Kansas City, MO 64152For Sale
 MLS ID #2638505, Joanna Berkebile, RE/MAX Revolution. Heartland MLS as distributed by MLS GRID
