Welcome to this charming two-story home offering 3 bedrooms, 3.5 bathrooms and flexible living space throughout. The beautifully updated primary bathroom complements a spacious primary suite featuring an additional room ideal for a nursery, private office, dressing room or flex space. A dedicated office on the main level provides even more versatility, and the home’s flexible layout could easily accommodate those needing additional guest or sleeping spaces.
The kitchen boasts cabinets galore, a rounded island with additional storage and an oversized chef-style gas range. Outside, enjoy the newly poured concrete patio and peaceful wooded backdrop—perfect for relaxing, entertaining or enjoying added privacy. Additional improvements include a roof approximately five years old and most windows replaced in 2023.
Conveniently located approximately 10 minutes from KCI, 15 minutes from downtown Kansas City and 10 minutes from downtown Parkville. Enjoy quick access to Line Creek, nearby walking trails, shopping, restaurants and grocery stores.
Active
$414,000
6112 N Strathbury Ave, Kansas City, MO 64151
3beds
2,400sqft
Single Family Residence
Built in 1979
9,731 Square Feet Lot
$-- Zestimate®
$173/sqft
$50/mo HOA
What's special
- 2 days
- 547
- 25
Zillow last checked:
Listing updated:
Listed by:
Kristy Wendt 816-536-4924,
United Real Estate Kansas City
Source: Heartland MLS as distributed by MLS GRID,MLS#: 2638308
Facts & features
Interior
Bedrooms & bathrooms
- Bedrooms: 3
- Bathrooms: 4
- Full bathrooms: 2
- 1/2 bathrooms: 2
Primary bedroom
- Features: Ceiling Fan(s), Walk-In Closet(s)
- Level: Second
- Area: 182 Square Feet
- Dimensions: 14 x 13
Bedroom 2
- Features: All Carpet
- Level: Second
- Area: 110 Square Feet
- Dimensions: 10 x 11
Bedroom 3
- Features: All Carpet, Ceiling Fan(s)
- Level: Second
- Area: 110 Square Feet
- Dimensions: 10 x 11
Primary bathroom
- Features: Ceramic Tiles, Double Vanity, Shower Only
- Level: Second
Bathroom 2
- Features: Ceramic Tiles, Shower Over Tub
- Level: Second
Dining room
- Level: First
- Area: 120 Square Feet
- Dimensions: 10 x 12
Family room
- Features: Built-in Features, Fireplace
- Level: First
- Area: 228 Square Feet
- Dimensions: 19 x 12
Kitchen
- Features: Ceramic Tiles, Granite Counters, Kitchen Island
- Level: First
- Area: 209 Square Feet
- Dimensions: 19 x 11
Office
- Level: First
- Area: 120 Square Feet
- Dimensions: 10 x 12
Recreation room
- Level: Basement
- Area: 324 Square Feet
- Dimensions: 18 x 18
Heating
- Forced Air
Cooling
- Electric
Appliances
- Included: Dishwasher, Disposal, Exhaust Fan, Refrigerator, Gas Range, Stainless Steel Appliance(s)
- Laundry: Off The Kitchen
Features
- Ceiling Fan(s), Walk-In Closet(s)
- Flooring: Carpet, Ceramic Tile, Luxury Vinyl, Wood
- Doors: Storm Door(s)
- Windows: Window Coverings, Storm Window(s)
- Basement: Concrete,Finished,Sump Pump
- Number of fireplaces: 1
- Fireplace features: Family Room, Gas Starter, Wood Burning, Fireplace Screen
Interior area
- Total structure area: 2,400
- Total interior livable area: 2,400 sqft
- Finished area above ground: 1,920
- Finished area below ground: 480
Property
Parking
- Total spaces: 2
- Parking features: Basement, Garage Door Opener, Garage Faces Side
- Attached garage spaces: 2
Features
- Patio & porch: Patio
- Fencing: Wood
Lot
- Size: 9,731 Square Feet
- Features: Sprinkler-In Ground, Many Trees
Details
- Parcel number: 199029100004003000
Construction
Type & style
- Home type: SingleFamily
- Architectural style: Traditional
- Property subtype: Single Family Residence
Materials
- Board & Batten Siding, Brick/Mortar
- Roof: Composition
Condition
- Year built: 1979
Utilities & green energy
- Sewer: Public Sewer
- Water: Public
Community & HOA
Community
- Security: Security System, Smoke Detector(s)
- Subdivision: Strathbury Woods
HOA
- Has HOA: Yes
- Amenities included: Pool
- HOA fee: $600 annually
- HOA name: Strathbury Woods Homes Association
Location
- Region: Kansas City
Financial & listing details
- Price per square foot: $173/sqft
- Tax assessed value: $280,119
- Annual tax amount: $4,765
- Date on market: 9/8/2026
- Ownership: Private
Estimated market value
Not available
Estimated sales range
Not available
Not available
Price history
| Date | Event | Price |
|---|---|---|
| 9/8/2026 | Listed for sale | $414,000+25.5%$173/sqft |
Source:  Heartland MLS as distributed by MLS GRID #2638308 Report a problem Heartland MLS as distributed by MLS GRID #2638308 Report a problem | ||
| 6/30/2022 | Sold | -- |
Source: Heartland MLS as distributed by MLS GRID #2378386 Report a problem | ||
| 6/22/2022 | Pending sale | $329,900$137/sqft |
Source: Heartland MLS as distributed by MLS GRID #2378386 Report a problem | ||
| 5/10/2022 | Contingent | $329,900$137/sqft |
Source: Heartland MLS as distributed by MLS GRID #2378386 Report a problem | ||
| 5/6/2022 | Listed for sale | $329,900+32%$137/sqft |
Source: Heartland MLS as distributed by MLS GRID #2378386 Report a problem | ||
| 2/7/2020 | Sold | -- |
Source: Heartland MLS as distributed by MLS GRID #2200651 Report a problem | ||
| 1/3/2020 | Pending sale | $249,900$104/sqft |
Source: BHG Kansas City Homes #2200651 Report a problem | ||
| 12/19/2019 | Listed for sale | $249,900$104/sqft |
Source: BHG Kansas City Homes #2200651 Report a problem | ||
Public tax history
| Year | Property taxes | Tax assessment |
|---|---|---|
| 2025 | $4,764 +11.6% | $53,223 |
| 2024 | $4,267 +0.1% | $53,223 |
| 2023 | $4,261 +10.8% | $53,223 +14.5% |
| 2022 | $3,845 -0.3% | $46,483 |
| 2021 | $3,858 +41% | $46,483 +43.2% |
| 2020 | $2,737 | $32,460 |
| 2018 | -- | $32,460 |
| 2017 | $2,706 -0.6% | $32,460 |
| 2016 | $2,722 -0.3% | $32,460 |
| 2015 | $2,731 +0.9% | $32,460 |
| 2013 | $2,707 | $32,460 |
| 2012 | -- | $32,460 |
| 2011 | -- | $32,460 |
| 2010 | -- | $32,460 |
| 2009 | -- | $32,460 |
Find assessor info on the county website
Monthly payment
Est. payment
Payment breakdown
Explore the cost of this home by adjusting the details. Changes won't be saved.Climate risks
Neighborhood: Breen Hills
Nearby schools
Schools provided by the listing agent
- Elementary: English Landing
- Middle: Lakeview
- High: Park Hill South
Source: Heartland MLS as distributed by MLS GRID. This data may not be complete. We recommend contacting the local school district to confirm school assignments for this home.
- $422,5004 bd2 ba2.3k sqft6116 N Strathbury Ave, Kansas City, MO 64151Off Market
- $383,7004 bd3 ba2.5k sqft6108 N Strathbury Ave, Kansas City, MO 64151Off Market
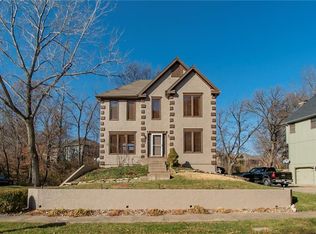
- $--5 bd5 ba3.9k sqft6120 N Strathbury Ave, Kansas City, MO 64151Sold
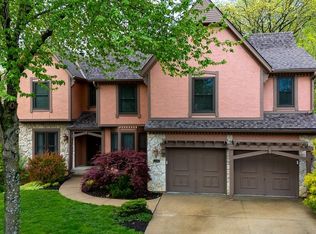
- $504,3004 bd3 ba2.5k sqft6133 N Green Hills Ln, Kansas City, MO 64151Off Market
Similar homes
- $350,0003 bd3 ba2.3k sqft4701 NW 67th Ter, Kansas City, MO 64151For Sale
 MLS ID #2639532, Tim Meyer, Berkshire Hathaway HomeServices All-Pro. Heartland MLS as distributed by MLS GRID
 - $412,0004 bd3 ba2k sqft9218 N Kirkwood Ave, Kansas City, MO 64154For Sale
 MLS ID #2638138, Holli Albertson, ReeceNichols - Lees Summit. Heartland MLS as distributed by MLS GRID
 - $400,0004 bd3 ba3.1k sqft5417 N Walnut St, Kansas City, MO 64118For Sale
 MLS ID #2639321, The Burke Team, RE/MAX Innovations. Heartland MLS as distributed by MLS GRID
 - $375,0004 bd3 ba2.4k sqft6830 NW Cross Rd, Parkville, MO 64152For Sale
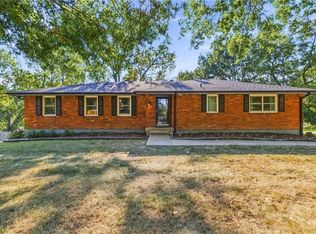 MLS ID #2638176, Nick Gadwood, NextHome Gadwood Group. Heartland MLS as distributed by MLS GRID
