Welcome to this beautiful 2-story home in the desirable Barry Brooke subdivision! Offering 4 bedrooms, 2 full baths, and a convenient laundry room all on the second floor, this home provides space and comfort for everyone.
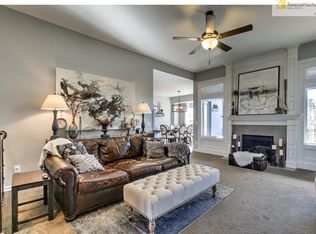
The main floor showcases an open living concept designed for today's lifestyle. A formal living room anchored by a cozy fireplace welcomes you in, while the formal dining room offers versatility as a den, study, or home office. The heart of the home is the stunning kitchen featuring white cabinetry and gorgeous granite countertops, with hardwood flooring flowing seamlessly through the dining area. A convenient half bath is tucked behind the kitchen for guests. Step from the kitchen onto the wood deck — ideal for morning coffee or evening gatherings — with stairs leading down to a patio in the fully fenced backyard.
The finished basement is an entertainer's dream, complete with a wet bar, a half bath, and walkout access to the backyard — perfect for hosting family and friends.
Located in the North Kansas City School District with easy highway access, you're just minutes from shopping, dining, theaters, and entertainment. This home checks every box — schedule your showing today!
Coming soon 09/09
$445,000
4303 NE 85th Ter, Kansas City, MO 64156
4beds
3,260sqft
:
Get pre-qualified$2,846/mo
Single Family Residence
Built in 2016
8,712 Square Feet Lot
$-- Zestimate®
$137/sqft
$9/mo HOA
What's special
- --
- on Zillow |
- 257
- views |
- 21
- saves |
Zillow last checked:
Listing updated:
Listed by:
My Le 816-739-9648,
Keller Williams KC North
Source: Heartland MLS as distributed by MLS GRID,MLS#: 2634457
Facts & features
Interior
Bedrooms & bathrooms
- Bedrooms: 4
- Bathrooms: 3
- Full bathrooms: 2
- 1/2 bathrooms: 1
Primary bedroom
- Features: All Carpet
- Level: Second
Bedroom 2
- Features: All Carpet
- Level: Second
Bedroom 3
- Features: All Carpet
- Level: Second
Bedroom 4
- Features: All Carpet
- Level: Second
Primary bathroom
- Features: Double Vanity, Vinyl
- Level: Second
Bathroom 1
- Level: Second
Den
- Features: All Carpet
- Level: First
Family room
- Features: Ceramic Tiles, Wet Bar
- Level: Basement
Great room
- Features: All Carpet
- Level: First
Half bath
- Level: First
Other
- Level: Basement
Kitchen
- Features: Granite Counters, Wood Floor
- Level: First
Laundry
- Level: Second
Heating
- Electric, Heat Pump
Cooling
- Electric
Appliances
- Included: Dishwasher, Disposal
- Laundry: Bedroom Level, Upper Level
Features
- Ceiling Fan(s), Pantry, Walk-In Closet(s), Wet Bar
- Flooring: Carpet, Ceramic Tile, Vinyl, Wood
- Basement: Finished,Sump Pump,Walk-Out Access
- Number of fireplaces: 1
- Fireplace features: Family Room
Interior area
- Total structure area: 3,260
- Total interior livable area: 3,260 sqft
- Finished area above ground: 2,302
- Finished area below ground: 958
Property
Parking
- Total spaces: 2
- Parking features: Attached, Garage Faces Front
- Attached garage spaces: 2
Features
- Patio & porch: Deck, Patio
- Fencing: Wood
Lot
- Size: 8,712 Square Feet
- Features: City Lot
Details
- Parcel number: 141150002028.00
Construction
Type & style
- Home type: SingleFamily
- Architectural style: Traditional
- Property subtype: Single Family Residence
Materials
- Stone Trim, Wood Siding
- Roof: Composition
Condition
- Year built: 2016
Details
- Builder model: Maple
- Builder name: Hearthside Homes
Utilities & green energy
- Sewer: Public Sewer
- Water: Public
Community & HOA
Community
- Subdivision: Barry Brooke
HOA
- Has HOA: Yes
- HOA fee: $110 annually
- HOA name: Barry Brooke HOA
Location
- Region: Kansas City
Financial & listing details
- Price per square foot: $137/sqft
- Tax assessed value: $64,660
- Annual tax amount: $5,095
- Date on market: 8/1/2026
- Listing terms: Cash,Conventional,FHA,VA Loan
- Ownership: Private
Estimated market value
Not available
Estimated sales range
Not available
Not available
Price history
| Date | Event | Price |
|---|---|---|
| 6/21/2016 | Sold | -- |
Source:  Heartland MLS as distributed by MLS GRID #1970453 Report a problem Heartland MLS as distributed by MLS GRID #1970453 Report a problem | ||
| 4/27/2016 | Pending sale | $258,000$79/sqft |
Source: ReeceNichols Leawood #1970453 Report a problem | ||
| 1/4/2016 | Listed for sale | $258,000$79/sqft |
Source: ReeceNichols Leawood #1970453 Report a problem | ||
Public tax history
| Year | Property taxes | Tax assessment |
|---|---|---|
| 2025 | $5,095 +6.6% | $64,660 +8.9% |
| 2024 | $4,782 +0.2% | $59,360 |
| 2023 | $4,774 +12.1% | $59,360 +16.4% |
| 2022 | $4,259 -0.1% | $50,980 |
| 2021 | $4,264 +1.4% | $50,980 +9.6% |
| 2020 | $4,206 | $46,510 0% |
| 2019 | $4,206 +1.9% | $46,512 +7.1% |
| 2018 | $4,128 +644.5% | $43,420 |
| 2017 | $554 | $43,420 +614.1% |
| 2016 | $554 | $6,080 |
| 2015 | $554 +0% | $6,080 +100% |
| 2014 | $554 | $3,040 |
| 2013 | -- | $3,040 -8.4% |
| 2012 | -- | $3,320 |
| 2011 | -- | -- |
Find assessor info on the county website
Monthly payment
Est. payment
Payment breakdown
Explore the cost of this home by adjusting the details. Changes won't be saved.Climate risks
Neighborhood: Shoal Creek
Nearby schools
GreatSchools rating
- 8/10Northview Elementary SchoolGrades: K-5Distance: 1 mi
- 7/10GATEWAY 6TH GRADE CENTERGrades: 6Distance: 1 mi
- 9/10Staley High SchoolGrades: 9-12Distance: 2.9 mi
Schools provided by the listing agent
- Elementary: Northview
- High: Staley High School
Source: Heartland MLS as distributed by MLS GRID. This data may not be complete. We recommend contacting the local school district to confirm school assignments for this home.
- $417,4003 bd3 ba2.8k sqft4219 NE 85th Ter, Kansas City, MO 64156Off Market

- $432,4004 bd3 ba1.9k sqft4307 NE 85th Ter, Kansas City, MO 64156Off Market

- $431,1004 bd3 ba2.4k sqft4215 NE 85th Ter, Kansas City, MO 64156Off Market
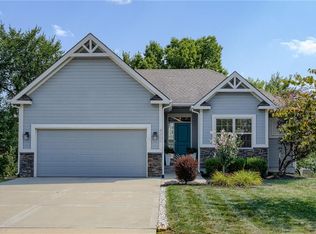
- $--4 bd3 ba2.5k sqft4309 NE 85th Ter, Kansas City, MO 64156Sold
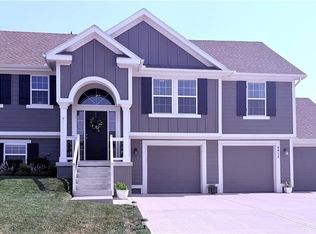
- $425,7006 bd3 ba2.8k sqft4308 NE 85th St, Kansas City, MO 64156Off Market
- $354,7003 bd2 ba1.5k sqft4310 Ne 85th Street, Kansas City, MO 64156Off Market
- $--3 bd3 ba2.2k sqft4312 NE 85th St, Kansas City, MO 64156Sold
- $375,2003 bd1 ba1.7k sqft4302 NE 85th Ter, Kansas City, MO 64156Off Market
A local agent can set up tours, give advice and negotiate with sellers.
Similar homes
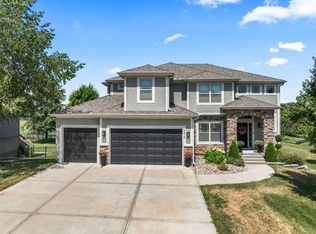
- $420,9004 bd3 ba2.4k sqft6012 NE 119th St, Kansas City, MO 64156For Sale
 MLS ID #2635023, Hightower Heritage Team, Jason Mitchell Real Estate Mis. Heartland MLS as distributed by MLS GRID
 - $585,0004 bd3 ba2.7k sqft4805 NE 88th St, Kansas City, MO 64156For Sale
 MLS ID #2632347, Derec Euler, RE/MAX Heritage. Heartland MLS as distributed by MLS GRID
 - $605,0004 bd5 ba3.6k sqft4412 NE 94th Ct, Kansas City, MO 64156For Sale
 MLS ID #2632751, Curtis Stock, RE/MAX Innovations. Heartland MLS as distributed by MLS GRID
 - $415,0004 bd3 ba2.3k sqft8000 NE 112th St, Kansas City, MO 64157For Sale
 MLS ID #2632441, The Small Team, ReeceNichols-KCN. Heartland MLS as distributed by MLS GRID
 - $436,9694 bd3 ba2.2k sqft10521 N Holly St, Kansas City, MO 64155New ConstructionHeartland MLS as distributed by MLS GRID
- $389,5004 bd3 ba2k sqft4904 NE 79th St, Kansas City, MO 64119For SaleMLS ID #2627703, Rick Coomes, ReeceNichols -The Village. Heartland MLS as distributed by MLS GRID
- $420,0004 bd4 ba2.5k sqft3027 NW 57th Ter, Kansas City, MO 64151For SaleMLS ID #2623555, Max Jones, Keller Williams KC North. Heartland MLS as distributed by MLS GRID
- $424,9504 bd3 ba3.5k sqft7400 N Granby Ave, Kansas City, MO 64151For SaleMLS ID #2630894, Rothermel Group, Keller Williams KC North. Heartland MLS as distributed by MLS GRID
- $425,0003 bd3 ba2k sqft8308 NE 74th Ter, Kansas City, MO 64158For SaleMLS ID #2629532, Klarissa McNeely, Keller Williams Realty Partners Inc.. Heartland MLS as distributed by MLS GRID
- $490,0004 bd4 ba2.5k sqft10760 N Laurel Ave, Kansas City, MO 64157For SaleMLS ID #2632308, Monica Willis, ReeceNichols-KCN. Heartland MLS as distributed by MLS GRID
- $524,6004 bd3 ba2.4k sqft8894 N Monroe Ave, Kansas City, MO 64156New ConstructionMLS ID #2595815, Larry Eckhoff, RE/MAX Innovations. Heartland MLS as distributed by MLS GRID
- $417,5004 bd3 ba1.9k sqft5101 NW 93rd St, Kansas City, MO 64154For SaleMLS ID #2629348, Kimberly Killian, Realty Platinum Professionals. Heartland MLS as distributed by MLS GRID
- $385,0003 bd3 ba1.8k sqft7831 N Walrond Ave, Kansas City, MO 64119For SaleMLS ID #2632396, Explore Home Group, Keller Williams KC North. Heartland MLS as distributed by MLS GRID
- $469,9004 bd3 ba2.1k sqft6114 NE 118th St, Kansas City, MO 64156New ConstructionMLS ID #2613731, Christine Lies, ReeceNichols-KCN. Heartland MLS as distributed by MLS GRID
- $553,5004 bd4 ba2.5k sqft9006 N Poplar Ave, Kansas City, MO 64156New ConstructionMLS ID #2627910, Vicki Smith, RE/MAX Innovations. Heartland MLS as distributed by MLS GRID
- $434,9004 bd3 ba2.2k sqft11848 N Kentucky Ave, Kansas City, MO 64157For SaleMLS ID #2630937, Dave Baldwin, Platinum Realty LLC. Heartland MLS as distributed by MLS GRID
- $559,9504 bd3 ba2.5k sqft9023 N Colorado Ave, Kansas City, MO 64156New ConstructionMLS ID #2617299, Vicki Smith, RE/MAX Innovations. Heartland MLS as distributed by MLS GRID
- $571,8804 bd4 ba2.5k sqft8891 N Monroe Ave, Kansas City, MO 64156New ConstructionMLS ID #2619810, Larry Eckhoff, RE/MAX Innovations. Heartland MLS as distributed by MLS GRID
- $480,0004 bd5 ba3.5k sqft1437 Coventry Ln, Liberty, MO 64068For SaleMLS ID #2632733, Hightower Heritage Team, Jason Mitchell Real Estate Mis. Heartland MLS as distributed by MLS GRID
- $564,9504 bd3 ba2.5k sqft9022 N Colorado Ave, Kansas City, MO 64156New ConstructionHeartland MLS as distributed by MLS GRID
