You will love this home with its light and bright open floor plan. Upon entering, you are greeted with beautiful hardwood floors and elegant touches. The primary and upstairs guest bathroom were fully remodeled in 2024 with beautiful new vanities, showers, sinks, toilets, flooring, and updated fixtures throughout. The kitchen was refreshed with a new sink, faucet, garbage disposal, and a full suite of recently updated appliances. The entire home received fresh interior paint and new carpet on the second floor June 2026 giving every room a clean modern feel. Enjoy outdoor living on the new deck (2024). The Lenox HVAC system is enhanced with a dual Sanuvox air purification system and whole house humidifier. With these upgrades, this house is truly move-in ready. You will appreciate the convenience of nearby shopping, restaurants, schools and quick access to highways 152 and 435
Active
Price cut: $16K (7/22)
$399,000
4904 NE 79th St, Kansas City, MO 64119
4beds
2,064sqft
:
Get pre-qualified$2,597/mo
Single Family Residence
Built in 2005
9,583 Square Feet Lot
$-- Zestimate®
$193/sqft
$23/mo HOA
What's special
- 14 days |
- 1,003 |
- 69 |
Zillow last checked:
Listing updated:
Listed by:
Rick Coomes 816-392-8809,
ReeceNichols -The Village
Source: Heartland MLS as distributed by MLS GRID,MLS#: 2627703
Facts & features
Interior
Bedrooms & bathrooms
- Bedrooms: 4
- Bathrooms: 3
- Full bathrooms: 2
- 1/2 bathrooms: 1
Bedroom 1
- Features: All Carpet
- Level: Second
Bedroom 2
- Features: All Carpet
- Level: Second
Bedroom 3
- Features: All Carpet
- Level: Second
Bedroom 4
- Features: All Carpet
- Level: Second
Bathroom 1
- Level: Second
Bathroom 2
- Level: Second
Half bath
- Level: First
Heating
- Natural Gas
Cooling
- Electric
Appliances
- Included: Dishwasher, Disposal, Dryer, Humidifier, Microwave, Refrigerator, Washer
- Laundry: Main Level
Features
- Flooring: Carpet, Wood
- Basement: Concrete,Unfinished
- Has fireplace: No
Interior area
- Total structure area: 2,064
- Total interior livable area: 2,064 sqft
- Finished area above ground: 2,064
- Finished area below ground: 0
Property
Parking
- Total spaces: 2
- Parking features: Attached
- Attached garage spaces: 2
Features
- Patio & porch: Deck
Lot
- Size: 9,583 Square Feet
- Features: Corner Lot
Details
- Parcel number: 144070001008.00
Construction
Type & style
- Home type: SingleFamily
- Architectural style: Traditional
- Property subtype: Single Family Residence
Materials
- Vinyl Siding
- Roof: Composition
Condition
- Year built: 2005
Details
- Builder name: Pulte
Utilities & green energy
- Sewer: Public Sewer
- Water: Public
Community & HOA
Community
- Subdivision: Kings Gate
HOA
- Has HOA: Yes
- HOA fee: $275 annually
Location
- Region: Kansas City
Financial & listing details
- Price per square foot: $193/sqft
- Tax assessed value: $52,860
- Annual tax amount: $4,165
- Date on market: 7/17/2026
- Ownership: Private
Estimated market value
Not available
Estimated sales range
Not available
Not available
Price history
| Date | Event | Price |
|---|---|---|
| 7/22/2026 | Price change | $399,000-3.9%$193/sqft |
Source:  Heartland MLS as distributed by MLS GRID #2627703 Report a problem Heartland MLS as distributed by MLS GRID #2627703 Report a problem | ||
| 7/17/2026 | Listed for sale | $415,000$201/sqft |
Source: Heartland MLS as distributed by MLS GRID #2627703 Report a problem | ||
Public tax history
| Year | Property taxes | Tax assessment |
|---|---|---|
| 2025 | $4,165 +8.6% | $52,860 +11% |
| 2024 | $3,835 +0.9% | $47,610 |
| 2023 | $3,802 +7.6% | $47,610 +12.6% |
| 2022 | $3,532 -0.1% | $42,280 |
| 2021 | $3,536 +7.4% | $42,280 +16.2% |
| 2020 | $3,292 | $36,400 |
| 2019 | $3,292 +1.9% | $36,400 +4.2% |
| 2018 | $3,230 +5.1% | $34,920 |
| 2017 | $3,072 | $34,920 +3.7% |
| 2016 | $3,072 | $33,690 |
| 2015 | $3,072 +0% | $33,690 +3.9% |
| 2014 | $3,071 | $32,430 |
| 2013 | -- | $32,430 |
| 2012 | -- | $32,430 |
| 2011 | -- | $32,430 -11.2% |
| 2010 | -- | $36,540 |
| 2009 | -- | $36,540 -1.1% |
| 2007 | -- | $36,950 +3% |
| 2006 | -- | $35,870 |
Find assessor info on the county website
Monthly payment
Est. payment
Payment breakdown
Explore the cost of this home by adjusting the details. Changes won't be saved.Climate risks
Neighborhood: Shoal Creek
Nearby schools
GreatSchools rating
- 8/10Chapel Hill Elementary SchoolGrades: K-5Distance: 1.7 mi
- 7/10GATEWAY 6TH GRADE CENTERGrades: 6Distance: 1.9 mi
- 7/10Oak Park High SchoolGrades: 9-12Distance: 2.6 mi
Schools provided by the listing agent
- Elementary: Chapel Hill
- Middle: Antioch
- High: Oak Park
Source: Heartland MLS as distributed by MLS GRID. This data may not be complete. We recommend contacting the local school district to confirm school assignments for this home.
- $316,1003 bd2 ba1.6k sqft4900 NE 79th St, Kansas City, MO 64119Off Market
- $334,9003 bd2 ba1.5k sqft7904 N Poplar Ct, Kansas City, MO 64119Off Market
- $405,4004 bd3 ba2.1k sqft4912 NE 79th St, Kansas City, MO 64119Off Market
- $3,1353 bd4 ba2.8k sqft4832 NE 79th St, Kansas City, MO 64119For Rent
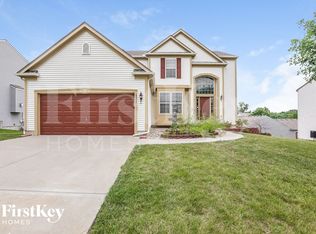
- $--3 bd3 ba1.6k sqft4905 NE 79th St, Kansas City, MO 64119Sold
- $344,2003 bd2 ba1.5k sqft4903 NE 79th St, Kansas City, MO 64119Off Market
- $338,7003 bd2 ba1.7k sqft4909 NE 79th St, Kansas City, MO 64119Off Market
- $2,5953 bd3 ba2.2k sqft7908 N Lister Ave, Kansas City, MO 64119For Rent
A local agent can set up tours, give advice and negotiate with sellers.
A local lender can help you make sure your offer is ready when you are.
Similar homes
- $415,0004 bd3 ba2.3k sqft8000 NE 112th St, Kansas City, MO 64157For Sale
 MLS ID #2632441, The Small Team, ReeceNichols-KCN. Heartland MLS as distributed by MLS GRID
 - $420,0004 bd3 ba2.4k sqft8005 NE 111th St, Kansas City, MO 64157For Sale
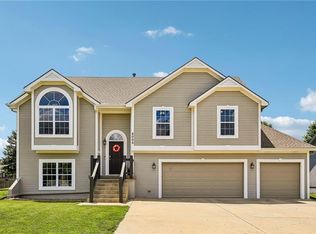 MLS ID #2630642, Hern Group, Keller Williams Platinum Prtnr. Heartland MLS as distributed by MLS GRID
 - $425,0003 bd3 ba2k sqft8308 NE 74th Ter, Kansas City, MO 64158For Sale
 MLS ID #2629532, Klarissa McNeely, Keller Williams Realty Partners Inc.. Heartland MLS as distributed by MLS GRID
 - $400,0004 bd3 ba2.6k sqft4105 NW 74th St, Kansas City, MO 64151For Sale
 MLS ID #2630709, Dani Beyer Team, Keller Williams KC North. Heartland MLS as distributed by MLS GRID
 - $389,9003 bd3 ba1.8k sqft7411 N McKinley Ave, Kansas City, MO 64158For SaleMLS ID #2624546, Brandi Betz-Hastings, Kansas City Regional Homes Inc. Heartland MLS as distributed by MLS GRID
- $--3 bd2 ba1.6k sqft8628 NE 98th Ct, Kansas City, MO 64157AuctionAuction.com 2
- $375,0004 bd3 ba2.4k sqft604 Hawthorne Pl, Liberty, MO 64068For SaleMLS ID #2628728, Tom Matthews, Keller Williams Realty Partners Inc.. Heartland MLS as distributed by MLS GRID
- $450,0004 bd3 ba2.5k sqft9223 N Jarboe St, Kansas City, MO 64155For SaleMLS ID #2629928, Tiffany Allen, BHG Kansas City Homes. Heartland MLS as distributed by MLS GRID
- $415,0003 bd3 ba2.3k sqft8804 N Anita Ave, Kansas City, MO 64154For SaleMLS ID #2631555, Paul Garnett, Realty Executives. Heartland MLS as distributed by MLS GRID
- $365,0003 bd3 ba2.6k sqft7600 N Park Ave, Gladstone, MO 64118For SaleMLS ID #2630986, Paul Skehen, RE/MAX Revolution. Heartland MLS as distributed by MLS GRID
- $410,0003 bd3 ba2.6k sqft7608 NW 76th Pl, Kansas City, MO 64152For SaleMLS ID #2630907, Paul Webb, Platinum Realty LLC. Heartland MLS as distributed by MLS GRID
- $436,9694 bd3 ba2.2k sqft10521 N Holly St, Kansas City, MO 64155New ConstructionHeartland MLS as distributed by MLS GRID
- $380,0004 bd3 ba2.4k sqft8820 NE 110th St, Kansas City, MO 64157For SaleMLS ID #2620969, Bob Henderson Team, ReeceNichols-KCN. Heartland MLS as distributed by MLS GRID
- $450,0004 bd3 ba2.9k sqft6200 N Green Hills Ln, Kansas City, MO 64151For SaleMLS ID #2633131, Greta Wakefield, KW Diamond Partners. Heartland MLS as distributed by MLS GRID
- $429,0003 bd3 ba2.3k sqft1913 White Tail Ln, Liberty, MO 64068For SaleMLS ID #2627553, John Morris, Juncture. Heartland MLS as distributed by MLS GRID
- $377,0003 bd3 ba1.9k sqft10304 NW 85th Ct, Kansas City, MO 64153For SaleMLS ID #2633063, Jenna Halvorson, Real Broker, LLC. Heartland MLS as distributed by MLS GRID
- $485,0004 bd3 ba2.9k sqft10533 N Randolph Ave, Kansas City, MO 64157For SaleMLS ID #2633151, Tim Haug, HomeSmart Legacy. Heartland MLS as distributed by MLS GRID
- $374,5003 bd3 ba2.1k sqft1605 High Dr, Liberty, MO 64068For SaleMLS ID #2619950, Benjamin Carter, Keller Williams KC North. Heartland MLS as distributed by MLS GRID
- $420,0004 bd4 ba2.7k sqft9101 NE 109th Ter, Kansas City, MO 64157For SaleMLS ID #2607532, Sierra Dominiak, Platinum Realty LLC. Heartland MLS as distributed by MLS GRID
- $350,0003 bd3 ba2.2k sqft8517 NW 81st Ter, Kansas City, MO 64152For SaleMLS ID #2630984, Lin Van Meter, RE/MAX Innovations. Heartland MLS as distributed by MLS GRID
