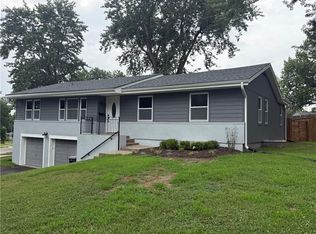
Welcome home in the heart of Gladstone. This beautiful spacious Raised Ranch has everything to call home! As you walk into this home you look into the vaulted living room with an elegant fireplace. Also on the main level is gourgous paneled office or reading or meditation room. The home also offers a formal dining room off the kitchen as well as a kitchen dining combo for every day eating. Right off the kitchen is a wonderful deck overlooking the backyard.
The home offers three bedrooms on the main level with 2 full bathrooms, one off the primary bedroom and one in the hall. The home also has main level laundry in the hall. All of the doors on the main level are solid wood interior doors to get the feel of strength and quality. Then, downstairs is a huge recreation room with a wet bar and a third full bathroom. Then, you get the joy of a 3 car garage for your pleasure. Shed in the back yard stays with the home as well as a solar powered attic fan.
Pending
$365,000
7600 N Park Ave, Gladstone, MO 64118
3beds
2,670sqft
Single Family Residence
Built in 1975
10,454 Square Feet Lot
$-- Zestimate®
$137/sqft
$-- HOA
What's special
- 34 days |
- 1,104 |
- 105 |
Likely to sell faster than
Zillow last checked:
Listing updated:
Listed by:
Paul Skehen 816-935-0338,
RE/MAX Revolution
Source: Heartland MLS as distributed by MLS GRID,MLS#: 2630986
Facts & features
Interior
Bedrooms & bathrooms
- Bedrooms: 3
- Bathrooms: 3
- Full bathrooms: 3
Primary bedroom
- Features: Ceiling Fan(s)
- Level: First
- Dimensions: 14 x 13
Bedroom 2
- Features: Carpet
- Level: First
- Dimensions: 11 x 11
Bedroom 3
- Features: Carpet
- Level: First
- Dimensions: 10 x 10
Primary bathroom
- Features: Shower Only
- Level: First
- Dimensions: 12 x 6
Bathroom 2
- Features: Ceramic Tiles, Tub Only
- Level: First
- Dimensions: 9 x 6
Bathroom 3
- Features: Ceramic Tiles, Shower Only
- Level: Lower
- Dimensions: 9 x 5
Dining room
- Level: First
- Dimensions: 12 x 10
Kitchen
- Features: Ceramic Tiles
- Level: First
- Dimensions: 19 x 12
Living room
- Features: Fireplace
- Level: First
- Dimensions: 27 x 14
Office
- Features: All Carpet
- Level: First
- Dimensions: 15 x 11
Recreation room
- Features: All Carpet, Wet Bar
- Level: Lower
- Dimensions: 23 x 23
Heating
- Forced Air
Cooling
- Electric
Appliances
- Included: Dishwasher, Disposal, Dryer, Microwave, Refrigerator, Washer
- Laundry: In Hall, Main Level
Features
- Ceiling Fan(s)
- Flooring: Carpet, Laminate, Tile
- Windows: Window Coverings
- Basement: Concrete,Finished,Full
- Number of fireplaces: 1
- Fireplace features: Living Room
Interior area
- Total structure area: 2,670
- Total interior livable area: 2,670 sqft
- Finished area above ground: 1,873
- Finished area below ground: 797
Video & virtual tour
Property
Parking
- Total spaces: 3
- Parking features: Attached, Garage Faces Side
- Attached garage spaces: 3
Features
- Patio & porch: Deck
Lot
- Size: 10,454 Square Feet
- Dimensions: 89' x 117' x 87' x 117'
- Features: City Limits, Corner Lot, Level
Details
- Additional structures: Shed(s)
- Parcel number: 136080017010.00
Construction
Type & style
- Home type: SingleFamily
- Architectural style: A-Frame,Traditional
- Property subtype: Single Family Residence
Materials
- Brick
- Roof: Composition
Condition
- Year built: 1975
Utilities & green energy
- Sewer: Public Sewer
- Water: Public
Community & HOA
Community
- Security: Smoke Detector(s)
- Subdivision: Maple Ridge
HOA
- Has HOA: No
Location
- Region: Gladstone
Financial & listing details
- Price per square foot: $137/sqft
- Tax assessed value: $60,990
- Annual tax amount: $4,050
- Date on market: 7/15/2026
- Listing terms: Cash,Conventional,FHA,VA Loan
- Ownership: Private
- Road surface type: Paved
Estimated market value
Not available
Estimated sales range
Not available
Not available
Price history
| Date | Event | Price |
|---|---|---|
| 8/3/2026 | Pending sale | $365,000$137/sqft |
Source:  Heartland MLS as distributed by MLS GRID #2630986 Report a problem Heartland MLS as distributed by MLS GRID #2630986 Report a problem | ||
| 7/15/2026 | Listed for sale | $365,000$137/sqft |
Source: Heartland MLS as distributed by MLS GRID #2630986 Report a problem | ||
Public tax history
| Year | Property taxes | Tax assessment |
|---|---|---|
| 2025 | $4,191 +3.5% | $60,990 +8.8% |
| 2024 | $4,050 +0.6% | $56,050 |
| 2023 | $4,025 +10.6% | $56,050 +14.2% |
| 2022 | $3,639 -0.1% | $49,080 |
| 2021 | $3,644 +18.1% | $49,080 +29.7% |
| 2020 | $3,086 | $37,830 |
| 2019 | $3,086 +0.2% | $37,830 +6.3% |
| 2018 | $3,081 +2.3% | $35,590 |
| 2017 | $3,010 | $35,590 |
| 2016 | $3,010 | $35,590 |
| 2015 | $3,010 0% | $35,590 +3.5% |
| 2014 | $3,010 | $34,390 |
| 2013 | -- | $34,390 -3.7% |
| 2012 | -- | $35,700 |
| 2011 | -- | $35,700 +8.4% |
| 2010 | -- | $32,930 |
| 2009 | -- | $32,930 -1.1% |
| 2007 | -- | $33,300 +1.9% |
| 2006 | -- | $32,680 |
| 2005 | $2,142 | $32,680 +8.4% |
| 2004 | -- | $30,140 |
| 2003 | -- | $30,140 +3.5% |
| 2002 | -- | $29,110 +7.3% |
| 2001 | -- | $27,120 |
Find assessor info on the county website
Monthly payment
Est. payment
Payment breakdown
Explore the cost of this home by adjusting the details. Changes won't be saved.Climate risks
Neighborhood: 64118
Nearby schools
GreatSchools rating
- 6/10Clardy Elementary SchoolGrades: K-5Distance: 1.1 mi
- 6/10Antioch Middle SchoolGrades: 7-8Distance: 1.4 mi
- 7/10Oak Park High SchoolGrades: 9-12Distance: 1 mi
Schools provided by the listing agent
- Elementary: Clardy
- Middle: Antioch
- High: Oak Park
Source: Heartland MLS as distributed by MLS GRID. This data may not be complete. We recommend contacting the local school district to confirm school assignments for this home.
- $282,0003 bd2 ba1.4k sqft7604 N Park Ave, Gladstone, MO 64118Off Market
- $279,0003 bd2 ba1.3k sqft7608 N Park Ave, Gladstone, MO 64118Off Market
- $304,1003 bd2 ba1.5k sqft7601 N Park Ave, Gladstone, MO 64118Off Market
- $311,7003 bd2 ba1.4k sqft7605 N Park Ave, Gladstone, MO 64118Off Market
- $346,9003 bd2 ba1.6k sqft2205 NE 76th St, Gladstone, MO 64118Off Market
- $329,1003 bd2 ba1.5k sqft2209 NE 76th St, Gladstone, MO 64118Off Market
- $349,9003 bd3 ba2.3k sqft7511 N Brooklyn Ave, Gladstone, MO 64118Pending
- $--3 bd2 ba2.1k sqft7609 N Park Ave, Gladstone, MO 64118Sold
A local agent can set up tours, give advice and negotiate with sellers.
Similar homes
- $375,0003 bd3 ba2.3k sqft3237 NE 47th Ter, Kansas City, MO 64117For Sale
 MLS ID #2636051, Ashley Jones, ReeceNichols- Leawood Town Center. Heartland MLS as distributed by MLS GRID
 - $--3 bd2 ba1.3k sqft1705ne67th St, Kansas City, MO 64118Auction
 Auction.com 1
 - $--4 bd2 ba1.7k sqft4731 N Cleveland Ave, Kansas City, MO 64117Auction
 Auction.com 2
 - $375,0004 bd4 ba2.4k sqft7328 N Corrington Ave, Kansas City, MO 64119For Sale
 MLS ID #2635136, Tiffany Diviak, Journey Real Estate Group. Heartland MLS as distributed by MLS GRID
 - $314,9004 bd2 ba1.5k sqft8815 N Grand Ave, Kansas City, MO 64155For SaleMLS ID #2636503, SBD Team, SBD Housing Solutions LLC. Heartland MLS as distributed by MLS GRID
- $265,0003 bd2 ba1.6k sqft6116 N Broadway St, Kansas City, MO 64118For SaleMLS ID #2631694, Ed Rippee, RE/MAX Heritage. Heartland MLS as distributed by MLS GRID
- $299,9503 bd2 ba2k sqft2602 NW 86th St, Kansas City, MO 64154For SaleMLS ID #2636762, Kelli Becks, Keller Williams Realty Partners Inc.. Heartland MLS as distributed by MLS GRID
- $335,0004 bd3 ba2.3k sqft6916 N Overland Dr, Kansas City, MO 64151For SaleMLS ID #2634544, Benji Lytle, Opendoor Brokerage LLC. Heartland MLS as distributed by MLS GRID
- $409,9504 bd3 ba3k sqft7400 N Granby Ave, Kansas City, MO 64151For SaleMLS ID #2630894, Rothermel Group, Keller Williams KC North. Heartland MLS as distributed by MLS GRID
- $325,0003 bd2 ba1.9k sqft407 NE 113th St, Kansas City, MO 64155For SaleMLS ID #2636014, Mary Ann Lober, United Real Estate Kansas City. Heartland MLS as distributed by MLS GRID
- $289,9004 bd3 ba2k sqft4900 NE Park Ln, Kansas City, MO 64118For SaleMLS ID #2621254, Patel Group, Keller Williams Platinum Prtnr. Heartland MLS as distributed by MLS GRID
- $395,0003 bd3 ba2.1k sqft1019 NW 91st Ter, Kansas City, MO 64155For SaleMLS ID #2633224, Leslie Rainey, RE/MAX Innovations. Heartland MLS as distributed by MLS GRID
- $410,0004 bd3 ba2.1k sqft519 Holt Dr, Liberty, MO 64068For SaleMLS ID #2636021, Brittany Strohm, 1st Class Real Estate KC. Heartland MLS as distributed by MLS GRID
- $415,0003 bd3 ba2k sqft8308 NE 74th Ter, Kansas City, MO 64158For SaleMLS ID #2629532, Klarissa McNeely, Keller Williams Realty Partners Inc.. Heartland MLS as distributed by MLS GRID
- $410,0003 bd3 ba2.6k sqft7608 NW 76th Pl, Kansas City, MO 64152For SaleMLS ID #2630907, Paul Webb, Platinum Realty LLC. Heartland MLS as distributed by MLS GRID
- $--4 bd3 ba2.9k sqft11227 E Thompson St, Sugar Creek, MO 64054AuctionServiceLink Auction
- $230,0003 bd2 ba1.7k sqft6208 NE Antioch Rd, Kansas City, MO 64119For SaleMLS ID #2632362, Brandi Perkins, Real Broker, LLC-MO. Heartland MLS as distributed by MLS GRID
- $420,0004 bd4 ba2.5k sqft3027 NW 57th Ter, Kansas City, MO 64151For SaleMLS ID #2623555, Max Jones, Keller Williams KC North. Heartland MLS as distributed by MLS GRID
- $375,0004 bd3 ba2.6k sqft14503 Shamrock Way, Smithville, MO 64089For SaleMLS ID #2618745, Chet Meierarend, RE/MAX Premier Properties. Heartland MLS as distributed by MLS GRID
- $--4 bd2 ba1.6k sqft2420 S Northern Blvd, Independence, MO 64052AuctionAuction.com 1
