Spectacular home coming your way soon. Update list first -- Over $24,000 invested into composite deck and staircase with wrought iron railing and later added gazebo covering. Just under $12,000 spent on Luxury vinyl plank on main floor plus decorative stair carpet. $15,800 invested in new front door system and walk-out rec room door and storm. $4,200 for custom wrought iron entry staircase railing. In 2020 the sellers replaced the HVAC $9,000. 2021 sellers replaced roof (without insurance) with impact resistant Owens Corning shingles for $15,200. $7,600 invested in expanding the master shower and adding tiled flooring. Exterior painted in 2022. NEW carpet being installed on 7/27. Mark your calendar to see it soon...with additional details to follow. Home backs up to walking/biking trail. Clay county address, North Kansas City Schools. Fabulous neighborhood pool -- AND SO MUCH MORE! Check back for updates.
Coming soon 08/01
$395,000
1019 NW 91st Ter, Kansas City, MO 64155
3beds
2,119sqft
:
Get pre-qualified$2,620/mo
Single Family Residence
Built in 2007
10,018 Square Feet Lot
$-- Zestimate®
$186/sqft
$46/mo HOA
What's special
- --
- on Zillow |
- 17
- views |
- 3
- saves |
Zillow last checked:
Listing updated:
Listed by:
Leslie Rainey 816-728-7010,
RE/MAX Innovations
Source: Heartland MLS as distributed by MLS GRID,MLS#: 2633224
Facts & features
Interior
Bedrooms & bathrooms
- Bedrooms: 3
- Bathrooms: 3
- Full bathrooms: 3
Primary bedroom
- Features: Carpet, Luxury Vinyl, Walk-In Closet(s)
- Level: First
- Area: 168 Square Feet
- Dimensions: 12 x 14
Bedroom 2
- Features: Carpet
- Level: First
- Area: 110 Square Feet
- Dimensions: 10 x 11
Bedroom 3
- Features: Carpet
- Level: First
- Area: 100 Square Feet
- Dimensions: 10 x 10
Primary bathroom
- Features: Ceramic Tiles, Double Vanity, Separate Shower And Tub
- Level: First
Bathroom 2
- Features: Ceramic Tiles, Shower Over Tub
- Level: First
Bathroom 3
- Features: Shower Over Tub
- Level: Basement
Great room
- Features: Fireplace, Luxury Vinyl
- Level: First
- Area: 252 Square Feet
- Dimensions: 14 x 18
Kitchen
- Features: Granite Counters, Pantry
- Level: First
- Area: 200 Square Feet
- Dimensions: 10 x 20
Recreation room
- Features: Carpet
- Level: Basement
- Area: 360 Square Feet
- Dimensions: 20 x 18
Heating
- Electric, Heat Pump
Cooling
- Electric
Appliances
- Included: Dishwasher, Microwave
- Laundry: In Hall, Main Level
Features
- Ceiling Fan(s), Pantry, Stained Cabinets, Vaulted Ceiling(s), Walk-In Closet(s)
- Flooring: Wood
- Doors: Storm Door(s)
- Windows: Window Coverings, Thermal Windows
- Basement: Finished,Walk-Out Access
- Number of fireplaces: 1
- Fireplace features: Gas, Great Room
Interior area
- Total structure area: 2,119
- Total interior livable area: 2,119 sqft
- Finished area above ground: 1,444
- Finished area below ground: 675
Property
Parking
- Total spaces: 2
- Parking features: Attached, Built-In, Garage Faces Front
- Attached garage spaces: 2
Features
- Patio & porch: Deck
- Exterior features: Outdoor Kitchen
- Spa features: Bath
Lot
- Size: 10,018 Square Feet
- Dimensions: 65 x 130 x 87 x 137
- Features: Adjoin Greenspace, City Lot, Level
Details
- Additional structures: Gazebo
- Parcel number: 1321200067.00
Construction
Type & style
- Home type: SingleFamily
- Architectural style: Traditional
- Property subtype: Single Family Residence
Materials
- Brick Trim, Frame
- Roof: Composition
Condition
- Year built: 2007
Details
- Builder name: Vasut/Aspen Split
Utilities & green energy
- Sewer: Public Sewer
- Water: Public
Community & HOA
Community
- Security: Smoke Detector(s)
- Subdivision: Fountain Hills
HOA
- Has HOA: Yes
- Amenities included: Pool, Trail(s)
- HOA fee: $550 annually
Location
- Region: Kansas City
Financial & listing details
- Price per square foot: $186/sqft
- Tax assessed value: $58,960
- Annual tax amount: $4,646
- Date on market: 7/24/2026
- Listing terms: Cash,Conventional,FHA,VA Loan
- Ownership: Other
- Road surface type: Paved
Estimated market value
Not available
Estimated sales range
Not available
Not available
Price history
| Date | Event | Price |
|---|---|---|
| 11/20/2017 | Sold | -- |
Source:  Heartland MLS as distributed by MLS GRID #2074476 Report a problem Heartland MLS as distributed by MLS GRID #2074476 Report a problem | ||
| 10/22/2017 | Pending sale | $225,000$106/sqft |
Source: BHG Kansas City Homes #2074476 Report a problem | ||
| 10/18/2017 | Listed for sale | $225,000+4.7%$106/sqft |
Source: BHG Kansas City Homes #2074476 Report a problem | ||
| 3/15/2017 | Listing removed | $215,000$101/sqft |
Source: Keller Williams - Kansas City - Northland #2024830 Report a problem | ||
| 3/9/2017 | Pending sale | $215,000$101/sqft |
Source: Keller Williams - Kansas City - Northland #2024830 Report a problem | ||
| 3/1/2017 | Listed for sale | $215,000$101/sqft |
Source: Keller Williams - Kansas City - Northland #2024830 Report a problem | ||
| 2/24/2017 | Pending sale | $215,000$101/sqft |
Source: Keller Williams - Kansas City - Northland #2024830 Report a problem | ||
| 2/8/2017 | Price change | $215,000-2.3%$101/sqft |
Source: Keller Williams - Kansas City - Northland #2024830 Report a problem | ||
| 1/10/2017 | Price change | $220,000-2.2%$104/sqft |
Source: Keller Williams - Kansas City - Northland #2024830 Report a problem | ||
| 1/5/2017 | Listed for sale | $225,000+21.6%$106/sqft |
Source: Keller Williams KC North #2024830 Report a problem | ||
| 8/15/2013 | Sold | -- |
Source: Heartland MLS as distributed by MLS GRID #45001_1824579 Report a problem | ||
| 6/22/2013 | Price change | $185,000-2.6%$87/sqft |
Source: RE/MAX Results #1824579 Report a problem | ||
| 5/1/2013 | Price change | $190,000-5%$90/sqft |
Source: RE/MAX Results #1824579 Report a problem | ||
| 4/13/2013 | Listed for sale | $199,900$94/sqft |
Source: RE/MAX Results #1824579 Report a problem | ||
Public tax history
| Year | Property taxes | Tax assessment |
|---|---|---|
| 2025 | $4,646 +12.4% | $58,960 +14.9% |
| 2024 | $4,134 +0.9% | $51,320 |
| 2023 | $4,098 +8.8% | $51,320 +13.9% |
| 2022 | $3,765 +2.8% | $45,070 +2.9% |
| 2021 | $3,664 +1.5% | $43,810 +9.7% |
| 2020 | $3,612 | $39,940 +0% |
| 2019 | $3,612 +1.9% | $39,938 +11.5% |
| 2018 | $3,544 +8.5% | $35,820 +0% |
| 2017 | $3,266 | $35,810 |
| 2016 | $3,266 | $35,810 |
| 2015 | $3,266 +0% | $35,810 +9.5% |
| 2014 | $3,265 | $32,700 |
| 2013 | -- | $32,700 |
| 2012 | -- | $32,700 |
| 2011 | -- | $32,700 |
| 2010 | -- | $32,700 |
| 2009 | -- | $32,700 +46.1% |
| 2007 | -- | $22,380 |
Find assessor info on the county website
Monthly payment
Est. payment
Payment breakdown
Explore the cost of this home by adjusting the details. Changes won't be saved.Climate risks
Neighborhood: Outer Gashland
Nearby schools
GreatSchools rating
- NAGashland Elementary SchoolGrades: PK-1Distance: 1.4 mi
- 7/10GATEWAY 6TH GRADE CENTERGrades: 6Distance: 3 mi
- 7/10Oak Park High SchoolGrades: 9-12Distance: 2.1 mi
Schools provided by the listing agent
- Elementary: Barry
- Middle: Barry Middle
- High: Platte County R-III
Source: Heartland MLS as distributed by MLS GRID. This data may not be complete. We recommend contacting the local school district to confirm school assignments for this home.
- $383,6003 bd3 ba1.7k sqft1023 NW 91st Ter, Kansas City, MO 64155Off Market

- $--4 bd3 ba2.1k sqft1015 NW 91st Ter, Kansas City, MO 64155Sold
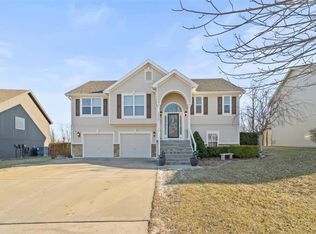
- $416,2004 bd3 ba2.1k sqft1015 NW 91st Ter, Kansas City, MO 64155Off Market
- $--4 bd4 ba3.4k sqft1027 NW 91st Ter, Kansas City, MO 64155Sold

- $--3 bd3 ba1.7k sqft1009 NW 91st Ter, Kansas City, MO 64155Sold
- $379,500-- bd-- ba-- sqft1009 NW 91st Ter, Kansas City, MO 64155Off Market
- $475,4004 bd4 ba2.5k sqft1024 NW 91st Ter, Kansas City, MO 64155Off Market
- $526,8004 bd4 ba2.5k sqft1024 NW 91st Ter, Kansas City, MO 64155Off Market
A local agent can set up tours, give advice and negotiate with sellers.
Similar homes
- $345,0004 bd3 ba2.7k sqft10126 N Highland Ter, Kansas City, MO 64155For Sale
 MLS ID #2632537, Fidelity RE Group, Keller Williams KC North. Heartland MLS as distributed by MLS GRID
 - $400,0003 bd3 ba1.7k sqft9600 N Lenox Pl, Kansas City, MO 64154For Sale
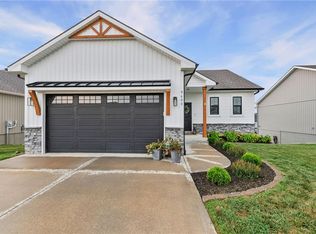 MLS ID #2632451, Bryan Huff, Keller Williams Realty Partners Inc.. Heartland MLS as distributed by MLS GRID
 - $450,0004 bd3 ba2.5k sqft9223 N Jarboe St, Kansas City, MO 64155For Sale
 MLS ID #2629928, Tiffany Allen, BHG Kansas City Homes. Heartland MLS as distributed by MLS GRID
 - $405,0003 bd4 ba2.2k sqft9400 N Campbell Ct, Kansas City, MO 64155For Sale
 MLS ID #2624391, Ray Homes KC Team, Compass Realty Group. Heartland MLS as distributed by MLS GRID
 - $435,0003 bd3 ba2.6k sqft3115 NW 86th St, Kansas City, MO 64154For SaleMLS ID #2633173, Lena Kalinichenko, BHHS Stein & Summers Real Estate. Heartland MLS as distributed by MLS GRID
- $404,9004 bd3 ba2.5k sqft1403 NE 87th St, Kansas City, MO 64155For SaleMLS ID #2629553, Dave Baldwin, Platinum Realty LLC. Heartland MLS as distributed by MLS GRID
- $436,9694 bd3 ba2.2k sqft10521 N Holly St, Kansas City, MO 64155New ConstructionHeartland MLS as distributed by MLS GRID
- $419,9003 bd3 ba2.5k sqft1120 NW 73rd Ter, Kansas City, MO 64118For SaleMLS ID #2632123, Melissa O'Reilly, Aristocrat Realty. Heartland MLS as distributed by MLS GRID
- $390,0003 bd3 ba2.5k sqft3901 NW Old Stagecoach Rd, Kansas City, MO 64154For SaleMLS ID #2627529, Brooke Reinertsen, Redfin Corporation. Heartland MLS as distributed by MLS GRID
- $415,0004 bd3 ba3.1k sqft1227 NE 102nd Ct, Kansas City, MO 64155For SaleMLS ID #2628985, Dani Beyer Team, Keller Williams KC North. Heartland MLS as distributed by MLS GRID
- $350,0003 bd3 ba1.8k sqft11020 N Wyandotte St, Kansas City, MO 64155For SaleMLS ID #2630074, Ken Smith, Keller Williams KC North. Heartland MLS as distributed by MLS GRID
- $450,0004 bd3 ba2.8k sqft9638 N Wayne Ave, Kansas City, MO 64155For Sale By Owner
- $409,0004 bd4 ba2.6k sqft920 NE 102nd St, Kansas City, MO 64155For SaleMLS ID #2626866, Cari Pruessner, KC LOCAL HOMES. Heartland MLS as distributed by MLS GRID
- $370,0004 bd3 ba2.4k sqft1405 NE 99th St, Kansas City, MO 64155For SaleMLS ID #2619412, LeAnn Hiatt, Huck Homes. Heartland MLS as distributed by MLS GRID
- $465,0004 bd3 ba2.7k sqft9119 N Garfield Ave, Kansas City, MO 64155For SaleMLS ID #2631100, Joseph Lalk, Cynda Sells Realty Group L L C. Heartland MLS as distributed by MLS GRID
- $325,0003 bd3 ba2.1k sqft2308 NW Powderhorn Dr, Kansas City, MO 64154For SaleMLS ID #2631975, Tina Groumoutis, United Real Estate Kansas City. Heartland MLS as distributed by MLS GRID
- $325,0003 bd3 ba1.9k sqft1105 NE 87th Ter, Kansas City, MO 64155For SaleMLS ID #2630539, Amy Bamaca, House of Real Estate, LLC. Heartland MLS as distributed by MLS GRID
- $325,0003 bd3 ba1.8k sqft502 NW 72nd Ter, Kansas City, MO 64118For SaleMLS ID #2633139, Cathy Claudell, Real Broker, LLC. Heartland MLS as distributed by MLS GRID
- $399,0004 bd3 ba2.5k sqft1624 NE 81st St, Kansas City, MO 64118For SaleMLS ID #2621058, Loughlin & Associates Team, Keller Williams KC North. Heartland MLS as distributed by MLS GRID
- $390,0003 bd2 ba2k sqft9112 N Camden Ave, Kansas City, MO 64154For SaleMLS ID #2627592, Megan Dahmer, United Real Estate Kansas City. Heartland MLS as distributed by MLS GRID
