BETTER THAN NEW! Brand new flooring, interior and exterior paint, HVAC, tankless water heater, new windows and vinyl shutters, and so much more! This gorgeously redone home features a bright and open main level with plenty of room to gather and be together around the cozy updated fireplace. The stunning kitchen is perfectly accented with updated cabinets, stone countertops, and a pantry! The secondary bedrooms boast oversized vinyl windows which let in a generous amount of natural light and a gorgeous view overlooking the neighborhood pond- don't forget to wave to the ducks! The primary bedroom and en suite highlights include a brand new jetted tub, low walk-in tile shower, walk-in closet, dual vanity and an expansive view overlooking the backyard, walking trails and greenspace.
Don't miss the 4th conforming bedroom in the lower level perfect for a guest or office! This room walks out to the spacious backyard and feeds into the Fountain Hills walking trails (complete with pet stations for our furry friends!) This Summer, beat the heat at the neighborhood pool and park plus enjoy shops and dining just a short drive away! This house is ready for you to call it HOME!
Sold
Price Unknown
1015 NW 91st Ter, Kansas City, MO 64155
4beds
2,162sqft
Single Family Residence
Built in 2007
8,276 Square Feet Lot
$389,500 Zestimate®
$--/sqft
$2,659 Estimated rent
Home value
$389,500
$351,000 - $432,000
$2,659/mo
Zestimate® history
Owner options
List your home for rent
$2,659/mo
Rent Zestimate®
Find your next renter with Zillow Rental Manager. Plus, with online applications, you can quickly screen prospective tenants – for free.
$2,659/mo
Rent Zestimate®
Refinance and save
$550/mo
Est. payment
Refinancing to a lower rate could help reduce your monthly payments and save thousands over the life of the loan.
$550/mo
Est. payment
Explore your selling options
Work with a Zillow partner agent
Leverage their expertise and Zillow's premium Showcase listings to get your home seen by more buyers.
Get startedList with your own agent
Get your home in front of millions of buyers by listing it on Zillow.
Learn how to do itSell it yourself
Take full control of how buyers see your home on Zillow by listing For Sale by Owner (FSBO).
List your homeWhat's special
Zillow last checked:
Listing updated:
Listed by:
Madi Sutton 913-608-2039,
Real Broker, LLC,
Amy Williams 913-909-1861,
Real Broker, LLC
Bought with:
Shantal Lopez Garza, 00249799
Weichert, Realtors Welch & Com
Source: Heartland MLS as distributed by MLS GRID,MLS#: 2592486
Facts & features
Interior
Bedrooms & bathrooms
- Bedrooms: 4
- Bathrooms: 3
- Full bathrooms: 3
Dining room
- Description: Eat-In Kitchen
Heating
- Natural Gas
Cooling
- Electric
Appliances
- Included: Dishwasher, Microwave, Stainless Steel Appliance(s)
- Laundry: Bedroom Level, Main Level
Features
- Pantry, Vaulted Ceiling(s), Walk-In Closet(s)
- Flooring: Carpet, Luxury Vinyl
- Basement: Finished,Walk-Out Access
- Number of fireplaces: 1
- Fireplace features: Living Room
Interior area
- Total structure area: 2,162
- Total interior livable area: 2,162 sqft
- Finished area above ground: 1,453
- Finished area below ground: 709
Property
Parking
- Total spaces: 2
- Parking features: Attached, Garage Faces Front
- Attached garage spaces: 2
Features
- Patio & porch: Deck, Patio, Porch
Lot
- Size: 8,276 Square Feet
Details
- Parcel number: 999999
Construction
Type & style
- Home type: SingleFamily
- Architectural style: Traditional
- Property subtype: Single Family Residence
Materials
- Board & Batten Siding
- Roof: Composition
Condition
- Year built: 2007
Details
- Builder name: Vasut/Aspen
Utilities & green energy
- Sewer: Public Sewer
- Water: Public
Community & HOA
Community
- Subdivision: Fountain Hills
HOA
- Has HOA: Yes
- Amenities included: Pool, Trail(s)
- HOA fee: $550 annually
Location
- Region: Kansas City
Financial & listing details
- Tax assessed value: $20
- Annual tax amount: $4,068
- Date on market: 12/31/2025
- Listing terms: Cash,Conventional,FHA,VA Loan
- Ownership: Private
- Road surface type: Paved
Price history
| Date | Event | Price |
|---|---|---|
| 1/29/2026 | Sold | -- |
Source:  Heartland MLS as distributed by MLS GRID #2592486 Report a problem Heartland MLS as distributed by MLS GRID #2592486 Report a problem | ||
| 1/21/2026 | Pending sale | $370,000$171/sqft |
Source: Heartland MLS as distributed by MLS GRID #2592486 Report a problem | ||
| 1/1/2026 | Contingent | $370,000$171/sqft |
Source: Heartland MLS as distributed by MLS GRID #2592486 Report a problem | ||
| 12/31/2025 | Listed for sale | $370,000+76.2%$171/sqft |
Source: Heartland MLS as distributed by MLS GRID #2592486 Report a problem | ||
| 3/6/2015 | Sold | -- |
Source: Heartland MLS as distributed by MLS GRID #1910389 Report a problem | ||
| 2/8/2015 | Pending sale | $210,000$97/sqft |
Source: Realty Executives #1910389 Report a problem | ||
| 12/4/2014 | Price change | $210,000-2.3%$97/sqft |
Source: Realty Executives #1910389 Report a problem | ||
| 10/26/2014 | Listed for sale | $214,900+7.4%$99/sqft |
Source: Realty Executives #1910389 Report a problem | ||
| 4/4/2012 | Listing removed | $200,000$93/sqft |
Source: Reece and Nichols Realtors #1760975 Report a problem | ||
| 1/16/2012 | Listed for sale | $200,000-7%$93/sqft |
Source: Reece and Nichols Realtors #1760975 Report a problem | ||
| 8/4/2011 | Listing removed | $215,000$99/sqft |
Source: Reece and Nichols Realtors #1722451 Report a problem | ||
| 5/8/2011 | Price change | $215,000-2.3%$99/sqft |
Source: Reece and Nichols Realtors #1722451 Report a problem | ||
| 4/9/2011 | Listed for sale | $219,999$102/sqft |
Source: Reece and Nichols Realtors #1722451 Report a problem | ||
Public tax history
| Year | Property taxes | Tax assessment |
|---|---|---|
| 2025 | $1 -1.4% | $20 |
| 2024 | $1 +0.7% | $20 |
| 2023 | $1 -3.3% | $20 |
| 2022 | $2 | $20 |
| 2021 | $2 -2% | $20 |
| 2020 | $2 | $20 +5.3% |
| 2019 | $2 +2% | $19 -5% |
| 2018 | $2 | $20 |
| 2017 | $2 | $20 |
| 2016 | $2 | $20 |
| 2015 | $2 | $20 |
| 2014 | $2 | $20 |
| 2013 | -- | $20 |
| 2012 | -- | $20 |
| 2011 | -- | $20 -80% |
| 2010 | -- | $100 |
| 2009 | -- | $100 |
| 2007 | -- | $100 |
Find assessor info on the county website
Neighborhood: Outer Gashland
Nearby homes
- $412,2004 bd3 ba2.1k sqft1015 NW 91st Ter, Kansas City, MO 64155Off Market
- $382,800-- bd-- ba-- sqft1009 NW 91st Ter, Kansas City, MO 64155Off Market
- $395,0003 bd3 ba2.1k sqft1019 NW 91st Ter, Kansas City, MO 64155Coming Soon
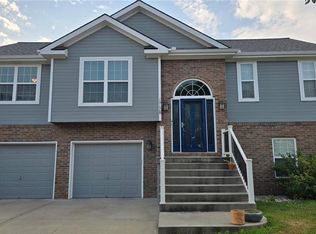
- $--3 bd3 ba1.7k sqft1009 NW 91st Ter, Kansas City, MO 64155Sold

- $381,5003 bd3 ba1.7k sqft1023 NW 91st Ter, Kansas City, MO 64155Off Market
- $432,6004 bd4 ba2.3k sqft1005 NW 91st Ter, Kansas City, MO 64155Off Market
- $100-- bd-- ba-- sqft91 Design Dr, Kansas city, MO 64116Off Market
- $381,900-- bd-- ba-- sqft1018 NW 91st Ter, Kansas City, MO 64155Off Market
Nearby schools
GreatSchools rating
- NAGashland Elementary SchoolGrades: PK-1Distance: 1.4 mi
- 7/10GATEWAY 6TH GRADE CENTERGrades: 6Distance: 3 mi
- 7/10Oak Park High SchoolGrades: 9-12Distance: 2.1 mi
Get a cash offer in 3 minutes
Find out how much your home could sell for in as little as 3 minutes with a no-obligation cash offer.
Estimated market value
$389,500
Get a cash offer in 3 minutes
Find out how much your home could sell for in as little as 3 minutes with a no-obligation cash offer.
Estimated market value
$389,500
- Missouri
- Clay County
- Kansas City
- 64155
- Outer Gashland
- 1015 NW 91st Ter
Nearby cities
Nearby neighborhoods
Nearby zip codes
Other Kansas City Topics
