BACK ON MARKET BECAUSE BUYER'S BUYER WAS UNABLE TO CLOSE AFTER BEING UNDER CONTRACT FOR ALMOST TWO MONTHS!! CLEAN! CLEAN! CLEAN! IN THE HEART OF THE NORTHLAND THIS WELL MAINTAINED HOME MAY BE JUST THE ONE YOU HAVE BEEN WAITING FOR. THE SUBDVISION PROVIDES COMMUNITY LIVING AT ITS FINEST WITH WALKING TRAILS, A POOL AND A NICE POND. THE EXTERIOR IS IN GREAT SHAPE WITH A FENCED BACKYARD BACKING TO GREENSPACE FOR PRIVACY, AN OVERSIZED DECK AND A WALKOUT TO A PATIO. INSIDE IS FRESH PAINT LIGHT AND BRIGHT WITH VAULTED CEILINGS; FLOORS ARE ALL WOOD FLOORING, SUPER CLEAN AND PERFECT FOR THE PERSON WHO NEEDS AN LOW ALLERGY ENVIRONMENT HOUSE. KITCHEN HAS GRANITE COUNTERTOPS & TILE BACKSPLASH. MASTER IS SEPARATED FROM THE SECONDARY WITH ALL BEDROOMS BEING VERY GOOD SIZE. DOWNSTAIRS IS A RECREATION ROOM WITH A 3/4 BATH AND COULD BE A NONCONFORMING BEDROOM. THIS HOME IS MOVE-IN READY AND READY ITS NEW OWNERS. IT IS THE PREMIUM LOCATION IN THE NORTHLAND WITH QUICK ACCESS ANYWHERE, COSTCO IS 5 MINUTES AWAY, THE AIRPORT IS 12 MINUTES AND DOWNTOWN IS ABOUT 12 MINUTES. A PLEASURE TO SHOW. OWNER AGENT.
Sold
Price Unknown
1009 NW 91st Ter, Kansas City, MO 64155
3beds
1,750sqft
Single Family Residence
Built in 2007
8,276 Square Feet Lot
$382,600 Zestimate®
$--/sqft
$2,431 Estimated rent
Home value
$382,600
$344,000 - $425,000
$2,431/mo
Zestimate® history
Owner options
List your home for rent
$2,431/mo
Rent Zestimate®
Find your next renter with Zillow Rental Manager. Plus, with online applications, you can quickly screen prospective tenants – for free.
$2,431/mo
Rent Zestimate®
Refinance and save
$533/mo
Est. payment
Refinancing to a lower rate could help reduce your monthly payments and save thousands over the life of the loan.
$533/mo
Est. payment
Explore your selling options
Work with a Zillow partner agent
Leverage their expertise and Zillow's premium Showcase listings to get your home seen by more buyers.
Get startedList with your own agent
Get your home in front of millions of buyers by listing it on Zillow.
Learn how to do itSell it yourself
Take full control of how buyers see your home on Zillow by listing For Sale by Owner (FSBO).
List your homeWhat's special
Fenced backyardGranite countertopsFresh paintRecreation roomWalking trailsTile backsplashLow allergy environment
Zillow last checked:
Listing updated:
Listed by:
Stephen W Smith 816-564-5152,
RE/MAX Revolution
Bought with:
Jill Zeil, 2011037005
Keller Williams KC North
Source: Heartland MLS as distributed by MLS GRID,MLS#: 2539314
Facts & features
Interior
Bedrooms & bathrooms
- Bedrooms: 3
- Bathrooms: 3
- Full bathrooms: 3
Primary bedroom
- Features: Walk-In Closet(s)
- Level: First
- Area: 168 Square Feet
- Dimensions: 12 x 14
Bedroom 2
- Level: First
- Area: 110 Square Feet
- Dimensions: 10 x 11
Bedroom 3
- Level: First
- Area: 100 Square Feet
- Dimensions: 10 x 10
Kitchen
- Features: Granite Counters, Pantry
- Level: First
- Area: 200 Square Feet
- Dimensions: 10 x 20
Living room
- Features: Fireplace
- Level: First
- Area: 252 Square Feet
- Dimensions: 14 x 18
Recreation room
- Level: Basement
- Area: 360 Square Feet
- Dimensions: 20 x 18
Heating
- Heatpump/Gas
Cooling
- Electric
Appliances
- Included: Dishwasher, Disposal, Microwave, Refrigerator, Built-In Electric Oven
- Laundry: Bedroom Level
Features
- Ceiling Fan(s), Pantry, Vaulted Ceiling(s), Walk-In Closet(s)
- Flooring: Luxury Vinyl, Tile, Wood
- Basement: Finished,Walk-Out Access
- Number of fireplaces: 1
- Fireplace features: Gas, Great Room
Interior area
- Total structure area: 1,750
- Total interior livable area: 1,750 sqft
- Finished area above ground: 1,453
- Finished area below ground: 297
Property
Parking
- Total spaces: 2
- Parking features: Garage Door Opener, Garage Faces Front
- Garage spaces: 2
Features
- Patio & porch: Deck, Patio
- Spa features: Bath
- Fencing: Wood
Lot
- Size: 8,276 Square Feet
- Features: City Lot, Level
Details
- Parcel number: 132120006009.00
Construction
Type & style
- Home type: SingleFamily
- Architectural style: Traditional
- Property subtype: Single Family Residence
Materials
- Stone Trim, Wood Siding
- Roof: Composition
Condition
- Year built: 2007
Details
- Builder name: Vasut
Utilities & green energy
- Sewer: Public Sewer
- Water: Public
Community & HOA
Community
- Security: Smoke Detector(s)
- Subdivision: Fountain Hills
HOA
- Has HOA: Yes
- Amenities included: Play Area, Pool, Trail(s)
- HOA fee: $533 annually
Location
- Region: Kansas City
Financial & listing details
- Tax assessed value: $59,340
- Annual tax amount: $3,759
- Date on market: 4/4/2025
- Listing terms: Cash,Conventional
- Ownership: Private
Price history
| Date | Event | Price |
|---|---|---|
| 7/10/2025 | Sold | -- |
Source:  Heartland MLS as distributed by MLS GRID #2539314 Report a problem Heartland MLS as distributed by MLS GRID #2539314 Report a problem | ||
| 6/13/2025 | Pending sale | $367,000$210/sqft |
Source: Heartland MLS as distributed by MLS GRID #2539314 Report a problem | ||
| 6/8/2025 | Listed for sale | $367,000$210/sqft |
Source: Heartland MLS as distributed by MLS GRID #2539314 Report a problem | ||
| 4/11/2025 | Pending sale | $367,000$210/sqft |
Source: Heartland MLS as distributed by MLS GRID #2539314 Report a problem | ||
| 4/10/2025 | Contingent | $367,000$210/sqft |
Source: Heartland MLS as distributed by MLS GRID #2539314 Report a problem | ||
| 4/4/2025 | Listed for sale | $367,000+53%$210/sqft |
Source: Heartland MLS as distributed by MLS GRID #2539314 Report a problem | ||
| 8/17/2018 | Sold | -- |
Source: Heartland MLS as distributed by MLS GRID #2118645 Report a problem | ||
| 7/18/2018 | Pending sale | $239,900$137/sqft |
Source: ReeceNichols Parkville #2118645 Report a problem | ||
| 7/16/2018 | Listed for sale | $239,900$137/sqft |
Source: ReeceNichols Parkville #2118645 Report a problem | ||
Public tax history
| Year | Property taxes | Tax assessment |
|---|---|---|
| 2025 | $4,266 +13.5% | $59,340 +14.9% |
| 2024 | $3,759 +0.7% | $51,640 |
| 2023 | $3,731 +10.2% | $51,640 +14% |
| 2022 | $3,387 -0.5% | $45,300 |
| 2021 | $3,404 +26.4% | $45,300 +28.6% |
| 2020 | $2,694 | $35,230 |
| 2019 | $2,694 +2.1% | $35,230 +4.1% |
| 2018 | $2,638 +3.9% | $33,840 |
| 2017 | $2,538 | $33,840 |
| 2016 | $2,538 | $33,840 |
| 2015 | $2,538 +0.1% | $33,840 +4% |
| 2014 | $2,535 | $32,530 |
| 2013 | -- | $32,530 -0.9% |
| 2012 | -- | $32,810 |
| 2011 | -- | $32,810 -12.1% |
| 2010 | -- | $37,310 |
| 2009 | -- | $37,310 +397.5% |
| 2007 | -- | $7,500 |
Find assessor info on the county website
Neighborhood: Outer Gashland
Nearby homes
- $412,2004 bd3 ba2.1k sqft1015 NW 91st Ter, Kansas City, MO 64155Off Market
- $382,800-- bd-- ba-- sqft1009 NW 91st Ter, Kansas City, MO 64155Off Market
- $--4 bd3 ba2.1k sqft1015 NW 91st Ter, Kansas City, MO 64155Sold
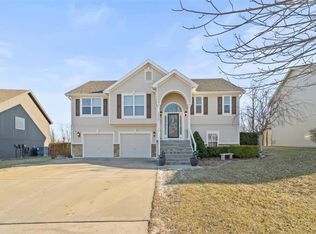
- $432,6004 bd4 ba2.3k sqft1005 NW 91st Ter, Kansas City, MO 64155Off Market
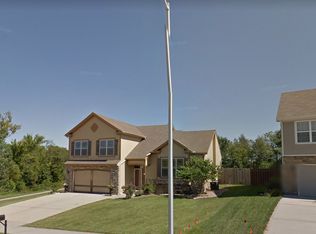
- $100-- bd-- ba-- sqft91 Design Dr, Kansas city, MO 64116Off Market
- $395,0003 bd3 ba2.1k sqft1019 NW 91st Ter, Kansas City, MO 64155Coming Soon
- $374,000-- bd-- ba-- sqft1018 NW 91st Ter, Kansas City, MO 64155Off Market
- $404,8002 bd3 ba1.4k sqft1018 NW 91st Ter, Kansas City, MO 64155Off Market
Nearby schools
GreatSchools rating
- 4/10Pathfinder Elementary SchoolGrades: PK-5Distance: 0.9 mi
- 6/10Platte Purchase Middle SchoolGrades: 6-8Distance: 0.7 mi
- 6/10Platte County High SchoolGrades: 9-12Distance: 11.7 mi
Schools provided by the listing agent
- Elementary: Pathfinder
- Middle: Barry Middle
- High: Platte City
Source: Heartland MLS as distributed by MLS GRID. This data may not be complete. We recommend contacting the local school district to confirm school assignments for this home.
Get a cash offer in 3 minutes
Find out how much your home could sell for in as little as 3 minutes with a no-obligation cash offer.
Estimated market value
$382,600
Get a cash offer in 3 minutes
Find out how much your home could sell for in as little as 3 minutes with a no-obligation cash offer.
Estimated market value
$382,600
- Missouri
- Clay County
- Kansas City
- 64155
- Outer Gashland
- 1009 NW 91st Ter
Nearby cities
Nearby neighborhoods
Nearby zip codes
Other Kansas City Topics
