What home has been thoughtfully updated inside and outside and the yard? This one! Nearly every detail has been upgraded with quality finishes throughout the entire home. The completely renovated kitchen features matte leather granite countertops, volcano rock backsplash, gas range, pantry, dedicated appliance pantry, and custom pull-out spice drawers. The spacious primary suite is a true retreat with an added sliding door leading to its own upper deck. A luxurious spa-inspired bathroom boasts an oversized 5' x 4' walk-in shower with recessed bench seating, Bluetooth speaker exhaust fan, upgraded linen storage, and an impressive walk-in closet. Outdoor living is at its finest with plum trees, pear trees, and cherry for seasonal beauty and fresh fruit, plus a recently re-stained 24' x 16' deck, newly installed electrical light poles, a covered patio, and built-in fire pit. And there is so much more. This one-of-a-kind home is not one that you will want to miss!!
Active
$419,900
1120 NW 73rd Ter, Kansas City, MO 64118
3beds
2,516sqft
:
Get pre-qualified$2,744/mo
Single Family Residence
Built in 1998
0.3 Acres Lot
$-- Zestimate®
$167/sqft
$8/mo HOA
What's special
Matte leather granite countertopsUpgraded linen storageSpacious primary suiteCustom pull-out spice drawersLuxurious spa-inspired bathroomImpressive walk-in closetCompletely renovated kitchen
- 17 days |
- 593 |
- 39 |
Zillow last checked:
Listing updated:
Listed by:
Melissa O'Reilly 913-484-1357,
Aristocrat Realty
Source: Heartland MLS as distributed by MLS GRID,MLS#: 2632123
Facts & features
Interior
Bedrooms & bathrooms
- Bedrooms: 3
- Bathrooms: 3
- Full bathrooms: 3
Primary bedroom
- Features: All Carpet, Carpet, Ceiling Fan(s)
- Level: Second
- Dimensions: 17 x 20
Bedroom 2
- Features: Carpet, Ceiling Fan(s)
- Level: Second
- Dimensions: 11 x 12
Bedroom 3
- Features: Carpet, Ceiling Fan(s)
- Level: Second
- Dimensions: 15 x 11
Primary bathroom
- Features: Ceramic Tiles, Double Vanity, Granite Counters
- Level: Second
- Dimensions: 13 x 7
Bathroom 2
- Features: Ceramic Tiles, Granite Counters, Shower Over Tub
- Level: Second
Bathroom 3
- Features: Ceramic Tiles, Granite Counters, Shower Only
- Level: Lower
- Dimensions: 9 x 5
Family room
- Features: Ceiling Fan(s), Ceramic Tiles
- Level: Lower
- Dimensions: 26 x 18
Kitchen
- Features: Ceramic Tiles, Granite Counters, Pantry
- Level: Main
Laundry
- Level: Second
Living room
- Features: Ceiling Fan(s), Ceramic Tiles
- Level: Main
- Dimensions: 17 x 12
Office
- Features: Ceramic Tiles
- Level: Basement
- Dimensions: 15 x 12
Other
- Features: Ceiling Fan(s), Ceramic Tiles
- Level: Basement
- Dimensions: 18 x 11
Heating
- Forced Air
Cooling
- Electric
Appliances
- Included: Dishwasher, Disposal, Microwave, Gas Range
- Laundry: Bedroom Level
Features
- Ceiling Fan(s), Custom Cabinets, Pantry, Vaulted Ceiling(s), Walk-In Closet(s)
- Flooring: Carpet, Tile
- Windows: Skylight(s), Thermal Windows
- Basement: Finished
- Number of fireplaces: 1
- Fireplace features: Family Room, Gas Starter
Interior area
- Total structure area: 2,516
- Total interior livable area: 2,516 sqft
- Finished area above ground: 1,936
- Finished area below ground: 580
Property
Parking
- Total spaces: 3
- Parking features: Attached, Garage Faces Front
- Attached garage spaces: 3
Features
- Patio & porch: Deck, Patio
- Exterior features: Balcony, Fire Pit
- Fencing: Privacy
Lot
- Size: 0.3 Acres
- Dimensions: 88 x 136.23
- Features: Corner Lot
Details
- Parcel number: 135120008012.00
Construction
Type & style
- Home type: SingleFamily
- Architectural style: Traditional
- Property subtype: Single Family Residence
Materials
- Frame
- Roof: Composition
Condition
- Year built: 1998
Utilities & green energy
- Sewer: Public Sewer
- Water: Public
Community & HOA
Community
- Subdivision: Bradford Place
HOA
- Has HOA: Yes
- HOA fee: $100 annually
- HOA name: Bradford Place
Location
- Region: Kansas City
Financial & listing details
- Price per square foot: $167/sqft
- Tax assessed value: $47,840
- Annual tax amount: $3,770
- Date on market: 7/17/2026
- Listing terms: Cash,Conventional,FHA,VA Loan
- Ownership: Private
Estimated market value
Not available
Estimated sales range
Not available
Not available
Price history
| Date | Event | Price |
|---|---|---|
| 7/17/2026 | Listed for sale | $419,900-1.2%$167/sqft |
Source:  Heartland MLS as distributed by MLS GRID #2632123 Report a problem Heartland MLS as distributed by MLS GRID #2632123 Report a problem | ||
| 7/16/2026 | Listing removed | $424,900$169/sqft |
Source: Heartland MLS as distributed by MLS GRID #2628259 Report a problem | ||
| 6/26/2026 | Listed for sale | $424,900+193.2%$169/sqft |
Source: Heartland MLS as distributed by MLS GRID #2628259 Report a problem | ||
| 8/28/2010 | Listing removed | $144,900$58/sqft |
Source: Keller Williams Realty Platinum Partners #1676227 Report a problem | ||
| 8/4/2010 | Price change | $144,900-2.7%$58/sqft |
Source: Keller Williams Realty Platinum Partners #1676227 Report a problem | ||
| 7/11/2010 | Price change | $148,900-2%$59/sqft |
Source: Keller Williams Realty Platinum Partners #1676227 Report a problem | ||
| 6/19/2010 | Price change | $151,900-2.6%$60/sqft |
Source: Keller Williams Realty Platinum Partners #1676227 Report a problem | ||
| 5/29/2010 | Listed for sale | $155,900$62/sqft |
Source: Keller Williams Platinum #1676227 Report a problem | ||
| 3/12/2010 | Sold | -- |
Source: Public Record Report a problem | ||
Public tax history
| Year | Property taxes | Tax assessment |
|---|---|---|
| 2025 | $3,770 +19.8% | $47,840 +22.4% |
| 2024 | $3,148 +0.9% | $39,080 |
| 2023 | $3,121 +9% | $39,080 +14.1% |
| 2022 | $2,862 -0.1% | $34,260 |
| 2021 | $2,866 -9.5% | $34,260 -2.1% |
| 2020 | $3,165 | $35,000 |
| 2019 | $3,165 +1.9% | $35,000 +9.3% |
| 2018 | $3,106 +6.4% | $32,020 +0% |
| 2017 | $2,920 | $32,010 |
| 2016 | $2,920 | $32,010 |
| 2015 | $2,920 +0% | $32,010 +4.3% |
| 2014 | $2,919 | $30,690 |
| 2013 | -- | $30,690 -12.6% |
| 2012 | -- | $35,130 |
| 2011 | -- | $35,130 +3.6% |
| 2010 | -- | $33,900 |
| 2009 | -- | $33,900 -9.1% |
| 2007 | -- | $37,300 +3% |
| 2006 | -- | $36,220 |
| 2005 | $2,374 | $36,220 +7% |
| 2004 | -- | $33,860 |
| 2003 | -- | $33,860 +18.8% |
| 2002 | -- | $28,500 +7.2% |
| 2001 | -- | $26,580 |
Find assessor info on the county website
Monthly payment
Est. payment
Payment breakdown
Explore the cost of this home by adjusting the details. Changes won't be saved.Climate risks
Neighborhood: Clayton
Nearby schools
GreatSchools rating
- 5/10Linden West Elementary SchoolGrades: PK-5Distance: 0.6 mi
- 6/10Antioch Middle SchoolGrades: 7-8Distance: 2.3 mi
- 7/10Oak Park High SchoolGrades: 9-12Distance: 1.4 mi
Schools provided by the listing agent
- Elementary: Linden West
- Middle: Northgate
- High: Oak Park
Source: Heartland MLS as distributed by MLS GRID. This data may not be complete. We recommend contacting the local school district to confirm school assignments for this home.
- $366,6003 bd3 ba1.9k sqft1116 NW 73rd Ter, Kansas City, MO 64118Off Market
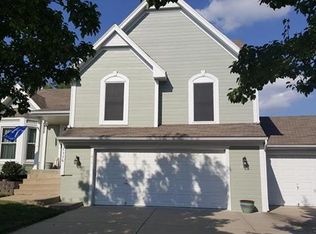
- $350,2003 bd3 ba1.6k sqft1119 NW 74th St, Kansas City, MO 64118Off Market
- $349,5004 bd2 ba1.9k sqft1115 NW 74th St, Kansas City, MO 64118Off Market
- $318,6003 bd2 ba1.5k sqft1112 NW 73rd Ter, Kansas City, MO 64118Off Market
- $402,2003 bd4 ba2.2k sqft1200 NW 73rd Ter, Kansas City, MO 64118Off Market
- $356,8003 bd3 ba1.9k sqft1109 NW 74th St, Kansas City, MO 64118Off Market
- $355,7003 bd3 ba2.4k sqft1119 NW 73rd Ter, Kansas City, MO 64118Off Market
- $362,8003 bd3 ba1.8k sqft1115 NW 73rd Ter, Kansas City, MO 64118Off Market
A local agent can set up tours, give advice and negotiate with sellers.
Similar homes
- $400,0003 bd3 ba2.2k sqft5612 N Wyoming Ave, Kansas City, MO 64118For Sale
 MLS ID #2634275, Mike Gunselman, Keller Williams KC North. Heartland MLS as distributed by MLS GRID
 - $345,0004 bd3 ba2.1k sqft6807 N Walnut St, Gladstone, MO 64118For Sale
 MLS ID #2633785, Cheryl Scheele, Platinum Realty LLC. Heartland MLS as distributed by MLS GRID
 - $399,0004 bd3 ba2.5k sqft1624 NE 81st St, Kansas City, MO 64118For Sale
 MLS ID #2621058, Loughlin & Associates Team, Keller Williams KC North. Heartland MLS as distributed by MLS GRID
 - $399,0004 bd4 ba2.9k sqft5115 NW 66th Ter, Kansas City, MO 64151For Sale
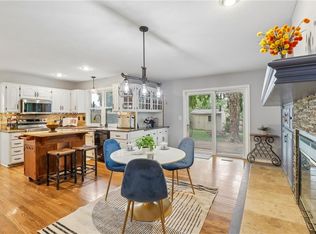 MLS ID #2634697, Franny Knight, KW KANSAS CITY METRO. Heartland MLS as distributed by MLS GRID
 - $395,0003 bd3 ba2.7k sqft6453 N Amoret Ave, Kansas City, MO 64151For SaleMLS ID #2630567, Abby Powers, The Real Estate Store LLC. Heartland MLS as distributed by MLS GRID
- $415,0003 bd3 ba2.3k sqft8804 N Anita Ave, Kansas City, MO 64154For SaleMLS ID #2631555, Paul Garnett, Realty Executives. Heartland MLS as distributed by MLS GRID
- $429,0003 bd3 ba2.6k sqft8655 N Britt Ave, Kansas City, MO 64154For SaleMLS ID #2623774, Tina Groumoutis, United Real Estate Kansas City. Heartland MLS as distributed by MLS GRID
- $375,0004 bd3 ba2.6k sqft7417 N Park Ave, Gladstone, MO 64118For SaleMLS ID #2617160, Laura Belcher, RE/MAX Heritage. Heartland MLS as distributed by MLS GRID
- $425,0003 bd3 ba1.8k sqft10500 NE 98th St, Kansas City, MO 64157For SaleMLS ID #2634157, Ask Cathy Team, Keller Williams Platinum Prtnr. Heartland MLS as distributed by MLS GRID
- $427,0004 bd3 ba2.6k sqft3493 NE 85th Ter, Kansas City, MO 64156For SaleMLS ID #2628609, ElRoy Carr, BHG Kansas City Homes. Heartland MLS as distributed by MLS GRID
- $431,9005 bd4 ba2.7k sqft8401 NE 75th Ter, Kansas City, MO 64158For SaleMLS ID #2632150, Sheila Crouch, RE/MAX Revolution. Heartland MLS as distributed by MLS GRID
- $398,9003 bd4 ba2.7k sqft7361 N Congress Ave, Kansas City, MO 64152For SaleMLS ID #2628623, Clare Bowen, Kansas City Realty. Heartland MLS as distributed by MLS GRID
- $434,9003 bd2 ba2.3k sqft6958 N Atkins Ave, Kansas City, MO 64152For SaleMLS ID #2591938, Dianna Minor, Mother & Son Realty Group. Heartland MLS as distributed by MLS GRID
- $539,0004 bd3 ba2.7k sqft5807 N Bell Ct, Kansas City, MO 64118For SaleMLS ID #2623346, Katherine Reynaud, Platinum Realty LLC. Heartland MLS as distributed by MLS GRID
- $250,0003 bd2 ba1.7k sqft903 NE 67th Pl, Gladstone, MO 64118For SaleMLS ID #2633846, Jaylenn Wong, Platinum Realty LLC. Heartland MLS as distributed by MLS GRID
- $384,0004 bd4 ba2.2k sqft8406 N Crawford Ave, Kansas City, MO 64153For SaleMLS ID #2628324, Kristin Malfer, Compass Realty Group. Heartland MLS as distributed by MLS GRID
- $425,0003 bd3 ba2.3k sqft3203 N 87th St, Kansas City, KS 66109For SaleMLS ID #2631266, Carol Chartrand, BHG Kansas City Homes. Heartland MLS as distributed by MLS GRID
- $395,0003 bd3 ba2.1k sqft3135 N 131st St, Kansas City, KS 66109For SaleMLS ID #2633864, Matt Zabielski, Compass Realty Group. Heartland MLS as distributed by MLS GRID
- $535,0005 bd4 ba3.2k sqft7815 N Revere Dr, Kansas City, MO 64151For SaleMLS ID #2630023, Max Jones, Keller Williams KC North. Heartland MLS as distributed by MLS GRID
- $474,9004 bd4 ba2.8k sqft9105 N Kansas Ct, Kansas City, MO 64156For SaleMLS ID #2618453, Max Jones, Keller Williams KC North. Heartland MLS as distributed by MLS GRID
