Spectacular Reverse 1.5 (Primary and 2nd bedroom on main!); massive walkout basement with 3rd bed and bath-- with maintenance provided--
Welcome to the Northland's premier maintenance-provided community. This home is elegant and smart, all while being affordable. It features a fully integrated Control4 system, managing lighting, climate, and security with ease. The ultimate chef’s kitchen boasts state-of-the-art induction cooking, smart double ovens, and sleek granite countertops. Retreat to a primary suite designed for relaxation, featuring remote-controlled blinds, a spa-quality blue tile shower, and a cedar-lined walk-in closet. Entertainment is effortless in the newly added media room with surround sound and Google Fiber. Outside, enjoy a spacious deck with a remote-powered retractable awning, all with zero yard work on your to-do list. The HOA covers lawn care, snow removal, and sprinklers for a truly lock-and-leave lifestyle. Complete with a whole-home water filtration system and a finished walk-out lower level featuring a wet bar and third bedroom. Please note the basement square footage as this home has more finished square footage than most homes in the neighborhood. High-tech, high-end, and high-comfort! Near schools, Costco, highways, shopping, churches, walking trails, and so much more! Schedule today.
Active
Price cut: $6K (7/10)
$429,000
8655 N Britt Ave, Kansas City, MO 64154
3beds
2,603sqft
Single Family Residence
Built in 2003
3,106 Square Feet Lot
$-- Zestimate®
$165/sqft
$167/mo HOA
What's special
- 77 days |
- 660 |
- 23 |
Zillow last checked:
Listing updated:
Listed by:
Tina Groumoutis 816-262-9939,
United Real Estate Kansas City
Source: Heartland MLS as distributed by MLS GRID,MLS#: 2623774
Facts & features
Interior
Bedrooms & bathrooms
- Bedrooms: 3
- Bathrooms: 3
- Full bathrooms: 3
Primary bedroom
- Features: Cedar Closet(s), Ceiling Fan(s)
- Level: First
- Area: 218.42 Square Feet
- Dimensions: 13.4 x 16.3
Bedroom 2
- Level: First
- Area: 128.4 Square Feet
- Dimensions: 10.11 x 12.7
Bedroom 3
- Features: Walk-In Closet(s)
- Level: Lower
- Area: 167.56 Square Feet
- Dimensions: 11.8 x 14.2
Primary bathroom
- Features: Separate Shower And Tub
- Level: First
- Area: 85.56 Square Feet
- Dimensions: 9.3 x 9.2
Bathroom 2
- Features: Ceramic Tiles
- Level: First
- Area: 38.2 Square Feet
- Dimensions: 4.11 x 9.3
Bathroom 3
- Features: Marble
- Level: Lower
- Area: 61.06 Square Feet
- Dimensions: 7.11 x 8.6
Dining room
- Features: Luxury Vinyl
- Level: First
- Area: 134.55 Square Feet
- Dimensions: 11.5 x 11.7
Great room
- Features: Fireplace
- Level: First
- Area: 545.1 Square Feet
- Dimensions: 19.4 x 28.11
Kitchen
- Features: Granite Counters
- Level: First
- Area: 196 Square Feet
- Dimensions: 11.6 x 16.9
Laundry
- Level: First
- Area: 28.35 Square Feet
- Dimensions: 4.5 x 6.3
Media room
- Features: Wet Bar
- Level: Lower
- Area: 458.7 Square Feet
- Dimensions: 27.8 x 16.5
Other
- Level: Lower
- Area: 103.5 Square Feet
- Dimensions: 20.3 x 5.1
Other
- Features: Ceramic Tiles, Double Vanity
- Level: First
- Area: 14.79 Square Feet
- Dimensions: 5.1 x 2.9
Utility room
- Level: Lower
- Area: 116.64 Square Feet
- Dimensions: 16.2 x 7.2
Heating
- Forced Air, Heat Pump
Cooling
- Electric, Heat Pump
Appliances
- Included: Cooktop, Dishwasher, Disposal, Double Oven, Refrigerator, Free-Standing Electric Oven, Stainless Steel Appliance(s), Water Purifier, Water Softener
- Laundry: Laundry Room, Off The Kitchen
Features
- Cedar Closet, Central Vacuum, Custom Cabinets, Pantry, Smart Thermostat, Walk-In Closet(s), Wet Bar
- Flooring: Carpet, Luxury Vinyl, Tile
- Basement: Basement BR,Concrete,Finished,Sump Pump,Walk-Out Access
- Number of fireplaces: 1
- Fireplace features: Great Room, Zero Clearance
Interior area
- Total structure area: 2,603
- Total interior livable area: 2,603 sqft
- Finished area above ground: 1,187
- Finished area below ground: 1,416
Property
Parking
- Total spaces: 2
- Parking features: Attached, Garage Door Opener, Garage Faces Front
- Attached garage spaces: 2
Accessibility
- Accessibility features: Accessible Full Bath, Accessible Bedroom, Accessible Central Living Area, Accessible Common Area, Accessible Doors, Accessible Entrance, Accessible for Hearing-Impairment, Accessible Kitchen, Smart Technology
Features
- Patio & porch: Deck, Patio
- Spa features: Bath
Lot
- Size: 3,106 Square Feet
- Dimensions: 65' x 48' +/-
- Features: City Lot
Details
- Parcel number: 192.009200008001003
Construction
Type & style
- Home type: SingleFamily
- Architectural style: Traditional
- Property subtype: Single Family Residence
Materials
- Frame, Stone Trim
- Roof: Composition
Condition
- Year built: 2003
Utilities & green energy
- Sewer: Public Sewer
- Water: Public
Community & HOA
Community
- Security: Fire Alarm, Security System, Smoke Detector(s)
- Subdivision: Northfield Village
HOA
- Has HOA: Yes
- Services included: Curbside Recycle, Maintenance Grounds, Management, Snow Removal, Trash
- HOA fee: $2,000 annually
- HOA name: Northfield Homes Association Inc
Location
- Region: Kansas City
Financial & listing details
- Price per square foot: $165/sqft
- Tax assessed value: $237,266
- Annual tax amount: $3,443
- Date on market: 6/4/2026
- Listing terms: Cash,Conventional,FHA,VA Loan
- Ownership: Private
Estimated market value
Not available
Estimated sales range
Not available
Not available
Price history
| Date | Event | Price |
|---|---|---|
| 7/31/2026 | Listed for sale | $429,000$165/sqft |
Source:  Heartland MLS as distributed by MLS GRID #2623774 Report a problem Heartland MLS as distributed by MLS GRID #2623774 Report a problem | ||
| 7/28/2026 | Contingent | $429,000$165/sqft |
Source: Heartland MLS as distributed by MLS GRID #2623774 Report a problem | ||
| 7/10/2026 | Price change | $429,000-1.4%$165/sqft |
Source: Heartland MLS as distributed by MLS GRID #2623774 Report a problem | ||
| 6/18/2026 | Price change | $435,000-3.3%$167/sqft |
Source: Heartland MLS as distributed by MLS GRID #2623774 Report a problem | ||
| 6/4/2026 | Listed for sale | $450,000+8.4%$173/sqft |
Source: Heartland MLS as distributed by MLS GRID #2623774 Report a problem | ||
| 3/16/2026 | Listing removed | $415,000$159/sqft |
Source: Heartland MLS as distributed by MLS GRID #2602392 Report a problem | ||
| 3/9/2026 | Contingent | $415,000$159/sqft |
Source: Heartland MLS as distributed by MLS GRID #2602392 Report a problem | ||
| 3/9/2026 | Listed for sale | $415,000$159/sqft |
Source: Heartland MLS as distributed by MLS GRID #2602392 Report a problem | ||
| 3/8/2026 | Pending sale | $415,000$159/sqft |
Source: Heartland MLS as distributed by MLS GRID #2602392 Report a problem | ||
| 3/4/2026 | Listed for sale | $415,000$159/sqft |
Source: Heartland MLS as distributed by MLS GRID #2602392 Report a problem | ||
Public tax history
| Year | Property taxes | Tax assessment |
|---|---|---|
| 2025 | $3,443 +1% | $45,081 |
| 2024 | $3,408 +0.5% | $45,081 |
| 2023 | $3,392 -3.1% | $45,081 |
| 2022 | $3,500 -0.4% | $45,081 |
| 2021 | $3,512 +4.3% | $45,081 +5.8% |
| 2020 | $3,368 | $42,600 |
| 2018 | -- | $42,600 |
| 2017 | $3,326 +1.1% | $42,600 |
| 2016 | $3,290 +0.1% | $42,600 |
| 2015 | $3,286 -1.6% | $42,600 -7.3% |
| 2013 | $3,340 | $45,963 |
| 2012 | -- | $45,963 |
| 2011 | -- | $45,963 |
| 2010 | -- | $45,963 |
| 2009 | -- | $45,963 |
Find assessor info on the county website
Monthly payment
Est. payment
Payment breakdown
Explore the cost of this home by adjusting the details. Changes won't be saved.Climate risks
Neighborhood: Coves North
Nearby schools
GreatSchools rating
- 7/10Barry SchoolGrades: PK-5Distance: 0.5 mi
- 6/10Platte Purchase Middle SchoolGrades: 6-8Distance: 1 mi
- 6/10Platte County High SchoolGrades: 9-12Distance: 11.2 mi
Schools provided by the listing agent
- Elementary: Barry
- Middle: Barry Middle
- High: Platte City
Source: Heartland MLS as distributed by MLS GRID. This data may not be complete. We recommend contacting the local school district to confirm school assignments for this home.
- $100-- bd-- ba-- sqft8655 N Britt Ave #G-3, Kansas City, MO 64154Off Market
- $100-- bd-- ba-- sqft8659 N Britt Ave #G-7, Kansas City, MO 64154Off Market
- $358,3002 bd2 ba1.5k sqft8651 N Britt Ave, Kansas City, MO 64154Off Market
- $100-- bd-- ba-- sqft8651 N Britt Ave, Kansas City, MO 64154Off Market
- $407,0003 bd3 ba2.8k sqft8659 N Britt Ave, Kansas City, MO 64154Off Market
- $100-- bd-- ba-- sqft8659 N Britt Ave, Kansas City, MO 64154Off Market
- $387,1003 bd2 ba1.4k sqft8663 N Britt Ave, Kansas City, MO 64154Off Market
- $383,0002 bd2 ba1.6k sqft3043 NW 87th St, Kansas City, MO 64154Off Market
A local agent can set up tours, give advice and negotiate with sellers.
Similar homes
- $379,9003 bd3 ba2.5k sqft3901 NW Old Stagecoach Rd, Kansas City, MO 64154For Sale
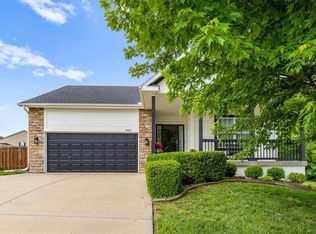 MLS ID #2635364, Brooke Reinertsen, Redfin Corporation. Heartland MLS as distributed by MLS GRID
 - $403,5003 bd4 ba2.2k sqft9400 N Campbell Ct, Kansas City, MO 64155For Sale
 MLS ID #2624391, Ray Homes KC Team, Compass Realty Group. Heartland MLS as distributed by MLS GRID
 - $464,9004 bd4 ba2.8k sqft9105 N Kansas Ct, Kansas City, MO 64156For Sale
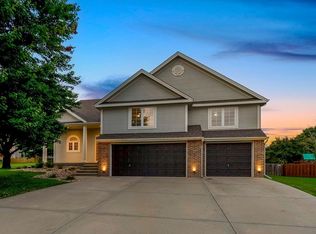 MLS ID #2636784, Max Jones, Keller Williams KC North. Heartland MLS as distributed by MLS GRID
 - $424,9004 bd3 ba2.4k sqft9918 N Highland Pl, Kansas City, MO 64155For Sale
 MLS ID #2635596, Vicki Smith, RE/MAX Innovations. Heartland MLS as distributed by MLS GRID
 - $425,0004 bd3 ba2.7k sqft9119 N Garfield Ave, Kansas City, MO 64155For SaleMLS ID #2631100, Joseph Lalk, Cynda Sells Realty Group L L C. Heartland MLS as distributed by MLS GRID
- $399,0004 bd4 ba2.9k sqft5115 NW 66th Ter, Kansas City, MO 64151For SaleMLS ID #2634697, Franny Knight, KW KANSAS CITY METRO. Heartland MLS as distributed by MLS GRID
- $420,0004 bd4 ba3.3k sqft6630 N Anita Ave, Kansas City, MO 64151For SaleMLS ID #2632775, Terry Burks, Veterans Realty. Heartland MLS as distributed by MLS GRID
- $440,0004 bd4 ba3.2k sqft10926 N Holly St, Kansas City, MO 64155For SaleMLS ID #2627148, Kristin Turner, Keller Williams KC North. Heartland MLS as distributed by MLS GRID
- $499,0004 bd4 ba3.3k sqft9014 N Saint Clair Ave, Kansas City, MO 64154For SaleMLS ID #2624181, Shivohn Cambiano, United Real Estate Kansas City. Heartland MLS as distributed by MLS GRID
- $470,0004 bd4 ba3.4k sqft7648 N Lucerne Ct, Kansas City, MO 64151For SaleMLS ID #2618663, Nelson Home Group, Keller Williams KC North. Heartland MLS as distributed by MLS GRID
- $389,0004 bd3 ba2.5k sqft1624 NE 81st St, Kansas City, MO 64118For SaleMLS ID #2621058, Loughlin & Associates Team, Keller Williams KC North. Heartland MLS as distributed by MLS GRID
- $399,0004 bd3 ba1.9k sqft3012 NW 55th St, Kansas City, MO 64151For SaleMLS ID #2605635, Katie Peake-DiBernardo, Worth Clark Realty. Heartland MLS as distributed by MLS GRID
- $415,0003 bd3 ba2.6k sqft3901 NE Hill Haven Rd, Kansas City, MO 64117For SaleMLS ID #2632913, Crysti Miller, KC LOCAL HOMES. Heartland MLS as distributed by MLS GRID
- $402,9004 bd3 ba1.8k sqft1120 NE 82nd St, Kansas City, MO 64118For SaleMLS ID #2635513, Sarah Nuckols, RE/MAX Revolution. Heartland MLS as distributed by MLS GRID
- $429,9004 bd3 ba2k sqft8715 NE 116th St, Kansas City, MO 64157For SaleMLS ID #2636466, Kevin Ruth, Weber & Associates Realtors. Heartland MLS as distributed by MLS GRID
- $340,0003 bd3 ba2.2k sqft8517 NW 81st Ter, Kansas City, MO 64152For SaleMLS ID #2630984, Lin Van Meter, RE/MAX Innovations. Heartland MLS as distributed by MLS GRID
- $370,0004 bd3 ba2.5k sqft5305 NW 58th Ter, Kansas City, MO 64151For SaleMLS ID #2623799, Kayla Sullins, Real Broker, LLC. Heartland MLS as distributed by MLS GRID
- $344,0003 bd3 ba2.3k sqft208 NW 112th Ter, Kansas City, MO 64155For SaleMLS ID #2633884, Karlita Valle, United Real Estate Kansas City. Heartland MLS as distributed by MLS GRID
- $420,0004 bd4 ba2.7k sqft9101 NE 109th Ter, Kansas City, MO 64157For SaleMLS ID #2607532, Sierra Dominiak, Platinum Realty LLC. Heartland MLS as distributed by MLS GRID
- $519,9003 bd3 ba2.5k sqft8623 N Richmond Ave, Kansas City, MO 64157For SaleMLS ID #2622259, Brandon Edlin, Keller Williams KC North. Heartland MLS as distributed by MLS GRID
