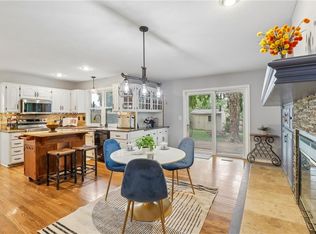
Located in the welcoming neighborhood of Canterbury Estates, this updated and well-maintained home is ready for its next owner! Step inside to a spacious main living area that flows seamlessly into the updated kitchen featuring granite countertops and an eat-in dining area, with a separate formal dining room providing additional space for meals and special occasions. Throughout the home, you'll find 4 large bedrooms and 4 bathrooms (2 full, 2 half), including an impressive primary suite with an updated bathroom with shower and oversized walk-in closet. The fully finished basement provides additional living space with a wet bar, well-suited for everyday relaxing or entertaining. Outside, enjoy the spacious backyard featuring a newer deck and pergola, offering an inviting outdoor setting for unwinding or enjoying the outdoors. Have peace of mind knowing this home features a new roof, newer windows, and low-maintenance vinyl siding. All appliances will stay with the home, adding to the convenience of this turnkey home!
Active
Price cut: $10K (8/7)
$420,000
6630 N Anita Ave, Kansas City, MO 64151
4beds
3,381sqft
Single Family Residence
Built in 1986
10,777 Square Feet Lot
$-- Zestimate®
$124/sqft
$-- HOA
What's special
- 19 days |
- 1,166 |
- 63 |
Likely to sell faster than
Zillow last checked:
Listing updated:
Listed by:
Terry Burks 816-302-5339,
Veterans Realty
Source: Heartland MLS as distributed by MLS GRID,MLS#: 2632775
Facts & features
Interior
Bedrooms & bathrooms
- Bedrooms: 4
- Bathrooms: 4
- Full bathrooms: 2
- 1/2 bathrooms: 2
Primary bedroom
- Features: All Carpet
- Level: Second
Bedroom 2
- Features: All Carpet
- Level: Second
Bedroom 3
- Features: All Carpet
- Level: Second
Bedroom 4
- Features: All Carpet
- Level: Second
Dining room
- Features: Wood Floor
- Level: First
Family room
- Level: Basement
Kitchen
- Features: Wood Floor
- Level: First
Living room
- Features: All Carpet
- Level: First
Heating
- Natural Gas
Cooling
- Electric
Appliances
- Laundry: Main Level
Features
- Kitchen Island, Stained Cabinets, Vaulted Ceiling(s), Walk-In Closet(s)
- Flooring: Wood
- Windows: Storm Window(s)
- Basement: Concrete,Finished,Full
- Number of fireplaces: 1
- Fireplace features: Great Room
Interior area
- Total structure area: 3,381
- Total interior livable area: 3,381 sqft
- Finished area above ground: 2,254
- Finished area below ground: 1,127
Property
Parking
- Total spaces: 2
- Parking features: Attached, Garage Faces Front
- Attached garage spaces: 2
Features
- Patio & porch: Deck, Patio
Lot
- Size: 10,777 Square Feet
- Features: Level
Details
- Parcel number: 194020300008033000
Construction
Type & style
- Home type: SingleFamily
- Architectural style: Traditional,Tudor
- Property subtype: Single Family Residence
Materials
- Brick Trim, Vinyl Siding
- Roof: Composition
Condition
- Year built: 1986
Utilities & green energy
- Sewer: Public Sewer
- Water: Public
Community & HOA
Community
- Subdivision: Canterbury Estates
HOA
- Has HOA: No
Location
- Region: Kansas City
Financial & listing details
- Price per square foot: $124/sqft
- Tax assessed value: $278,215
- Annual tax amount: $4,731
- Date on market: 7/31/2026
- Listing terms: Cash,Conventional,FHA,VA Loan
- Ownership: Private
- Road surface type: Paved
Estimated market value
Not available
Estimated sales range
Not available
Not available
Price history
| Date | Event | Price |
|---|---|---|
| 8/7/2026 | Price change | $420,000-2.3%$124/sqft |
Source:  Heartland MLS as distributed by MLS GRID #2632775 Report a problem Heartland MLS as distributed by MLS GRID #2632775 Report a problem | ||
| 7/31/2026 | Listed for sale | $430,000+48.8%$127/sqft |
Source: Heartland MLS as distributed by MLS GRID #2632775 Report a problem | ||
| 8/18/2020 | Listing removed | $289,000$85/sqft |
Source: RE/MAX Infinity #2230525 Report a problem | ||
| 8/18/2020 | Listed for sale | $289,000$85/sqft |
Source: RE/MAX Infinity #2230525 Report a problem | ||
| 8/17/2020 | Sold | -- |
Source: Heartland MLS as distributed by MLS GRID #45001_2230525 Report a problem | ||
| 7/20/2020 | Pending sale | $289,000$85/sqft |
Source: RE/MAX Infinity #2230525 Report a problem | ||
| 7/16/2020 | Listed for sale | $289,000+14.5%$85/sqft |
Source: RE/MAX Infinity #2230525 Report a problem | ||
| 7/12/2019 | Sold | -- |
Source: Heartland MLS as distributed by MLS GRID #45001_2102100 Report a problem | ||
| 11/27/2018 | Listing removed | $252,500$75/sqft |
Source: ReeceNichols Leawood #2102100 Report a problem | ||
| 10/30/2018 | Price change | $252,500-1%$75/sqft |
Source: ReeceNichols Leawood #2102100 Report a problem | ||
| 10/22/2018 | Price change | $255,000-1.9%$75/sqft |
Source: ReeceNichols Leawood #2102100 Report a problem | ||
| 9/25/2018 | Price change | $259,900-1.9%$77/sqft |
Source: ReeceNichols Leawood #2102100 Report a problem | ||
| 9/10/2018 | Price change | $264,900-1.9%$78/sqft |
Source: ReeceNichols Leawood #2102100 Report a problem | ||
| 8/17/2018 | Listed for sale | $269,900$80/sqft |
Source: ReeceNichols Leawood #2102100 Report a problem | ||
| 6/19/2018 | Listing removed | $269,900$80/sqft |
Source: ReeceNichols Leawood #2102100 Report a problem | ||
| 4/26/2018 | Pending sale | $269,900$80/sqft |
Source: ReeceNichols Leawood #2102100 Report a problem | ||
| 4/20/2018 | Listed for sale | $269,900$80/sqft |
Source: ReeceNichols Leawood #2102100 Report a problem | ||
Public tax history
| Year | Property taxes | Tax assessment |
|---|---|---|
| 2025 | $4,732 +11.6% | $52,861 |
| 2024 | $4,238 +0.1% | $52,861 |
| 2023 | $4,232 +2.5% | $52,861 +5.9% |
| 2022 | $4,129 -0.3% | $49,916 |
| 2021 | $4,143 +10.9% | $49,916 +12.7% |
| 2020 | $3,734 | $44,291 +13.6% |
| 2018 | -- | $38,977 |
| 2017 | $3,249 -0.6% | $38,977 |
| 2016 | $3,268 -0.3% | $38,977 |
| 2015 | $3,279 +5% | $38,977 +3.5% |
| 2013 | $3,122 | $37,647 |
| 2012 | -- | $37,647 |
| 2011 | -- | $37,647 |
| 2010 | -- | $37,647 |
| 2009 | -- | $37,647 |
Find assessor info on the county website
Monthly payment
Est. payment
Payment breakdown
Explore the cost of this home by adjusting the details. Changes won't be saved.Climate risks
Neighborhood: Park Plaza
Nearby schools
GreatSchools rating
- 5/10Thomas B. Chinn Elementary SchoolGrades: K-5Distance: 0.8 mi
- 5/10Plaza Middle SchoolGrades: 6-8Distance: 1.2 mi
- 9/10Park Hill High SchoolGrades: 9-12Distance: 2.9 mi
Schools provided by the listing agent
- Elementary: Chinn
- Middle: Congress
- High: Park Hill
Source: Heartland MLS as distributed by MLS GRID. This data may not be complete. We recommend contacting the local school district to confirm school assignments for this home.
- $355,0003 bd3 ba1.6k sqft6624 N Anita Ave, Kansas City, MO 64151Off Market

- $338,7004 bd3 ba1.5k sqft6618 N Anita Ave, Kansas City, MO 64151Off Market
- $388,7003 bd2 ba1.9k sqft6619 N Camden Ave, Kansas City, MO 64151Off Market
- $399,9004 bd3 ba2.4k sqft6623 N Camden Ave, Kansas City, MO 64151Off Market
- $417,0004 bd3 ba2.7k sqft6612 N Anita Ave, Kansas City, MO 64151Off Market
- $383,0004 bd3 ba2.1k sqft6615 N Camden Ave, Kansas City, MO 64151Off Market
- $338,7004 bd3 ba1.6k sqft6636 N Anita Ave, Kansas City, MO 64151Off Market
- $389,3004 bd3 ba1.9k sqft6619 N Anita Ave, Kansas City, MO 64151Off Market
A local agent can set up tours, give advice and negotiate with sellers.
Similar homes
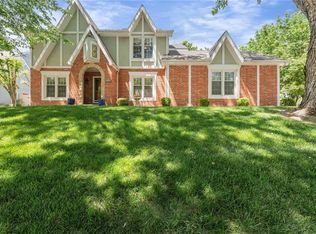
- $399,0004 bd4 ba2.9k sqft5115 NW 66th Ter, Kansas City, MO 64151For Sale
 MLS ID #2634697, Franny Knight, KW KANSAS CITY METRO. Heartland MLS as distributed by MLS GRID
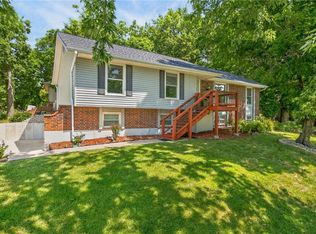
 - $470,0004 bd4 ba3.4k sqft7648 N Lucerne Ct, Kansas City, MO 64151For Sale
 MLS ID #2618663, Nelson Home Group, Keller Williams KC North. Heartland MLS as distributed by MLS GRID
 - $376,0003 bd3 ba2.3k sqft7401 N Strathbury Ave, Kansas City, MO 64151For Sale
 MLS ID #2632755, Micah Marrs, Keller Williams KC North. Heartland MLS as distributed by MLS GRID
 - $370,0004 bd3 ba2.5k sqft5305 NW 58th Ter, Kansas City, MO 64151For Sale
 MLS ID #2623799, Kayla Sullins, Real Broker, LLC. Heartland MLS as distributed by MLS GRID
 - $480,0004 bd4 ba2.5k sqft9101 NW 86th Ct, Kansas City, MO 64153For SaleMLS ID #2636527, Karen Baum, Weichert, Realtors Welch & Co.. Heartland MLS as distributed by MLS GRID
- $424,9004 bd3 ba2.4k sqft9918 N Highland Pl, Kansas City, MO 64155For SaleMLS ID #2635596, Vicki Smith, RE/MAX Innovations. Heartland MLS as distributed by MLS GRID
- $425,0004 bd3 ba2.7k sqft9119 N Garfield Ave, Kansas City, MO 64155For SaleMLS ID #2631100, Joseph Lalk, Cynda Sells Realty Group L L C. Heartland MLS as distributed by MLS GRID
- $419,9003 bd3 ba2.5k sqft3119 NW 86th St, Kansas City, MO 64154For SaleMLS ID #2622954, Bill Brown, Berkshire Hathaway HomeServices All-Pro Real Estate. Heartland MLS as distributed by MLS GRID
- $402,9004 bd3 ba1.8k sqft1120 NE 82nd St, Kansas City, MO 64118For SaleMLS ID #2635513, Sarah Nuckols, RE/MAX Revolution. Heartland MLS as distributed by MLS GRID
- $400,0003 bd3 ba2.3k sqft8804 N Anita Ave, Kansas City, MO 64154For SaleMLS ID #2631555, Paul Garnett, Realty Executives. Heartland MLS as distributed by MLS GRID
- $379,0003 bd4 ba2.7k sqft7361 N Congress Ave, Kansas City, MO 64152For SaleMLS ID #2628623, Clare Bowen, Kansas City Realty. Heartland MLS as distributed by MLS GRID
- $580,0004 bd4 ba3k sqft5819 N Liberty Ave, Kansas City, MO 64118For SaleMLS ID #2636580, Brian Partlow, ReeceNichols-KCN. Heartland MLS as distributed by MLS GRID
- $415,0003 bd3 ba2.6k sqft3901 NE Hill Haven Rd, Kansas City, MO 64117For SaleMLS ID #2632913, Crysti Miller, KC LOCAL HOMES. Heartland MLS as distributed by MLS GRID
- $399,9004 bd3 ba2.5k sqft1403 NE 87th St, Kansas City, MO 64155For SaleMLS ID #2629553, Dave Baldwin, Platinum Realty LLC. Heartland MLS as distributed by MLS GRID
- $390,0005 bd3 ba3.9k sqft10106 NW Mirror Lake Dr, Kansas City, MO 64152For SaleMLS ID #2607166, Brittany Bradshaw, Realty ONE Group Esteem. Heartland MLS as distributed by MLS GRID
- $440,0004 bd4 ba3.2k sqft10926 N Holly St, Kansas City, MO 64155For SaleMLS ID #2627148, Kristin Turner, Keller Williams KC North. Heartland MLS as distributed by MLS GRID
- $365,0004 bd3 ba1.9k sqft7013 N Winan Ave, Parkville, MO 64152For SaleMLS ID #2635467, Melissa Burns, Real Broker, LLC-MO. Heartland MLS as distributed by MLS GRID
- $389,0004 bd3 ba2.5k sqft1624 NE 81st St, Kansas City, MO 64118For SaleMLS ID #2621058, Loughlin & Associates Team, Keller Williams KC North. Heartland MLS as distributed by MLS GRID
- $359,9003 bd3 ba3.4k sqft600 NW 66th St, Kansas City, MO 64118For SaleMLS ID #2619629, Shane Tyler, KC LOCAL HOMES. Heartland MLS as distributed by MLS GRID
- $350,0003 bd3 ba1.7k sqft8706 N Carson Ave, Kansas City, MO 64153For SaleMLS ID #2636787, Anna Wilson, United Real Estate Kansas City. Heartland MLS as distributed by MLS GRID
