Beautifully updated and spacious home backing near the National Golf Course in a highly sought-after neighborhood within the Park Hill School District! This charming home welcomes you with soaring vaulted ceilings and an open, inviting layout filled with natural light. The main level features a bright kitchen with a cozy eat-in area, along with a formal dining room and a flex room that can easily serve as a main-level bedroom or home office, offering great versatility for today’s lifestyles.
Fresh paint and brand-new carpet and tile throughout give the home a clean, move-in-ready feel. Upstairs you’ll find 4 large bedrooms, providing plenty of space for family, guests, or hobbies. The finished lower level expands the living space with a large recreation area, full bathroom, and an additional non-conforming 6th bedroom, perfect for a guest suite, workout room, or private office. Situated in a highly desirable Park Hill location, this home offers the rare opportunity to live in a peaceful setting while still being centrally located with easy access to shopping, dining, and major highways.
Homes in this neighborhood don’t come available often, don’t miss your chance to make this one yours!
Active
$390,000
10106 NW Mirror Lake Dr, Kansas City, MO 64152
5beds
3,900sqft
Single Family Residence
Built in 1975
0.31 Acres Lot
$-- Zestimate®
$100/sqft
$38/mo HOA
What's special
Peaceful settingFormal dining roomSoaring vaulted ceilings
- 161 days |
- 733 |
- 38 |
Zillow last checked:
Listing updated:
Listed by:
Brittany Bradshaw 816-226-9809,
Realty ONE Group Esteem
Source: Heartland MLS as distributed by MLS GRID,MLS#: 2607166
Facts & features
Interior
Bedrooms & bathrooms
- Bedrooms: 5
- Bathrooms: 3
- Full bathrooms: 3
Primary bedroom
- Features: All Carpet
- Level: Second
Bedroom 2
- Features: All Carpet
- Level: Second
Bedroom 3
- Features: All Carpet
- Level: Second
Bedroom 4
- Features: All Carpet
- Level: Third
Bedroom 5
- Features: Vinyl
- Level: Main
Primary bathroom
- Features: Shower Only
- Level: Second
Bathroom 2
- Features: Shower Over Tub
- Level: Second
Bathroom 3
- Level: Basement
Basement
- Level: Basement
Dining room
- Features: All Carpet
- Level: Main
Family room
- Features: All Carpet
- Level: Main
Kitchen
- Features: All Carpet
- Level: Main
Other
- Level: Basement
Office
- Level: Basement
Heating
- Natural Gas
Cooling
- Electric
Appliances
- Laundry: In Basement, In Garage
Features
- Ceiling Fan(s), Vaulted Ceiling(s)
- Flooring: Carpet, Tile
- Windows: Thermal Windows
- Basement: Basement BR,Finished,Garage Entrance,Sump Pump
- Number of fireplaces: 1
- Fireplace features: Living Room
Interior area
- Total structure area: 3,900
- Total interior livable area: 3,900 sqft
- Finished area above ground: 2,076
- Finished area below ground: 1,824
Video & virtual tour
Property
Parking
- Total spaces: 2
- Parking features: Attached, Garage Faces Front
- Attached garage spaces: 2
Features
- Patio & porch: Deck
Lot
- Size: 0.31 Acres
- Features: Adjoin Greenspace, Level
Details
- Additional structures: Shed(s)
- Parcel number: 205022400001023000
Construction
Type & style
- Home type: SingleFamily
- Architectural style: Traditional
- Property subtype: Single Family Residence
Materials
- Frame
- Roof: Composition
Condition
- Year built: 1975
Utilities & green energy
- Sewer: Public Sewer
- Water: Public
Community & HOA
Community
- Subdivision: Brookhaven
HOA
- Has HOA: Yes
- Services included: Snow Removal, Trash
- HOA fee: $450 annually
- HOA name: Brookhaven HOA
Location
- Region: Kansas City
Financial & listing details
- Price per square foot: $100/sqft
- Tax assessed value: $234,539
- Annual tax amount: $3,315
- Date on market: 3/14/2026
- Listing terms: Cash,Conventional,FHA,USDA Loan,VA Loan
- Ownership: Private
- Road surface type: Paved
Estimated market value
Not available
Estimated sales range
Not available
Not available
Price history
| Date | Event | Price |
|---|---|---|
| 4/22/2026 | Price change | $390,000-2.5%$100/sqft |
Source:  Heartland MLS as distributed by MLS GRID #2607166 Report a problem Heartland MLS as distributed by MLS GRID #2607166 Report a problem | ||
| 4/3/2026 | Price change | $400,000-3.6%$103/sqft |
Source: Heartland MLS as distributed by MLS GRID #2607166 Report a problem | ||
| 3/14/2026 | Listed for sale | $415,000+56.6%$106/sqft |
Source: Heartland MLS as distributed by MLS GRID #2607166 Report a problem | ||
| 5/15/2025 | Sold | -- |
Source: Heartland MLS as distributed by MLS GRID #2544720 Report a problem | ||
| 5/9/2025 | Pending sale | $265,000$68/sqft |
Source: Heartland MLS as distributed by MLS GRID #2544720 Report a problem | ||
| 5/7/2025 | Listed for sale | $265,000$68/sqft |
Source: Heartland MLS as distributed by MLS GRID #2544720 Report a problem | ||
Public tax history
| Year | Property taxes | Tax assessment |
|---|---|---|
| 2025 | $3,470 +4.7% | $44,563 |
| 2024 | $3,315 -0.2% | $44,563 |
| 2023 | $3,323 +13% | $44,563 +14.5% |
| 2022 | $2,940 -0.4% | $38,919 |
| 2021 | $2,951 +11.5% | $38,919 +14% |
| 2020 | $2,647 | $34,152 +8.9% |
| 2018 | -- | $31,350 |
| 2017 | $2,449 -1.6% | $31,350 |
| 2016 | $2,489 -0.5% | $31,350 |
| 2015 | $2,501 +3% | $31,350 |
| 2013 | $2,429 | $31,350 |
| 2012 | -- | $31,350 |
| 2011 | -- | $31,350 |
| 2010 | -- | $31,350 |
| 2009 | -- | $31,350 |
Find assessor info on the county website
Monthly payment
Est. payment
Payment breakdown
Explore the cost of this home by adjusting the details. Changes won't be saved.Climate risks
Neighborhood: 64152
Nearby schools
GreatSchools rating
- 8/10Graden Elementary SchoolGrades: K-5Distance: 0.9 mi
- 8/10Lakeview Middle SchoolGrades: 6-8Distance: 2.1 mi
- 8/10Park Hill South High SchoolGrades: 9-12Distance: 4.7 mi
Schools provided by the listing agent
- Elementary: Graden
- Middle: Lakeview
- High: Park Hill South
Source: Heartland MLS as distributed by MLS GRID. This data may not be complete. We recommend contacting the local school district to confirm school assignments for this home.
- $380,7005 bd4 ba3k sqft10108 NW Mirror Lake Dr, Parkville, MO 64152Off Market
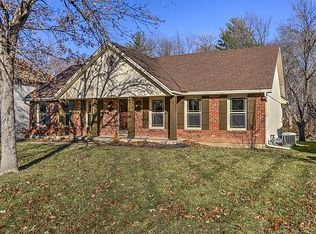
- $371,7004 bd2 ba2.1k sqft10104 NW Mirror Lake Ct, Parkville, MO 64152Off Market
- $330,5003 bd2 ba1.5k sqft10102 NW Mirror Lake Ct, Parkville, MO 64152Off Market
- $--4 bd4 ba3.5k sqft10202 NW Mirror Lake Dr, Kansas City, MO 64152Sold
- $362,0003 bd3 ba2.2k sqft10107 NW Mirror Lake Dr, Parkville, MO 64152Off Market
- $325,8004 bd1 ba1.8k sqft10105 NW Mirror Lake Dr, Kansas City, MO 64152Off Market
- $401,6004 bd3 ba3k sqft10201 NW Mirror Lake Dr, Kansas City, MO 64152Off Market
- $--3 bd3 ba2k sqft10100 NW Mirror Lake Ct, Parkville, MO 64152Sold
A local agent can set up tours, give advice and negotiate with sellers.
A local lender can help you make sure your offer is ready when you are.
Similar homes
- $365,0004 bd3 ba1.9k sqft7013 N Winan Ave, Parkville, MO 64152For Sale
 MLS ID #2635467, Melissa Burns, Real Broker, LLC-MO. Heartland MLS as distributed by MLS GRID
 - $325,0005 bd4 ba2.3k sqft5524 NW Raintree Dr, Kansas City, MO 64152For Sale
 MLS ID #2635868, Brad Whitford, HomeSmart Legacy. Heartland MLS as distributed by MLS GRID
 - $450,0004 bd4 ba3.5k sqft5528 NW Verlin Dr, Kansas City, MO 64152For Sale
 MLS ID #2624499, Dani Beyer Team, Keller Williams KC North. Heartland MLS as distributed by MLS GRID
 - $329,0003 bd3 ba2.1k sqft12911 NW Porter Rd, Kansas City, MO 64152For Sale
 MLS ID #2635424, Pamela Chyba, ListWithFreedom.com Inc. Heartland MLS as distributed by MLS GRID
 - $415,0004 bd3 ba4k sqft4606 NW 83rd St, Kansas City, MO 64151For SaleMLS ID #2634672, Brian Glasser, 1st Class Real Estate KC. Heartland MLS as distributed by MLS GRID
- $420,0004 bd4 ba3.3k sqft6630 N Anita Ave, Kansas City, MO 64151For SaleMLS ID #2632775, Terry Burks, Veterans Realty. Heartland MLS as distributed by MLS GRID
- $340,0003 bd3 ba2.2k sqft8517 NW 81st Ter, Kansas City, MO 64152For SaleMLS ID #2630984, Lin Van Meter, RE/MAX Innovations. Heartland MLS as distributed by MLS GRID
- $376,0003 bd3 ba2.3k sqft7401 N Strathbury Ave, Kansas City, MO 64151For SaleMLS ID #2632755, Micah Marrs, Keller Williams KC North. Heartland MLS as distributed by MLS GRID
- $370,0004 bd3 ba2.5k sqft5305 NW 58th Ter, Kansas City, MO 64151For SaleMLS ID #2623799, Kayla Sullins, Real Broker, LLC. Heartland MLS as distributed by MLS GRID
- $399,9995 bd5 ba5k sqft6220 N Bales Ave, Gladstone, MO 64119For SaleMLS ID #2636236, Ivy Home Group, KW KANSAS CITY METRO. Heartland MLS as distributed by MLS GRID
- $570,0004 bd5 ba4k sqft5404 Meadow Lk, Parkville, MO 64152For SaleMLS ID #2632355, Deb Danaher, Platinum Realty LLC. Heartland MLS as distributed by MLS GRID
- $470,0004 bd4 ba3.4k sqft7648 N Lucerne Ct, Kansas City, MO 64151For SaleMLS ID #2618663, Nelson Home Group, Keller Williams KC North. Heartland MLS as distributed by MLS GRID
- $380,0004 bd5 ba3.7k sqft5710 N Spruce Ave, Kansas City, MO 64119For SaleMLS ID #2627345, Eric Craig Team, ReeceNichols-KCN. Heartland MLS as distributed by MLS GRID
- $389,0004 bd3 ba2.5k sqft1624 NE 81st St, Kansas City, MO 64118For SaleMLS ID #2621058, Loughlin & Associates Team, Keller Williams KC North. Heartland MLS as distributed by MLS GRID
- $384,0004 bd3 ba2.5k sqft3708 N 112th St, Kansas City, KS 66109For SaleMLS ID #2636406, Candace White, RE/MAX PROFESSIONALS. Heartland MLS as distributed by MLS GRID
- $359,9003 bd3 ba3.4k sqft600 NW 66th St, Kansas City, MO 64118For SaleMLS ID #2619629, Shane Tyler, KC LOCAL HOMES. Heartland MLS as distributed by MLS GRID
- $405,0004 bd3 ba2.7k sqft124 Johnson Rd, Liberty, MO 64068For SaleMLS ID #2628385, Jason Spalitto, Compass Realty Group. Heartland MLS as distributed by MLS GRID
- $350,0005 bd3 ba2.4k sqft226 NW 43rd St, Kansas City, MO 64116For SaleMLS ID #2629397, Paul Sidwell, RE/MAX Revolution. Heartland MLS as distributed by MLS GRID
- $425,0004 bd3 ba2.7k sqft9119 N Garfield Ave, Kansas City, MO 64155For SaleMLS ID #2631100, Joseph Lalk, Cynda Sells Realty Group L L C. Heartland MLS as distributed by MLS GRID
- $400,0003 bd4 ba2.3k sqft7130 N Woodland Ave, Gladstone, MO 64118For SaleMLS ID #2619619, Dani Beyer Team, Keller Williams KC North. Heartland MLS as distributed by MLS GRID
