Welcome home to this spacious 4-bedroom, 3.5-bathroom home offering over 3200 finished square feet in the Estates of Bristol Park! From the moment you step inside, you’ll love the expansive living room featuring beautiful bay windows. Just off the living room is a versatile flex space that can easily serve as a formal dining room, home office, playroom, or whatever best fits your lifestyle. The kitchen is designed for both everyday living and entertaining with painted cabinetry, ample counter space, and an oversized walk-in pantry that provides exceptional storage. Upstairs, you’ll find the conveniently located laundry room, bedrooms, and an incredible primary suite featuring a truly massive walk-in closet you’ll have to see to believe. The finished lower level is built for entertaining with a spacious rec room, bar area, and a full bathroom—perfect for hosting game days, movie nights, or guests. Step outside to enjoy the beautifully terraced and landscaped backyard that backs to peaceful farmland, creating a private setting that’s hard to find. Relax on the deck or gather around the extended patio while enjoying the serene views. Located in a vibrant community with two neighborhood pools, a playground, and year-round community events, this home also falls within the highly desirable and new Nashua Elementary and Staley High School boundaries. This is the perfect combination of space, location, and lifestyle!
Active
$440,000
10926 N Holly St, Kansas City, MO 64155
4beds
3,210sqft
:
Get pre-qualified$2,807/mo
Single Family Residence
Built in 2003
9,148 Square Feet Lot
$-- Zestimate®
$137/sqft
$-- HOA
What's special
- 40 days |
- 1,478 |
- 126 |
Zillow last checked:
Listing updated:
Listed by:
Kristin Turner 816-808-2212,
Keller Williams KC North
Source: Heartland MLS as distributed by MLS GRID,MLS#: 2627148
Facts & features
Interior
Bedrooms & bathrooms
- Bedrooms: 4
- Bathrooms: 4
- Full bathrooms: 3
- 1/2 bathrooms: 1
Dining room
- Description: Breakfast Area,Formal
Heating
- Heat Pump, Natural Gas
Cooling
- Electric
Appliances
- Included: Dishwasher, Disposal, Microwave
- Laundry: Bedroom Level, Laundry Room
Features
- Ceiling Fan(s), Painted Cabinets, Pantry, Stained Cabinets, Walk-In Closet(s), Wet Bar
- Doors: Storm Door(s)
- Basement: Finished,Full,Sump Pump
- Number of fireplaces: 1
- Fireplace features: Gas, Living Room
Interior area
- Total structure area: 3,210
- Total interior livable area: 3,210 sqft
- Finished area above ground: 2,216
- Finished area below ground: 994
Property
Parking
- Total spaces: 3
- Parking features: Attached, Garage Faces Front
- Attached garage spaces: 3
Features
- Patio & porch: Patio, Porch
- Spa features: Bath
- Fencing: Other
Lot
- Size: 9,148 Square Feet
Details
- Parcel number: 098080002002.00
Construction
Type & style
- Home type: SingleFamily
- Architectural style: Traditional
- Property subtype: Single Family Residence
Materials
- Frame, Vinyl Siding
- Roof: Composition
Condition
- Year built: 2003
Utilities & green energy
- Sewer: Public Sewer
- Water: Public
Community & HOA
Community
- Security: Smoke Detector(s)
- Subdivision: Estates Of Bristol Park
HOA
- Has HOA: Yes
- Amenities included: Play Area, Pool
Location
- Region: Kansas City
Financial & listing details
- Price per square foot: $137/sqft
- Tax assessed value: $65,130
- Annual tax amount: $4,703
- Date on market: 6/26/2026
- Listing terms: Cash,Conventional,FHA,VA Loan
- Ownership: Private
Estimated market value
Not available
Estimated sales range
Not available
Not available
Price history
| Date | Event | Price |
|---|---|---|
| 6/26/2026 | Listed for sale | $440,000+39.3%$137/sqft |
Source:  Heartland MLS as distributed by MLS GRID #2627148 Report a problem Heartland MLS as distributed by MLS GRID #2627148 Report a problem | ||
| 11/10/2020 | Sold | -- |
Source: Heartland MLS as distributed by MLS GRID #2240107 Report a problem | ||
| 10/6/2020 | Pending sale | $315,900$98/sqft |
Source: Keller Williams Northland Prts #2240107 Report a problem | ||
| 9/26/2020 | Price change | $315,900-3.7%$98/sqft |
Source: Keller Williams Northland Prts #2240107 Report a problem | ||
| 9/21/2020 | Price change | $327,900-0.6%$102/sqft |
Source: Keller Williams Northland Prts #2240107 Report a problem | ||
| 8/28/2020 | Listed for sale | $329,900+17.9%$103/sqft |
Source: Keller Williams Northland Prts #2240107 Report a problem | ||
| 5/11/2008 | Listing removed | $279,900$87/sqft |
Source: Postlets #1448931 Report a problem | ||
| 1/19/2008 | Listed for sale | $279,900$87/sqft |
Source: Postlets #1448931 Report a problem | ||
Public tax history
| Year | Property taxes | Tax assessment |
|---|---|---|
| 2025 | $5,132 +8.2% | $65,130 +10.6% |
| 2024 | $4,745 +0.9% | $58,900 |
| 2023 | $4,703 +7.4% | $58,900 +12.4% |
| 2022 | $4,378 -0.1% | $52,400 |
| 2021 | $4,383 +9.2% | $52,400 +18.1% |
| 2020 | $4,013 | $44,380 |
| 2019 | $4,013 +1.9% | $44,380 +7.8% |
| 2018 | $3,939 +7.6% | $41,170 |
| 2017 | $3,659 | $41,170 +2.6% |
| 2016 | $3,659 | $40,130 |
| 2015 | $3,659 +0% | $40,130 +4.3% |
| 2014 | $3,658 | $38,460 |
| 2013 | -- | $38,460 -3.4% |
| 2012 | -- | $39,810 |
| 2011 | -- | $39,810 -21.7% |
| 2010 | -- | $50,840 |
| 2009 | -- | $50,840 -2.2% |
| 2007 | -- | $51,970 +3% |
| 2006 | -- | $50,440 |
Find assessor info on the county website
Monthly payment
Est. payment
Payment breakdown
Explore the cost of this home by adjusting the details. Changes won't be saved.Climate risks
Neighborhood: Outer Gashland
Nearby schools
GreatSchools rating
- 9/10Nashua Elementary SchoolGrades: PK-5Distance: 1 mi
- 6/10New Mark Middle SchoolGrades: 7-8Distance: 1.3 mi
- 9/10Staley High SchoolGrades: 9-12Distance: 2.7 mi
Schools provided by the listing agent
- Elementary: Nashua
- Middle: New Mark
- High: Staley High School
Source: Heartland MLS as distributed by MLS GRID. This data may not be complete. We recommend contacting the local school district to confirm school assignments for this home.
- $--4 bd3 ba2.7k sqft10930 N Holly St, Kansas City, MO 64155Sold
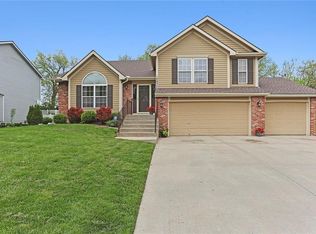
- $412,8004 bd3 ba2.6k sqft10922 N Holly St, Kansas City, MO 64155Off Market
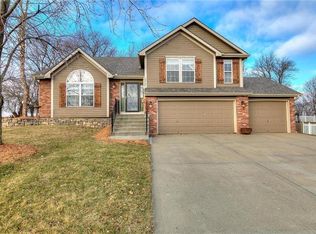
- $370,9002 bd3 ba1.6k sqft10925 N Holly St, Kansas City, MO 64155Off Market
- $392,6004 bd3 ba1.8k sqft10934 N Holly St, Kansas City, MO 64155Off Market
- $--5 bd5 ba3.7k sqft10921 N Holly St, Kansas City, MO 64155Sold
- $--5 bd5 ba3.2k sqft10929 N Holly St, Kansas City, MO 64155Sold
- $428,2003 bd3 ba1.9k sqft10918 N Holly St, Kansas City, MO 64155Off Market
- $466,7003 bd3 ba2.5k sqft10933 N Holly St, Kansas City, MO 64155Off Market
A local agent can set up tours, give advice and negotiate with sellers.
Similar homes
- $409,0003 bd3 ba2.2k sqft905 NW 112th Ter, Kansas City, MO 64155For Sale
 MLS ID #2634696, Brian Midden, Real Broker, LLC. Heartland MLS as distributed by MLS GRID
 - $450,0004 bd4 ba3.3k sqft9317 N Charlotte Ct, Kansas City, MO 64155For Sale
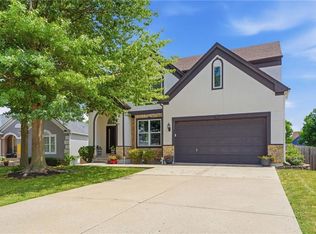 MLS ID #2632865, Steven Soby, Platinum Realty LLC. Heartland MLS as distributed by MLS GRID
 - $450,0004 bd3 ba2.5k sqft9223 N Jarboe St, Kansas City, MO 64155For Sale
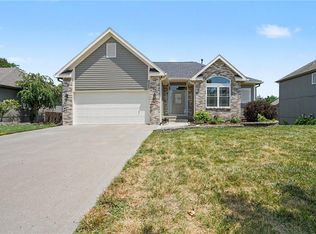 MLS ID #2629928, Tiffany Allen, BHG Kansas City Homes. Heartland MLS as distributed by MLS GRID
 - $404,9004 bd3 ba2.5k sqft1403 NE 87th St, Kansas City, MO 64155For Sale
 MLS ID #2629553, Dave Baldwin, Platinum Realty LLC. Heartland MLS as distributed by MLS GRID
 - $350,0003 bd3 ba2.3k sqft208 NW 112th Ter, Kansas City, MO 64155For SaleMLS ID #2633884, Karlita Valle, United Real Estate Kansas City. Heartland MLS as distributed by MLS GRID
- $427,0004 bd3 ba2.6k sqft3493 NE 85th Ter, Kansas City, MO 64156For SaleMLS ID #2628609, ElRoy Carr, BHG Kansas City Homes. Heartland MLS as distributed by MLS GRID
- $399,0004 bd4 ba2.9k sqft5115 NW 66th Ter, Kansas City, MO 64151For SaleMLS ID #2634697, Franny Knight, KW KANSAS CITY METRO. Heartland MLS as distributed by MLS GRID
- $470,0004 bd4 ba3.4k sqft7648 N Lucerne Ct, Kansas City, MO 64151For SaleMLS ID #2618663, Nelson Home Group, Keller Williams KC North. Heartland MLS as distributed by MLS GRID
- $430,0004 bd4 ba3.3k sqft6630 N Anita Ave, Kansas City, MO 64151For SaleMLS ID #2632775, Terry Burks, Veterans Realty. Heartland MLS as distributed by MLS GRID
- $454,0004 bd3 ba2.5k sqft4605 NE 105th St, Kansas City, MO 64156For SaleMLS ID #2621085, Janice Mackay, ReeceNichols - Lees Summit. Heartland MLS as distributed by MLS GRID
- $399,9004 bd3 ba2.1k sqft8005 NE 104th Ter, Kansas City, MO 64157For SaleMLS ID #2634701, Alisha Merrill, HomeSmart Legacy. Heartland MLS as distributed by MLS GRID
- $465,0004 bd3 ba2.7k sqft14070 NW 64th Ter, Parkville, MO 64152For SaleMLS ID #2635240, Jarred Donalson, Keller Williams KC North. Heartland MLS as distributed by MLS GRID
- $430,0004 bd3 ba3.1k sqft10727 N Tennessee Ave, Kansas City, MO 64157For SaleMLS ID #2613701, Abby Powers, The Real Estate Store LLC. Heartland MLS as distributed by MLS GRID
- $415,0004 bd3 ba2.4k sqft8005 NE 111th St, Kansas City, MO 64157For SaleMLS ID #2630642, Hern Group, Keller Williams Platinum Prtnr. Heartland MLS as distributed by MLS GRID
- $420,0004 bd4 ba2.7k sqft9101 NE 109th Ter, Kansas City, MO 64157For SaleMLS ID #2607532, Sierra Dominiak, Platinum Realty LLC. Heartland MLS as distributed by MLS GRID
- $395,0003 bd3 ba1.7k sqft10904 N Manchester Ave, Kansas City, MO 64157For SaleMLS ID #2634002, Darla Brown, EXP Realty LLC. Heartland MLS as distributed by MLS GRID
- $465,0004 bd4 ba3.7k sqft6923 N Colorado Ave, Kansas City, MO 64119For SaleMLS ID #2631004, John Tapp, EXP Realty LLC. Heartland MLS as distributed by MLS GRID
- $410,0003 bd3 ba2.3k sqft8804 N Anita Ave, Kansas City, MO 64154For SaleMLS ID #2631555, Paul Garnett, Realty Executives. Heartland MLS as distributed by MLS GRID
- $495,0004 bd3 ba3.6k sqft8260 N Woodland Ave, Kansas City, MO 64118For SaleMLS ID #2628217, Kris Rezac, Platinum Realty LLC. Heartland MLS as distributed by MLS GRID
- $400,0003 bd3 ba2.2k sqft5612 N Wyoming Ave, Kansas City, MO 64118For SaleMLS ID #2634275, Mike Gunselman, Keller Williams KC North. Heartland MLS as distributed by MLS GRID
