Don't miss this rare find in Piper with room to spread out on over an acre lot. This 3-bedroom, 3-bath home features spacious living area with vaulted ceilings, and a formal dining for gatherings. Upstairs you will find 3 large bedrooms with the primary suite providing secondary access to the brand new deck and back patio, ideal for entertaining or everyday outdoor living. A standalone outbuilding with its own power and climate control offers flexible space for a workshop, gym, or studio. Spacious layout, generous lot, and a location that keeps you close to shopping, schools, and the highway — a combination that doesn’t come along often. Schedule your showing today.
Pending
$395,000
3135 N 131st St, Kansas City, KS 66109
3beds
2,114sqft
:
Get pre-qualified$2,741/mo
Single Family Residence
Built in 1991
1.2 Acres Lot
$-- Zestimate®
$187/sqft
$-- HOA
What's special
- 9 days |
- 1,171 |
- 109 |
Likely to sell faster than
Zillow last checked:
Listing updated:
Listed by:
Matt Zabielski 913-298-3546,
Compass Realty Group,
Carol Rossi-Zabielski 913-626-0464,
Compass Realty Group
Source: Heartland MLS as distributed by MLS GRID,MLS#: 2633864
Facts & features
Interior
Bedrooms & bathrooms
- Bedrooms: 3
- Bathrooms: 3
- Full bathrooms: 3
Bedroom 1
- Features: All Carpet
- Level: Second
Bedroom 2
- Features: All Carpet
- Level: Second
Bedroom 3
- Features: All Carpet
- Level: Second
Bathroom 1
- Level: Second
Bathroom 2
- Features: Ceramic Tiles
- Level: Second
Bathroom 3
- Level: Lower
Heating
- Natural Gas
Cooling
- Electric
Appliances
- Included: Dishwasher, Refrigerator
- Laundry: In Garage
Features
- Kitchen Island, Vaulted Ceiling(s)
- Flooring: Carpet, Luxury Vinyl, Tile
- Basement: Finished,Garage Entrance,Sump Pump
- Number of fireplaces: 1
- Fireplace features: Living Room
Interior area
- Total structure area: 2,114
- Total interior livable area: 2,114 sqft
- Finished area above ground: 1,574
- Finished area below ground: 540
Video & virtual tour
Property
Parking
- Total spaces: 2
- Parking features: Attached, Garage Door Opener, Garage Faces Front
- Attached garage spaces: 2
Lot
- Size: 1.2 Acres
- Features: Acreage
Details
- Parcel number: 236402
Construction
Type & style
- Home type: SingleFamily
- Architectural style: Traditional
- Property subtype: Single Family Residence
Materials
- Board & Batten Siding, Vinyl Siding
- Roof: Composition
Condition
- Year built: 1991
Utilities & green energy
- Sewer: Septic Tank
- Water: Public
Community & HOA
Community
- Subdivision: West Prairie Ac
HOA
- Has HOA: No
Location
- Region: Kansas City
Financial & listing details
- Price per square foot: $187/sqft
- Tax assessed value: $351,100
- Annual tax amount: $6,654
- Date on market: 7/31/2026
- Listing terms: Cash,Conventional,FHA,VA Loan
- Ownership: Private
Estimated market value
Not available
Estimated sales range
Not available
Not available
Price history
| Date | Event | Price |
|---|---|---|
| 8/7/2026 | Pending sale | $395,000$187/sqft |
Source:  Heartland MLS as distributed by MLS GRID #2633864 Report a problem Heartland MLS as distributed by MLS GRID #2633864 Report a problem | ||
| 7/31/2026 | Listed for sale | $395,000$187/sqft |
Source: Heartland MLS as distributed by MLS GRID #2633864 Report a problem | ||
Public tax history
| Year | Property taxes | Tax assessment |
|---|---|---|
| 2025 | $6,654 +7.8% | $40,377 +4.8% |
| 2024 | $6,173 -0.8% | $38,537 +6.9% |
| 2023 | $6,225 +16.1% | $36,053 +15.3% |
| 2022 | $5,363 +8.2% | $31,269 +6.6% |
| 2021 | $4,958 +15% | $29,325 +14.4% |
| 2020 | $4,312 +2.1% | $25,628 +2% |
| 2019 | $4,224 -0.6% | $25,125 +2% |
| 2018 | $4,248 +8.1% | $24,633 +6.7% |
| 2017 | $3,930 +2% | $23,088 +3% |
| 2016 | $3,855 +0.1% | $22,416 +2% |
| 2015 | $3,850 +21.3% | $21,976 +10.4% |
| 2014 | $3,173 | $19,903 +3% |
| 2013 | -- | $19,323 |
| 2012 | -- | $19,323 |
| 2011 | -- | -- |
| 2008 | -- | $21,931 +12.4% |
| 2007 | -- | $19,516 +4.4% |
| 2006 | -- | $18,699 |
| 2005 | -- | $18,699 |
| 2004 | -- | $18,699 |
| 2003 | -- | $18,699 +23.2% |
| 2002 | -- | $15,181 +10.6% |
| 2000 | -- | $13,720 |
Find assessor info on the county website
Monthly payment
Est. payment
Payment breakdown
Explore the cost of this home by adjusting the details. Changes won't be saved.Climate risks
Neighborhood: Piper
Nearby schools
GreatSchools rating
- NAPiper Elementary SchoolGrades: PK-2Distance: 1.2 mi
- 6/10Piper Middle SchoolGrades: 6-8Distance: 3.3 mi
- 6/10Piper High SchoolGrades: 9-12Distance: 0.2 mi
Schools provided by the listing agent
- Elementary: Piper Creek
Source: Heartland MLS as distributed by MLS GRID. This data may not be complete. We recommend contacting the local school district to confirm school assignments for this home.
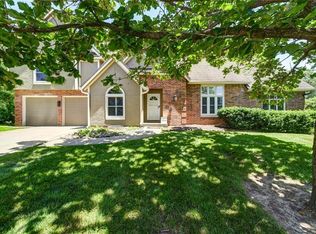
- $--4 bd4 ba3.6k sqft3147 N 131st St, Kansas City, KS 66109Sold
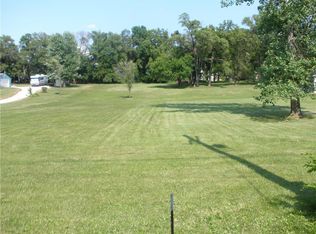
- $350,7100.69 acres3121 N 131st St, Kansas City, KS 66109Off Market
- $260,7003 bd1 ba995 sqft13024 Leavenworth Rd, Kansas City, KS 66109Off Market

- $503,5004 bd2 ba2.9k sqft3209 N 131st St, Kansas City, KS 66109Off Market
- $464,8004 bd2 ba2k sqft3107 N 131st St, Kansas City, KS 66109Off Market
- $569,8004 bd4 ba1.5k sqft13002 Leavenworth Rd, Kansas City, KS 66109Off Market
- $382,9003 bd2 ba1.4k sqft3126 N 131st St, Kansas City, KS 66109Off Market
- $254,2001 bd1 ba960 sqft13110 Leavenworth Rd, Kansas City, KS 66109Off Market
A local agent can set up tours, give advice and negotiate with sellers.
Similar homes
- $394,9503 bd3 ba1.8k sqft3701 N 123rd St, Kansas City, KS 66109For Sale
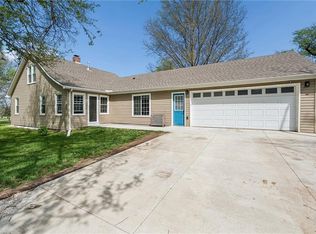 MLS ID #2613425, Chris Austin, KW KANSAS CITY METRO. Heartland MLS as distributed by MLS GRID
 - $425,0003 bd3 ba2.3k sqft3203 N 87th St, Kansas City, KS 66109For Sale
 MLS ID #2631266, Carol Chartrand, BHG Kansas City Homes. Heartland MLS as distributed by MLS GRID
 - $445,0004 bd3 ba2.8k sqft3211 N 123rd Ter, Kansas City, KS 66109For Sale
 MLS ID #2616583, Jonathan Cutler, Ensign Executive Group, LLC. Heartland MLS as distributed by MLS GRID
 - $410,0003 bd3 ba1.8k sqft13710 Barber Ave, Bonner Springs, KS 66012For Sale
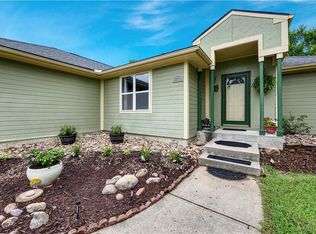 MLS ID #2634629, Sheila Brooks, ReeceNichols - Leawood. Heartland MLS as distributed by MLS GRID
 - $384,0003 bd2 ba1.3k sqft7337 Barnes Dr, Kansas City, KS 66109For SaleMLS ID #2622143, LoRay Easterwood, Kansas City Regional Homes Inc. Heartland MLS as distributed by MLS GRID
- $369,9003 bd3 ba2.3k sqft7001 N Highland Ave, Gladstone, MO 64118For SaleMLS ID #2635347, Kris Smith, Keller Williams KC North. Heartland MLS as distributed by MLS GRID
- $375,0004 bd3 ba1.9k sqft7013 N Winan Ave, Parkville, MO 64152For SaleMLS ID #2635467, Melissa Burns, Real Broker, LLC-MO. Heartland MLS as distributed by MLS GRID
- $394,9003 bd3 ba1.7k sqft8209 W 56th Ter, Merriam, KS 66202For SaleMLS ID #2634934, Ray Homes KC Team, Compass Realty Group. Heartland MLS as distributed by MLS GRID
- $495,0004 bd4 ba2.9k sqft815 Kouns Ln, Kansas City, KS 66111For SaleMLS ID #2635631, Chrisie Wiseman, ReeceNichols Preferred Realty. Heartland MLS as distributed by MLS GRID
- $269,9503 bd2 ba1.5k sqft2700 N 75th Ter, Kansas City, KS 66109For SaleMLS ID #2626321, Dan Lynch, Lynch Real Estate. Heartland MLS as distributed by MLS GRID
- $425,0004 bd3 ba2.5k sqft6908 Millridge St, Shawnee, KS 66218For SaleMLS ID #2633925, Jo Chavez, Redfin Corporation. Heartland MLS as distributed by MLS GRID
- $420,0004 bd3 ba2.5k sqft28035 W 89th St, De Soto, KS 66018For SaleMLS ID #2628865, Kevin Hopkins, 395 Realty LLC. Heartland MLS as distributed by MLS GRID
- $449,5004 bd3 ba2.4k sqft21206 W 55th Ter, Shawnee, KS 66218For SaleMLS ID #2634929, Ronni Ward, Lynch Real Estate. Heartland MLS as distributed by MLS GRID
- $399,9503 bd2 ba1.5k sqft1021 Kouns Ln, Edwardsville, KS 66111For SaleMLS ID #2610164, Dan Lynch, Lynch Real Estate. Heartland MLS as distributed by MLS GRID
- $385,0003 bd3 ba2.5k sqft3901 NW Old Stagecoach Rd, Kansas City, MO 64154For SaleMLS ID #2635364, Brooke Reinertsen, Redfin Corporation. Heartland MLS as distributed by MLS GRID
- $430,0003 bd2 ba1.1k sqft19950 Parallel Rd, Tonganoxie, KS 66086For SaleMLS ID #2631462, Amy Stockton-Miller, Realty Executives. Heartland MLS as distributed by MLS GRID
- $560,0004 bd2 ba2.1k sqft15116 Chestnut St, Basehor, KS 66007For SaleMLS ID #2630611, Kat Lewis, ReeceNichols - Leawood. Heartland MLS as distributed by MLS GRID
- $339,0003 bd4 ba2.1k sqft7514 Orient Ave, Kansas City, KS 66112For SaleMLS ID #2632555, Stroud & Associates Team, Real Broker, LLC. Heartland MLS as distributed by MLS GRID
- $399,9003 bd2 ba1.3k sqft10200 Outlook Dr, Overland Park, KS 66207For SaleMLS ID #2635496, Teresa Crosby, RE/MAX Premier Realty. Heartland MLS as distributed by MLS GRID
- $375,0003 bd3 ba1.7k sqft4900 Ballentine St, Shawnee, KS 66203For SaleMLS ID #2633393, Becki Regan, Coldwell Banker Regan Realtors. Heartland MLS as distributed by MLS GRID
