Welcome home to this beautifully updated front-to-back California split in desirable western Shawnee, located in the award-winning De Soto School District! Offering 4 bedrooms, 3 full baths, and a spacious layout, this home combines modern updates with everyday comfort in an unbeatable location.
Step inside to soaring vaulted ceilings, abundant natural light, updated flooring, and stylish kitchen countertops. The kitchen features stainless steel appliances and flows seamlessly into the main living spaces, making it ideal for entertaining or everyday living. Enjoy cozy evenings by either of the home's two fireplaces, while the finished walkout basement provides additional flexible living space for a family room, recreation area, home office, or guests.
The spacious primary suite is the perfect retreat, complete with a large jetted tub for relaxing after a long day. Thoughtful updates include fresh exterior paint (2024), a newer roof and gutters (2023), newer water heater (2025), new garage door openers, water softener, and solar panels that help improve energy efficiency and lower utility costs.
Outside, you'll love the fully fenced quarter-acre lot with plenty of room to play, garden, or entertain. A storage shed provides extra space for tools and lawn equipment. This home is located directly across the street from Lakepoint's private park with playground equipment and several acres of lawn, providing a great play area for kids and serves as a gathering space for social events. Just one mile from schools, this home offers the perfect combination of convenience and neighborhood charm.
With its long list of updates, energy-saving features, spacious floor plan, and prime location, this move-in-ready home is one you won't want to miss!
Pending
Price cut: $14K (9/12)
$425,000
21206 W 55th Ter, Shawnee, KS 66218
4beds
2,466sqft
Single Family Residence
Built in 1995
0.26 Acres Lot
$-- Zestimate®
$172/sqft
$39/mo HOA
What's special
Two fireplacesUpdated flooringFully fenced quarter-acre lotStylish kitchen countertopsNew garage door openersSoaring vaulted ceilingsSpacious primary suite
- 70 days
- 237
- 3
Zillow last checked:
Listing updated:
Listed by:
Ronni Ward 816-392-5811,
Lynch Real Estate
Source: Heartland MLS as distributed by MLS GRID,MLS#: 2634929
Facts & features
Interior
Bedrooms & bathrooms
- Bedrooms: 4
- Bathrooms: 3
- Full bathrooms: 3
Primary bedroom
- Features: All Carpet, Ceiling Fan(s)
- Level: Upper
- Dimensions: 15 x 14
Bedroom 2
- Features: All Carpet, Ceiling Fan(s)
- Level: Second
- Dimensions: 12 x 12
Bedroom 3
- Features: All Carpet, Ceiling Fan(s)
- Level: Second
- Dimensions: 14 x 12
Bedroom 4
- Features: All Carpet, Ceiling Fan(s)
- Level: Basement
- Dimensions: 14 x 12
Primary bathroom
- Features: Double Vanity, Separate Shower And Tub, Walk-In Closet(s)
- Level: Upper
- Area: 90 Square Feet
- Dimensions: 11 x 10
Bathroom 1
- Features: Ceramic Tiles, Shower Over Tub
- Level: Second
- Dimensions: 9 x 5
Bathroom 3
- Features: Ceramic Tiles, Shower Only
- Level: Basement
- Dimensions: 9 x 5
Basement
- Level: Lower
- Dimensions: 22 x 13
Dining room
- Features: Luxury Vinyl
- Level: Second
- Dimensions: 16 x 11
Family room
- Features: Carpet, Fireplace
- Level: Basement
- Dimensions: 22 x 19
Great room
- Features: Carpet, Fireplace
- Level: First
- Dimensions: 24 x 14
Kitchen
- Features: Laminate Counters, Luxury Vinyl
- Level: Second
- Dimensions: 14 x 13
Heating
- Forced Air
Cooling
- Electric
Appliances
- Included: Dishwasher, Disposal, Humidifier, Microwave, Refrigerator, Electric Range, Water Purifier, Water Softener
- Laundry: In Bathroom, Upper Level
Features
- Ceiling Fan(s), Kitchen Island, Vaulted Ceiling(s), Walk-In Closet(s)
- Doors: Storm Door(s)
- Basement: Basement BR,Concrete,Finished,Sump Pump,Walk-Out Access
- Number of fireplaces: 2
- Fireplace features: Family Room, Living Room
Interior area
- Total structure area: 2,466
- Total interior livable area: 2,466 sqft
- Finished area above ground: 2,466
- Finished area below ground: 0
Property
Parking
- Total spaces: 2
- Parking features: Attached, Garage Door Opener, Off Street
- Attached garage spaces: 2
Features
- Patio & porch: Deck, Patio
- Spa features: Bath
- Fencing: Privacy,Wood
Lot
- Size: 0.26 Acres
- Features: Corner Lot, Sprinkler-In Ground
Details
- Additional structures: Shed(s)
- Parcel number: QP333400000001
Construction
Type & style
- Home type: SingleFamily
- Architectural style: Traditional
- Property subtype: Single Family Residence
Materials
- Frame, Stucco
- Roof: Composition
Condition
- Year built: 1995
Utilities & green energy
- Sewer: Public Sewer
- Water: Public
Green energy
- Energy generation: Solar
Community & HOA
Community
- Security: Smoke Detector(s)
- Subdivision: Lakepointe
HOA
- Has HOA: Yes
- Amenities included: Play Area, Trail(s)
- Services included: Trash
- HOA fee: $467 annually
Location
- Region: Shawnee
Financial & listing details
- Price per square foot: $172/sqft
- Tax assessed value: $451,000
- Annual tax amount: $6,063
- Date on market: 8/7/2026
- Listing terms: Cash,Conventional,FHA,VA Loan
- Ownership: Private
- Road surface type: Paved
Estimated market value
Not available
Estimated sales range
Not available
Not available
Price history
| Date | Event | Price |
|---|---|---|
| 9/29/2026 | Pending sale | $425,000$172/sqft |
Source:  Heartland MLS as distributed by MLS GRID #2634929 Report a problem Heartland MLS as distributed by MLS GRID #2634929 Report a problem | ||
| 9/18/2026 | Contingent | $425,000$172/sqft |
Source: Heartland MLS as distributed by MLS GRID #2634929 Report a problem | ||
| 9/12/2026 | Price change | $425,000-3.2%$172/sqft |
Source: Heartland MLS as distributed by MLS GRID #2634929 Report a problem | ||
| 8/28/2026 | Price change | $439,000-1.3%$178/sqft |
Source: Heartland MLS as distributed by MLS GRID #2634929 Report a problem | ||
| 8/22/2026 | Price change | $445,000-1%$180/sqft |
Source: Heartland MLS as distributed by MLS GRID #2634929 Report a problem | ||
| 8/12/2026 | Listed for sale | $449,500$182/sqft |
Source: Heartland MLS as distributed by MLS GRID #2634929 Report a problem | ||
| 8/9/2026 | Pending sale | $449,500$182/sqft |
Source: Heartland MLS as distributed by MLS GRID #2634929 Report a problem | ||
| 8/7/2026 | Listed for sale | $449,500+52.9%$182/sqft |
Source: Heartland MLS as distributed by MLS GRID #2634929 Report a problem | ||
| 4/1/2019 | Sold | -- |
Source: Heartland MLS as distributed by MLS GRID #2141636 Report a problem | ||
| 3/13/2019 | Pending sale | $294,000$119/sqft |
Source: RE/MAX Best Associates #2141636 Report a problem | ||
| 3/9/2019 | Price change | $294,000-2%$119/sqft |
Source: RE/MAX Best Associates #2141636 Report a problem | ||
| 3/2/2019 | Listed for sale | $300,000$122/sqft |
Source: RE/MAX Best Associates #2141636 Report a problem | ||
| 1/23/2019 | Pending sale | $300,000$122/sqft |
Source: RE/MAX Best Associates #2141636 Report a problem | ||
| 12/14/2018 | Price change | $300,000+2%$122/sqft |
Source: RE/MAX Best Associates #2141636 Report a problem | ||
| 12/7/2018 | Price change | $294,000-0.3%$119/sqft |
Source: Owner Report a problem | ||
| 11/25/2018 | Listed for sale | $295,000+10.3%$120/sqft |
Source: Owner Report a problem | ||
| 11/3/2018 | Listing removed | $2,400$1/sqft |
Source: Owner Report a problem | ||
| 10/30/2018 | Listed for rent | $2,400$1/sqft |
Source: Owner Report a problem | ||
| 1/26/2017 | Sold | -- |
Source: Heartland MLS as distributed by MLS GRID #45001_2020252 Report a problem | ||
| 12/15/2016 | Pending sale | $267,500$108/sqft |
Source: RE/MAX Premier Realty #2020252 Report a problem | ||
| 12/13/2016 | Listed for sale | $267,500$108/sqft |
Source: RE/MAX Premier Realty #2020252 Report a problem | ||
| 12/5/2016 | Pending sale | $267,500$108/sqft |
Source: RE/MAX Premier Realty #2020252 Report a problem | ||
| 11/30/2016 | Price change | $267,500-2.7%$108/sqft |
Source: RE/MAX Premier Realty #2020252 Report a problem | ||
| 11/16/2016 | Price change | $275,000-1.8%$112/sqft |
Source: RE/MAX Premier Realty #2020252 Report a problem | ||
| 11/11/2016 | Listed for sale | $280,000$114/sqft |
Source: RE/MAX Premier Realty #2020252 Report a problem | ||
| 5/16/2014 | Sold | -- |
Source: Agent Provided Report a problem | ||
Public tax history
| Year | Property taxes | Tax assessment |
|---|---|---|
| 2025 | $6,064 +5% | $51,865 +4.4% |
| 2024 | $5,777 +5.6% | $49,657 +6.7% |
| 2023 | $5,472 +11.2% | $46,540 +13.5% |
| 2022 | $4,921 | $41,009 +10.4% |
| 2021 | -- | $37,157 +6.2% |
| 2020 | $4,411 | $34,995 +8.1% |
| 2019 | -- | $32,385 +8.1% |
| 2018 | -- | $29,970 +0.9% |
| 2017 | $3,931 +3.4% | $29,705 +4.7% |
| 2016 | $3,802 -2.1% | $28,370 -0.4% |
| 2015 | $3,882 +28.7% | $28,497 +25.9% |
| 2013 | $3,016 +12.1% | $22,643 +16.5% |
| 2012 | $2,690 -20.7% | $19,435 -19.5% |
| 2010 | $3,392 +7.6% | $24,138 |
| 2009 | $3,152 -7.6% | $24,138 -3% |
| 2008 | $3,410 +2.7% | $24,897 |
| 2007 | $3,319 +5.7% | $24,897 0% |
| 2006 | $3,139 | $24,898 |
| 2005 | -- | $24,898 |
Find assessor info on the county website
Monthly payment
Est. payment
Payment breakdown
Explore the cost of this home by adjusting the details. Changes won't be saved.Climate risks
Neighborhood: Lakepointe
Nearby schools
Schools provided by the listing agent
- Elementary: Clear Creek
- Middle: Monticello Trails
- High: Mill Valley
Source: Heartland MLS as distributed by MLS GRID. This data may not be complete. We recommend contacting the local school district to confirm school assignments for this home.


Similar homes
- $495,0005 bd4 ba2.6k sqft6001 Lone Elm Rd, Shawnee, KS 66218For Sale
 MLS ID #2635995, Jeff Curry, Weichert, Realtors Welch & Co.. Heartland MLS as distributed by MLS GRID
 - $489,9003 bd4 ba2.4k sqft21612 W 61st St, Shawnee, KS 66218For Sale
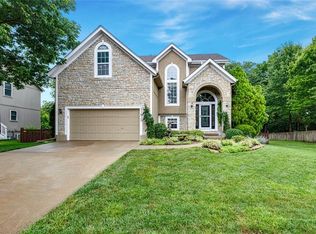 MLS ID #2633713, Eddie Davis, Orenda Real Estate Services. Heartland MLS as distributed by MLS GRID
 - $400,0003 bd3 ba1.8k sqft4825 Noreston St, Shawnee, KS 66226For Sale
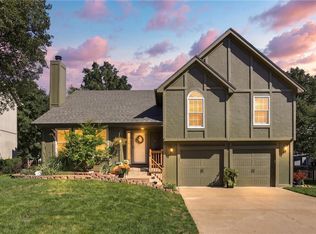 MLS ID #2641049, Jane Gaschler, RE/MAX State Line. Heartland MLS as distributed by MLS GRID
 - $340,0004 bd3 ba2.5k sqft6908 Millridge St, Shawnee, KS 66218For Sale
 MLS ID #2633925, Jo Chavez, Redfin Corporation. Heartland MLS as distributed by MLS GRID
