LOCATION, LOCATION, LOCATION! Small-town charm, Friday night lights & big-city convenience—all wrapped into one INCREDIBLE property! Tucked away on a quiet CUL-DE-SAC in one of the KC Metro's most sought-after areas, this beautifully updated RANCH HOME offers the peaceful neighborhood feel everyone loves, while being just around the bend from highway access & only 10 MINUTES FROM LEGENDS SHOPPING, dining & entertainment! Truly the BEST OF BOTH WORLDS!
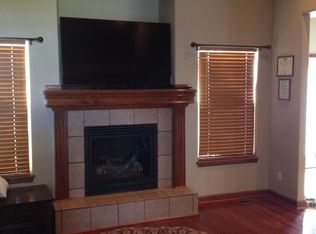
Step inside & prepare to fall in love! LIGHT, BRIGHT & FULL OF PERSONALITY, this home feels like a breath of fresh air! Gorgeous NEW LIGHT HARDWOOD FLOORS with a modern matte finish, soaring ceilings, a cozy FIREPLACE & an inviting layout create the perfect combination of warmth, style & comfort. The beautifully refreshed kitchen features lightened cabinetry & stunning QUARTZ COUNTERTOPS, while the newly remodeled bathroom offers a luxurious SOAKING TUB—the perfect place to unwind!
Need room to spread out? The FINISHED BASEMENT delivers with a spacious second living area, BAR AREA, 4TH BEDROOM & FULL BATHROOM—ideal for entertaining, guests, game days or movie nights!
Outside, you'll discover one of the LARGEST YARDS IN THE SUBDIVISION! Whether you're dreaming of backyard games, entertaining friends or simply enjoying a peaceful evening, this incredible yard offers room to do it all. The COVERED BACK PATIO is the perfect place for morning coffee, outdoor dinners & relaxing evenings.
AND DON'T MISS THE GARAGE! An EXTENDED TANDEM AREA provides fantastic flexibility for lawn equipment, a workshop, hobby space or even that GOLF SIMULATOR you've been dreaming about!
BEAUTIFUL UPDATES, AN INCREDIBLE YARD, FANTASTIC FINISHED SPACE & A LOCATION THAT'S HARD TO BEAT! This home is cheerful, welcoming & absolutely full of charm. You're going to LOVE IT!
Active
$425,000
16911 Tucker Ct, Basehor, KS 66007
4beds
2,641sqft
Single Family Residence
Built in 2005
0.26 Acres Lot
$-- Zestimate®
$161/sqft
$-- HOA
What's special
- 7 days
- 840
- 48
Likely to sell faster than
Zillow last checked:
Listing updated:
Listed by:
Holly Renfro 913-638-2783,
Platinum Realty LLC
Source: Heartland MLS as distributed by MLS GRID,MLS#: 2644928
Facts & features
Interior
Bedrooms & bathrooms
- Bedrooms: 4
- Bathrooms: 3
- Full bathrooms: 3
Primary bedroom
- Features: Carpet, Ceiling Fan(s), Walk-In Closet(s)
- Level: First
- Area: 168 Square Feet
- Dimensions: 12 x 14
Bedroom 2
- Features: Carpet, Ceiling Fan(s)
- Level: First
- Area: 110 Square Feet
- Dimensions: 10 x 11
Bedroom 3
- Features: Carpet, Ceiling Fan(s)
- Level: First
- Area: 110 Square Feet
- Dimensions: 10 x 11
Bedroom 4
- Level: Basement
Primary bathroom
- Features: Ceramic Tiles, Double Vanity
- Level: First
Bathroom 3
- Level: Basement
Dining room
- Features: Ceramic Tiles
- Level: First
- Area: 168 Square Feet
- Dimensions: 10 x 12
Family room
- Features: Ceramic Tiles
- Level: Basement
- Area: 1200
Kitchen
- Features: Ceramic Tiles, Pantry
- Level: First
- Area: 120 Square Feet
- Dimensions: 10 x 12
Living room
- Features: Carpet, Ceiling Fan(s), Fireplace
- Level: First
- Area: 280 Square Feet
- Dimensions: 14 x 20
Heating
- Forced Air
Cooling
- Electric
Appliances
- Included: Dishwasher, Disposal, Microwave, Electric Range
- Laundry: Main Level, Off The Kitchen
Features
- Ceiling Fan(s), Pantry, Walk-In Closet(s)
- Flooring: Carpet
- Basement: Concrete,Daylight,Full,Sump Pump
- Number of fireplaces: 1
- Fireplace features: Gas, Living Room
Interior area
- Total structure area: 2,641
- Total interior livable area: 2,641 sqft
- Finished area above ground: 1,441
- Finished area below ground: 1,200
Video & virtual tour
Property
Parking
- Total spaces: 2
- Parking features: Attached, Garage Faces Front
- Attached garage spaces: 2
Features
- Patio & porch: Porch
Lot
- Size: 0.26 Acres
- Dimensions: 46.9' x 245.4'
- Features: City Lot, Cul-De-Sac
Details
- Parcel number: 1820900000045.000
Construction
Type & style
- Home type: SingleFamily
- Architectural style: Traditional
- Property subtype: Single Family Residence
Materials
- Stucco & Frame
- Roof: Composition
Condition
- Year built: 2005
Utilities & green energy
- Sewer: Public Sewer
- Water: Public
Community & HOA
Community
- Subdivision: Honey Creek Farms
HOA
- Has HOA: No
Location
- Region: Basehor
Financial & listing details
- Price per square foot: $161/sqft
- Tax assessed value: $346,740
- Annual tax amount: $5,702
- Date on market: 10/8/2026
- Ownership: Private
- Road surface type: Paved
Estimated market value
Not available
Estimated sales range
Not available
Not available
Price history
| Date | Event | Price |
|---|---|---|
| 10/8/2026 | Listed for sale | $425,000$161/sqft |
Source:  Heartland MLS as distributed by MLS GRID #2644928 Report a problem Heartland MLS as distributed by MLS GRID #2644928 Report a problem | ||
| 12/1/2004 | Sold | -- |
Source: Agent Provided Report a problem | ||
Public tax history
| Year | Property taxes | Tax assessment |
|---|---|---|
| 2025 | $5,702 +4.2% | $39,875 +3% |
| 2024 | $5,473 +5.9% | $38,714 +2.1% |
| 2023 | $5,170 +6% | $37,921 +11% |
| 2022 | $4,879 +17% | $34,167 +17% |
| 2021 | $4,171 +4.6% | $29,212 +6.4% |
| 2020 | $3,986 | $27,451 |
| 2019 | -- | $27,451 +15.6% |
| 2018 | -- | $23,756 +2.3% |
| 2017 | -- | $23,219 |
| 2016 | -- | $23,219 +5.3% |
| 2015 | -- | $22,046 +5.2% |
| 2014 | -- | $20,953 |
| 2013 | -- | $20,953 +3.5% |
| 2012 | -- | $20,236 |
| 2011 | -- | -- |
| 2010 | -- | $21,160 |
| 2009 | -- | $21,160 |
| 2008 | -- | $21,160 |
| 2007 | -- | $21,160 +21.8% |
| 2006 | -- | $17,373 +145.5% |
| 2005 | -- | $7,076 |
Find assessor info on the county website
Monthly payment
Est. payment
Payment breakdown
Explore the cost of this home by adjusting the details. Changes won't be saved.Climate risks
Neighborhood: 66007
Nearby schools
Schools provided by the listing agent
- Elementary: Glenwood Ridge
- Middle: Basehor-Linwood
- High: Basehor-Linwood
Source: Heartland MLS as distributed by MLS GRID. This data may not be complete. We recommend contacting the local school district to confirm school assignments for this home.


Similar homes
- $505,0004 bd4 ba3.6k sqft15733 Pine Cir, Basehor, KS 66007For Sale
 MLS ID #2647115, Angie McCarty, Platinum Realty LLC. Heartland MLS as distributed by MLS GRID
 - $454,9005 bd3 ba2.2k sqft1327 N 161st Ter, Basehor, KS 66007For Sale
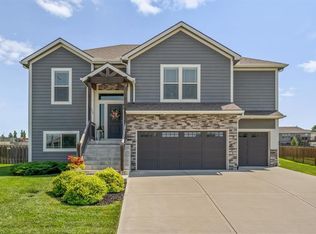 MLS ID #2634416, Amy Kennedy, KW KANSAS CITY METRO. Heartland MLS as distributed by MLS GRID
 - $425,9504 bd3 ba2.1k sqft6996 141st St, Basehor, KS 66007For Sale
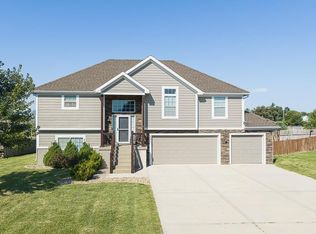 MLS ID #2638368, Dan Lynch, Lynch Real Estate. Heartland MLS as distributed by MLS GRID
 - $415,0004 bd3 ba2.3k sqft824 N Oak Ter, Tonganoxie, KS 66086For Sale
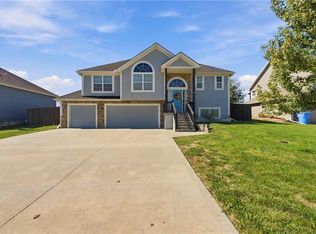 MLS ID #2646639, Teresa Brenner, Real Broker, LLC. Heartland MLS as distributed by MLS GRID
