***NEW MANCHESTER II RANCH!*** 3-CAR GARAGE! Please Note: Photos are from a PREVIOUS Model Home!***Full Basement with 9' WALLS! GOURMET Kitchen with PAINTED CABINETS, GRANITE Countertops, PANTRY & HARDWOOD Floors or LUXURY VINYL PLANK! Nice Stainless Steel Appliance Package! Large PRIMARY Suite with WALK-IN Closet, Large WALK-IN Shower & Double Vanity! Large GREAT ROOM with HARDWOOD FLOORS & FIREPLACE! HIGH EFFICIENCY Heating & Cooling! Spacious LAUNDRY ROOM! 9'x16' Covered PATIO! Walking Trails! Blue Ribbon Award Winning BASEHOR-LINWOOD Schools! ***Square Footage and Room Sizes are APPROXIMATE from BUILDER or BLUEPRINTS***
Active
$419,950
15595 N Sheridan Ct, Basehor, KS 66007
2beds
1,321sqft
:
Get pre-qualified$2,804/mo
Single Family Residence
Built in 2026
0.28 Acres Lot
$-- Zestimate®
$318/sqft
$21/mo HOA
What's special
Hardwood floorsGranite countertopsSpacious laundry roomLarge primary suiteLarge walk-in showerDouble vanityStainless steel appliance package
- 424 days |
- 155 |
- 6 |
Zillow last checked:
Listing updated:
Listed by:
Diana Bryan-Smith 913-915-6500,
Speedway Realty LLC
Source: Heartland MLS as distributed by MLS GRID,MLS#: 2551991
Facts & features
Interior
Bedrooms & bathrooms
- Bedrooms: 2
- Bathrooms: 2
- Full bathrooms: 2
Primary bedroom
- Features: Carpet, Ceiling Fan(s), Walk-In Closet(s)
- Level: First
- Area: 224 Square Feet
- Dimensions: 16 x 14
Bedroom 2
- Features: Carpet
- Level: First
- Area: 143 Square Feet
- Dimensions: 12 x 10
Primary bathroom
- Features: Ceramic Tiles, Granite Counters, Shower Only
- Level: First
- Area: 60 Square Feet
- Dimensions: 10 x 6
Bathroom 2
- Features: Ceramic Tiles, Granite Counters, Shower Over Tub
- Level: First
- Area: 40 Square Feet
- Dimensions: 8 x 5
Breakfast room
- Level: First
- Area: 110 Square Feet
- Dimensions: 10 x 10
Great room
- Features: Ceiling Fan(s), Fireplace
- Level: First
- Area: 270 Square Feet
- Dimensions: 16 x 15
Kitchen
- Features: Granite Counters, Pantry
- Level: First
- Area: 195 Square Feet
- Dimensions: 10 x 10
Heating
- Natural Gas
Cooling
- Electric
Appliances
- Included: Dishwasher, Disposal, Microwave
- Laundry: Laundry Room
Features
- Ceiling Fan(s), Custom Cabinets, Painted Cabinets, Pantry, Vaulted Ceiling(s), Walk-In Closet(s)
- Flooring: Carpet, Ceramic Tile, Wood
- Windows: Thermal Windows
- Basement: Concrete,Egress Window(s),Sump Pump
- Number of fireplaces: 1
- Fireplace features: Great Room, Zero Clearance
Interior area
- Total structure area: 1,321
- Total interior livable area: 1,321 sqft
- Finished area above ground: 1,321
- Finished area below ground: 0
Property
Parking
- Total spaces: 3
- Parking features: Attached, Garage Faces Front
- Attached garage spaces: 3
Lot
- Size: 0.28 Acres
- Features: City Lot
Details
- Parcel number: 1810200000225.000
Construction
Type & style
- Home type: SingleFamily
- Architectural style: Traditional
- Property subtype: Single Family Residence
Materials
- Stone Veneer, Wood Siding
- Roof: Composition
Condition
- Under Construction
- New construction: Yes
- Year built: 2026
Details
- Builder model: MANCHESTER II
- Builder name: R.A. PFAFF HOMES
Utilities & green energy
- Sewer: Public Sewer
- Water: Public
Green energy
- Energy efficient items: HVAC
Community & HOA
Community
- Security: Smoke Detector(s)
- Subdivision: Tomahawk Valley
HOA
- Has HOA: Yes
- Amenities included: Trail(s)
- HOA fee: $250 annually
- HOA name: Tomahawk Valley HOA
Location
- Region: Basehor
Financial & listing details
- Price per square foot: $318/sqft
- Annual tax amount: $5,800
- Date on market: 5/25/2025
- Listing terms: Cash,Conventional,FHA,USDA Loan,VA Loan
- Ownership: Private
- Road surface type: Paved
Estimated market value
Not available
Estimated sales range
Not available
Not available
Price history
| Date | Event | Price |
|---|---|---|
| 8/8/2025 | Price change | $419,950+1.2%$318/sqft |
Source:  Heartland MLS as distributed by MLS GRID #2551991 Report a problem Heartland MLS as distributed by MLS GRID #2551991 Report a problem | ||
| 5/25/2025 | Listed for sale | $414,950$314/sqft |
Source: Heartland MLS as distributed by MLS GRID #2551991 Report a problem | ||
Public tax history
Tax history is unavailable.
Monthly payment
Est. payment
Payment breakdown
Explore the cost of this home by adjusting the details. Changes won't be saved.Climate risks
Neighborhood: 66007
Nearby schools
GreatSchools rating
- 8/10Basehor Elementary SchoolGrades: PK-5Distance: 1.6 mi
- 8/10Basehor-Linwood Middle SchoolGrades: 6-8Distance: 2 mi
- 8/10Basehor-Linwood High SchoolGrades: 9-12Distance: 0.7 mi
Schools provided by the listing agent
- Elementary: Gray Hawk
- Middle: Basehor-Linwood
- High: Basehor-Linwood
Source: Heartland MLS as distributed by MLS GRID. This data may not be complete. We recommend contacting the local school district to confirm school assignments for this home.
- $--2 bd2 ba1.3k sqft15630 N Sheridan Ct, Basehor, KS 66007Sold

- $429,9504 bd3 ba2k sqft15580 Sheridan Ct, Basehor, KS 66007New Construction
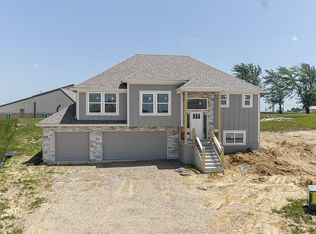
- $439,9503 bd2 ba1.5k sqft15611 Sheridan Ct, Basehor, KS 66007Pending

- $--4 bd3 ba2.2k sqft15610 Sheridan Ct, Basehor, KS 66007Sold
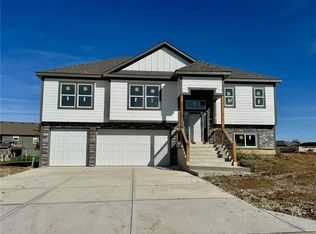
- $--3 bd2 ba1.5k sqft15614 Sheridan Ct, Basehor, KS 66007Sold
- $--4 bd3 ba2.1k sqft15618 Sheridan Ct, Basehor, KS 66007Sold
- $--3 bd2 ba1.6k sqft15607 Lakeside Dr, Basehor, KS 66007Sold
- $408,5003 bd2 ba1k sqft15611 Lakeside Dr, Basehor, KS 66007Off Market
A local agent can set up tours, give advice and negotiate with sellers.
Similar homes
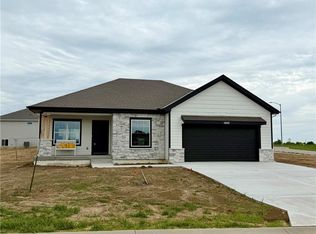
- $379,9502 bd2 ba1.3k sqft1642 N 157th Ter, Basehor, KS 66007New Construction
 MLS ID #2550373, Diana Bryan-Smith, Speedway Realty LLC. Heartland MLS as distributed by MLS GRID
 - $415,0003 bd2 ba1.8k sqft3209 N 155th St, Basehor, KS 66007For Sale
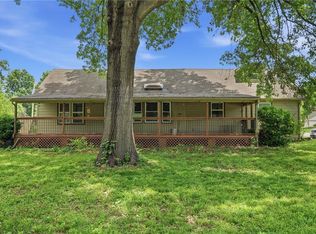 MLS ID #2623366, Katelin Meyers, Realty Executives. Heartland MLS as distributed by MLS GRID
 - $439,9504 bd3 ba1.8k sqft15650 Sheridan Ct, Basehor, KS 66007New Construction
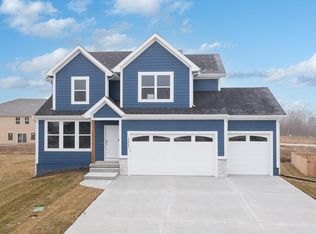 MLS ID #2595213, Dan Lynch, Lynch Real Estate. Heartland MLS as distributed by MLS GRID
 - $449,9504 bd3 ba1.8k sqft1528 N 157th Ln, Basehor, KS 66007New ConstructionMLS ID #2616745, Dan Lynch, Lynch Real Estate. Heartland MLS as distributed by MLS GRID
- $459,9903 bd3 ba1.8k sqft1470 N 162nd Ter, Basehor, KS 66007New ConstructionHeartland MLS as distributed by MLS GRID
- $489,9903 bd2 ba1.5k sqft1490 N 162nd Ter, Basehor, KS 66007New ConstructionHeartland MLS as distributed by MLS GRID
- $439,9903 bd3 ba1.8k sqft1445 N 163rd St, Basehor, KS 66007New ConstructionHeartland MLS as distributed by MLS GRID
- $345,0003 bd2 ba1.3k sqft16705 Freeman Dr, Basehor, KS 66007For SaleMLS ID #2625696, Patti Adler, Parkway Real Estate LLC. Heartland MLS as distributed by MLS GRID
- $439,9504 bd3 ba1.8k sqft931 168th Ct, Basehor, KS 66007New ConstructionMLS ID #2591808, Dan Lynch, Lynch Real Estate. Heartland MLS as distributed by MLS GRID
- $419,9503 bd2 ba1.6k sqft3414 N 130th St, Kansas City, KS 66109New ConstructionMLS ID #2629336, Lisa Miller, Lynch Real Estate. Heartland MLS as distributed by MLS GRID
- $400,0003 bd2 ba1.7k sqft12338 Pinehurst Dr, Kansas City, KS 66109For SaleMLS ID #2628678, Josh Tarwater, RE/MAX Premier Realty. Heartland MLS as distributed by MLS GRID
- $394,9503 bd3 ba1.8k sqft3701 N 123rd St, Kansas City, KS 66109For SaleMLS ID #2613425, Chris Austin, KW KANSAS CITY METRO. Heartland MLS as distributed by MLS GRID
- $385,0003 bd2 ba1.7k sqft3738 N 123rd St, Kansas City, KS 66109For SaleMLS ID #2628461, Andrew Caldwell, ReeceNichols - Leawood. Heartland MLS as distributed by MLS GRID
- $450,0003 bd2 ba1.4k sqft3225 N 109th Pl, Kansas City, KS 66109For SaleMLS ID #2619774, Greg Miller, RE/MAX Heritage. Heartland MLS as distributed by MLS GRID
- $427,9003 bd3 ba1.8k sqft5642 Brownridge Rd, Shawnee, KS 66218For SaleMLS ID #2627454, Raul Lene, Epique Realty. Heartland MLS as distributed by MLS GRID
- $375,0003 bd2 ba1.8k sqft941 N Cottonwood Ct, Tonganoxie, KS 66086For SaleMLS ID #2617985, Lisa Ferguson, ReeceNichols -Johnson County W. Heartland MLS as distributed by MLS GRID
- $449,0004 bd3 ba1.9k sqft8278 Primrose St, De Soto, KS 66018For SaleMLS ID #2619089, Misty Froelich, Real Broker, LLC. Heartland MLS as distributed by MLS GRID
- $409,9003 bd2 ba1.7k sqft26165 W 141st Ct, Olathe, KS 66061For SaleMLS ID #2630538, Breeze Team, EXP Realty LLC. Heartland MLS as distributed by MLS GRID
- $385,0003 bd2 ba1.9k sqft5808 Mackey St, Merriam, KS 66202For SaleMLS ID #2631162, Thrive RealEstate KC Team, KW KANSAS CITY METRO. Heartland MLS as distributed by MLS GRID
- $420,0003 bd2 ba1.6k sqft111 W 16th Ter, Eudora, KS 66025For SaleMLS ID #2622938, Laura Hales, Platinum Realty LLC. Heartland MLS as distributed by MLS GRID
