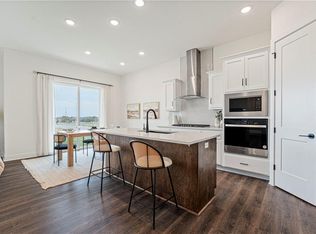
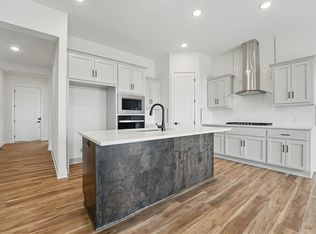
The Allen floor plan offers 1,595 sq. ft. of thoughtfully designed main-level living, featuring 3 bedrooms, 2 bathrooms, and a 2-car garage. This home will feature 8-ft doors on the main level and a gourmet kitchen with built-in appliances, including a gas cooktop, microwave, and oven. Additional highlights include fully tiled showers in both the primary and secondary bathrooms and numerous upscale finishes throughout. The unfinished basement provides an excellent opportunity for new homeowners to create their ultimate space, with plumbing already in place for a future bathroom and wet bar. Located in GrayHawk at Prairie Gardens, this community features a pool, playground, green space, and walking trails. Enjoy easy access to The Legends shopping and dining, quick connections to K-7 and major highways, and an approximate 30-minute drive to Kansas City International Airport. Top-rated schools, nearby retail, and a vibrant community make this a must-see home. Home has started framing! With an estimated completion date of December 2026.
Contingent
$459,990
1470 N 162nd Ter, Basehor, KS 66007
3beds
1,595sqft
Single Family Residence
Built in 2026
8,594 Square Feet Lot
$-- Zestimate®
$288/sqft
$42/mo HOA
What's special
Numerous upscale finishes throughoutGreen spaceWalking trailsGas cooktop
- 99 days
- 10
- 1
Zillow last checked:
Listing updated:
Listed by:
Brooke Marsalla 816-674-5789,
ReeceNichols - Lees Summit,
Rob Ellerman Team 816-304-4434,
ReeceNichols - Lees Summit
Source: Heartland MLS as distributed by MLS GRID,MLS#: 2630942
Facts & features
Interior
Bedrooms & bathrooms
- Bedrooms: 3
- Bathrooms: 2
- Full bathrooms: 2
Primary bedroom
- Level: Main
Bedroom 2
- Level: Main
Bedroom 3
- Level: Main
Heating
- Forced Air
Cooling
- Electric
Appliances
- Included: Cooktop, Dishwasher, Disposal, Exhaust Fan, Microwave, Stainless Steel Appliance(s)
- Laundry: Main Level
Features
- Ceiling Fan(s), Kitchen Island, Pantry, Walk-In Closet(s)
- Flooring: Carpet, Luxury Vinyl, Tile
- Windows: Thermal Windows
- Basement: Daylight,Unfinished,Bath/Stubbed,Sump Pump
- Number of fireplaces: 1
- Fireplace features: Electric, Great Room
Interior area
- Total structure area: 1,595
- Total interior livable area: 1,595 sqft
- Finished area above ground: 1,595
- Finished area below ground: 0
Property
Parking
- Total spaces: 2
- Parking features: Attached
- Attached garage spaces: 2
Lot
- Size: 8,594 Square Feet
Details
- Parcel number: 999999
Construction
Type & style
- Home type: SingleFamily
- Architectural style: Traditional
- Property subtype: Single Family Residence
Materials
- Wood Siding
- Roof: Composition
Condition
- Under Construction
- New construction: Yes
- Year built: 2026
Details
- Builder model: Allen
- Builder name: Hakes Brothers
Utilities & green energy
- Sewer: Public Sewer
- Water: Public
Green energy
- Energy efficient items: Insulation
Community & HOA
Community
- Security: Fire Alarm, Smoke Detector(s)
- Subdivision: Grayhawk at Prairie Gardens
HOA
- Has HOA: Yes
- Amenities included: Play Area, Pool
- HOA fee: $500 annually
- HOA name: Grayhawk
Location
- Region: Basehor
Financial & listing details
- Price per square foot: $288/sqft
- Date on market: 7/10/2026
- Listing terms: Cash,Conventional,FHA,VA Loan
- Ownership: Private
- Road surface type: Paved
Estimated market value
Not available
Estimated sales range
Not available
Not available
Price history
| Date | Event | Price |
|---|---|---|
| 8/18/2026 | Contingent | $459,990$288/sqft |
Source:  Heartland MLS as distributed by MLS GRID #2630942 Report a problem Heartland MLS as distributed by MLS GRID #2630942 Report a problem | ||
| 7/18/2026 | Price change | $459,990-8.4%$288/sqft |
Source: Heartland MLS as distributed by MLS GRID #2630942 Report a problem | ||
| 7/11/2026 | Price change | $502,005+6.3%$315/sqft |
Source: Heartland MLS as distributed by MLS GRID #2630942 Report a problem | ||
| 7/7/2026 | Listed for sale | $472,455$296/sqft |
Source:  Hakes Brothers Report a problem Hakes Brothers Report a problem | ||
Public tax history
Tax history is unavailable.
Monthly payment
Est. payment
Payment breakdown
Explore the cost of this home by adjusting the details. Changes won't be saved.Climate risks
Neighborhood: 66007
Nearby schools
Schools provided by the listing agent
- Elementary: Gray Hawk
- Middle: Basehor-Linwood
- High: Basehor-Linwood
Source: Heartland MLS as distributed by MLS GRID. This data may not be complete. We recommend contacting the local school district to confirm school assignments for this home.
Similar homes
- $454,9005 bd3 ba2.2k sqft1327 N 161st Ter, Basehor, KS 66007For Sale
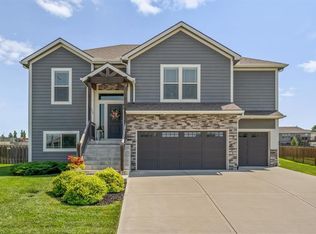 MLS ID #2634416, Amy Kennedy, KW KANSAS CITY METRO. Heartland MLS as distributed by MLS GRID
 - from $455,9903 bd3 ba1.8k sqftGonzalez Plan, GrayHawk, Basehor, KS 66007New Construction
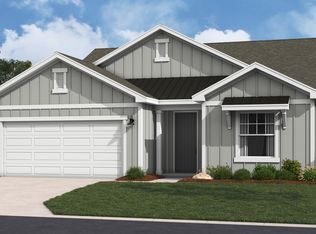 Hakes Brothers
 - from $472,9903 bd3 ba2k sqftThomas Plan, GrayHawk, Basehor, KS 66007New Construction
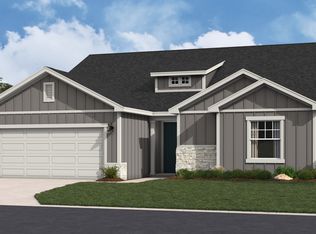 Hakes Brothers
 - $423,5003 bd2 ba1.6k sqft15630 Austin Ct, Basehor, KS 66007New Construction
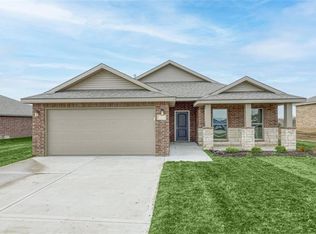 Heartland MLS as distributed by MLS GRID
