Welcome home to this beautifully maintained one-owner residence nestled in a sought-after neighborhood! Offering 5 bedrooms, 3 bathrooms, and a spacious 3-car garage, this home combines comfort, functionality, and an unbeatable location. Step inside to find neutral finishes throughout, creating a bright and inviting canvas ready for your personal style. The west-facing lot provides stunning afternoon light and helps to keep the ice and snow clear during the winter months. The fenced backyard backs directly to green space, offering added privacy and a peaceful setting for relaxing or entertaining. With five generously sized bedrooms and flexible living spaces, there's plenty of room for family, guests, a home office, or hobbies. Pride of ownership shines throughout this meticulously cared-for home. Located just a short distance from the elementary school, this home is also part of a vibrant community featuring a neighborhood pool and scenic walking trail around the pond. Whether you're enjoying an evening stroll, spending summer days by the pool, or simply taking in the views from your backyard, you'll love all this neighborhood has to offer. Don't miss this rare opportunity to own a one-owner home in a fantastic neighborhood with outstanding amenities, green space views, and room to grow!
Active
$454,900
1327 N 161st Ter, Basehor, KS 66007
5beds
2,267sqft
Single Family Residence
Built in 2019
10,674 Square Feet Lot
$-- Zestimate®
$201/sqft
$42/mo HOA
What's special
- 72 days
- 310
- 22
Zillow last checked:
Listing updated:
Listed by:
Amy Kennedy 913-481-3304,
KW KANSAS CITY METRO
Source: Heartland MLS as distributed by MLS GRID,MLS#: 2634416
Facts & features
Interior
Bedrooms & bathrooms
- Bedrooms: 5
- Bathrooms: 3
- Full bathrooms: 3
Primary bedroom
- Level: Second
Bedroom 2
- Level: Second
Bedroom 3
- Level: Second
Bedroom 4
- Level: First
Bedroom 5
- Level: First
Primary bathroom
- Level: Second
Bathroom 1
- Level: Second
Bathroom 2
- Level: First
Dining room
- Level: Second
Family room
- Level: First
Great room
- Level: Second
Kitchen
- Level: Second
Heating
- Forced Air
Cooling
- Electric
Appliances
- Included: Dishwasher, Disposal, Microwave, Gas Range, Water Softener
- Laundry: Laundry Room, Main Level
Features
- Kitchen Island, Painted Cabinets, Pantry, Walk-In Closet(s)
- Windows: Thermal Windows
- Basement: Finished,Garage Entrance,Radon Mitigation System,Sump Pump,Walk-Out Access
- Number of fireplaces: 1
- Fireplace features: Gas, Gas Starter, Great Room
Interior area
- Total structure area: 2,267
- Total interior livable area: 2,267 sqft
- Finished area above ground: 1,554
- Finished area below ground: 713
Property
Parking
- Total spaces: 3
- Parking features: Garage Faces Front
- Garage spaces: 3
Features
- Patio & porch: Deck, Patio
- Fencing: Wood
Lot
- Size: 10,674 Square Feet
- Features: City Lot, Level, Sprinkler-In Ground
Details
- Parcel number: 1820300000170.000
Construction
Type & style
- Home type: SingleFamily
- Architectural style: Traditional
- Property subtype: Single Family Residence
Materials
- Frame, Stone & Frame
- Roof: Composition
Condition
- Year built: 2019
Details
- Builder model: Juniper
- Builder name: Reilly Homes
Utilities & green energy
- Sewer: Public Sewer
- Water: Public
Community & HOA
Community
- Security: Smoke Detector(s)
- Subdivision: Grayhawk at Prairie Gardens
HOA
- Has HOA: Yes
- Amenities included: Pool, Trail(s)
- HOA fee: $500 annually
- HOA name: Young Management Group
Location
- Region: Basehor
Financial & listing details
- Price per square foot: $201/sqft
- Tax assessed value: $401,450
- Annual tax amount: $7,229
- Date on market: 8/6/2026
- Listing terms: Cash,Conventional,FHA,USDA Loan,VA Loan
- Ownership: Private
Estimated market value
Not available
Estimated sales range
Not available
Not available
Price history
| Date | Event | Price |
|---|---|---|
| 9/29/2026 | Listed for sale | $454,900$201/sqft |
Source:  Heartland MLS as distributed by MLS GRID #2634416 Report a problem Heartland MLS as distributed by MLS GRID #2634416 Report a problem | ||
| 9/23/2026 | Contingent | $454,900$201/sqft |
Source: Heartland MLS as distributed by MLS GRID #2634416 Report a problem | ||
| 9/22/2026 | Pending sale | $454,900$201/sqft |
Source: Heartland MLS as distributed by MLS GRID #2634416 Report a problem | ||
| 8/6/2026 | Listed for sale | $454,900$201/sqft |
Source: Heartland MLS as distributed by MLS GRID #2634416 Report a problem | ||
| 9/11/2020 | Sold | -- |
Source: Heartland MLS as distributed by MLS GRID #2202421 Report a problem | ||
Public tax history
| Year | Property taxes | Tax assessment |
|---|---|---|
| 2025 | $7,229 +3.8% | $46,166 +3% |
| 2024 | $6,964 +6.9% | $44,822 +3.6% |
| 2023 | $6,512 +5.4% | $43,257 +11% |
| 2022 | $6,179 +7.9% | $38,975 +8.7% |
| 2021 | $5,729 +265.5% | $35,846 +419.7% |
| 2020 | $1,567 | $6,898 +15% |
| 2019 | -- | $5,998 |
Find assessor info on the county website
Monthly payment
Est. payment
Payment breakdown
Explore the cost of this home by adjusting the details. Changes won't be saved.Climate risks
Neighborhood: 66007
Nearby schools
Schools provided by the listing agent
- Elementary: Basehor
- Middle: Basehor-Linwood
- High: Basehor-Linwood
Source: Heartland MLS as distributed by MLS GRID. This data may not be complete. We recommend contacting the local school district to confirm school assignments for this home.
Similar homes
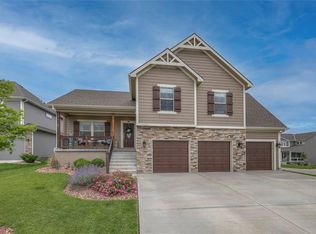
- $450,0005 bd3 ba3.1k sqft16017 Cedar St, Basehor, KS 66007For Sale
 MLS ID #2637832, Bob Henderson Team, ReeceNichols-KCN. Heartland MLS as distributed by MLS GRID
 - $425,0004 bd3 ba2.6k sqft16911 Tucker Ct, Basehor, KS 66007For Sale
 MLS ID #2644928, Holly Renfro, Platinum Realty LLC. Heartland MLS as distributed by MLS GRID
 - $419,9504 bd3 ba2.1k sqft6996 141st St, Basehor, KS 66007For Sale
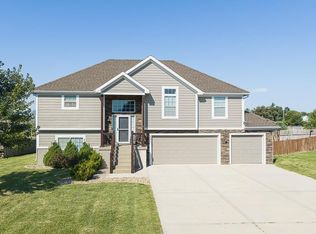 MLS ID #2638368, Dan Lynch, Lynch Real Estate. Heartland MLS as distributed by MLS GRID
 - $624,0005 bd3 ba2.8k sqft4391 Aspen Dr, Basehor, KS 66007For Sale
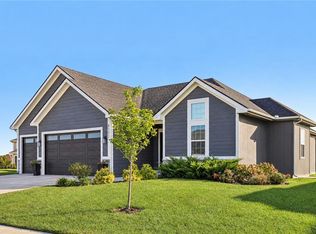 MLS ID #2640031, Breanna Holthaus, Realty Executives. Heartland MLS as distributed by MLS GRID
