Big updates, room to gather, and $5000 toward your closing costs-Welcome home to Woodsonia! Beautiful 5 bed, 3 bath home with so many of the big updates already done! NEW Roof, NEW Hardie siding and Trex Deck, plus newer HVAC, privacy fence and EV Charger. Just in time for the holidays, the open kitchen and living area keep everyone connected, while the formal dining room offers extra space for festive dinners and everyday celebrations. Upstairs unwind in the spacious primary suite, with bedroom level laundry, and 3 more generous secondary bedrooms. The finished basement adds even more room to spread out, complete with wet bar, and 5th bedroom. Enjoy time outside on the low maintenance Trex deck overlooking the fully fenced backyard. Fantastic Shawnee location close to Mill Valley Schools, shopping, dining and more! **Sellers are offering a $5000 seller paid concession toward the buyer's allowable closing costs!** Welcome home!
Active
Price cut: $5K (10/19)
$485,000
22613 W 49th Ter, Shawnee, KS 66226
5beds
2,704sqft
Single Family Residence
Built in 1994
9,075 Square Feet Lot
$-- Zestimate®
$179/sqft
$40/mo HOA
What's special
Low maintenance trex deckFormal dining roomFinished basementGenerous secondary bedroomsTrex deckSpacious primary suiteNew hardie siding
- 38 days
- 1,783
- 124
Likely to sell faster than
Zillow last checked:
Listing updated:
Listed by:
Sara Van Allen 913-558-2053,
Keller Williams Realty Partners Inc.
Source: Heartland MLS as distributed by MLS GRID,MLS#: 2641682
Facts & features
Interior
Bedrooms & bathrooms
- Bedrooms: 5
- Bathrooms: 3
- Full bathrooms: 2
- 1/2 bathrooms: 1
Primary bedroom
- Features: Carpet, Ceiling Fan(s), Walk-In Closet(s)
- Level: Second
- Area: 280 Square Feet
- Dimensions: 20 x 14
Bedroom 2
- Features: Carpet
- Level: Second
- Area: 144 Square Feet
- Dimensions: 12 x 12
Bedroom 3
- Features: Carpet
- Level: Second
- Area: 121 Square Feet
- Dimensions: 11 x 11
Bedroom 4
- Features: Carpet, Walk-In Closet(s)
- Level: Second
- Area: 99 Square Feet
- Dimensions: 11 x 9
Bedroom 5
- Features: Carpet
- Level: Basement
Primary bathroom
- Features: Ceramic Tiles, Double Vanity, Separate Shower And Tub
- Level: Second
Bathroom 1
- Features: Ceramic Tiles, Double Vanity, Shower Over Tub
- Level: Second
Breakfast room
- Features: Ceiling Fan(s)
- Level: First
- Area: 108 Square Feet
- Dimensions: 12 x 9
Dining room
- Features: Carpet
- Level: First
- Area: 132 Square Feet
- Dimensions: 12 x 11
Family room
- Features: Carpet, Kitchen Island, Wet Bar
- Level: Basement
Great room
- Features: Carpet, Ceiling Fan(s), Fireplace
- Level: First
- Area: 266 Square Feet
- Dimensions: 19 x 14
Kitchen
- Features: Granite Counters, Kitchen Island, Pantry
- Level: First
- Area: 132 Square Feet
- Dimensions: 12 x 11
Heating
- Forced Air
Cooling
- Electric
Appliances
- Included: Dishwasher, Disposal, Microwave, Refrigerator, Free-Standing Electric Oven
- Laundry: Bedroom Level, Laundry Room
Features
- Ceiling Fan(s), Kitchen Island, Pantry, Smart Thermostat, Vaulted Ceiling(s), Walk-In Closet(s), Wet Bar
- Doors: Storm Door(s)
- Basement: Basement BR,Egress Window(s),Finished,Sump Pump
- Number of fireplaces: 1
- Fireplace features: Gas, Great Room
Interior area
- Total structure area: 2,704
- Total interior livable area: 2,704 sqft
- Finished area above ground: 2,236
- Finished area below ground: 468
Property
Parking
- Total spaces: 2
- Parking features: Attached, Electric Vehicle Charging Station(s), Garage Door Opener, Garage Faces Front
- Attached garage spaces: 2
Features
- Patio & porch: Deck
- Fencing: Wood
Lot
- Size: 9,075 Square Feet
- Features: City Lot, Level
Details
- Parcel number: QP92000013 0012
Construction
Type & style
- Home type: SingleFamily
- Architectural style: Traditional
- Property subtype: Single Family Residence
Materials
- Frame
- Roof: Composition
Condition
- Year built: 1994
Utilities & green energy
- Sewer: Public Sewer
- Water: Public
Community & HOA
Community
- Subdivision: Woodsonia
HOA
- Has HOA: Yes
- Amenities included: Play Area, Pool
- Services included: Curbside Recycle, Trash
- HOA fee: $475 annually
Location
- Region: Shawnee
Financial & listing details
- Price per square foot: $179/sqft
- Tax assessed value: $443,600
- Annual tax amount: $5,962
- Date on market: 9/17/2026
- Listing terms: Cash,Conventional
- Exclusions: Fireplace
- Ownership: Private
- Road surface type: Paved
Estimated market value
Not available
Estimated sales range
Not available
Not available
Price history
| Date | Event | Price |
|---|---|---|
| 10/19/2026 | Price change | $485,000-1%$179/sqft |
Source:  Heartland MLS as distributed by MLS GRID #2641682 Report a problem | ||
| 9/28/2026 | Price change | $490,000-2%$181/sqft |
Source: Heartland MLS as distributed by MLS GRID #2641682 Report a problem | ||
| 9/17/2026 | Listed for sale | $500,000+85.9%$185/sqft |
Source: Heartland MLS as distributed by MLS GRID #2641682 Report a problem | ||
| 4/18/2016 | Sold | -- |
Source: Heartland MLS as distributed by MLS GRID #1978302 Report a problem | ||
| 3/4/2016 | Pending sale | $268,950$99/sqft |
Source: New World Realty #1978302 Report a problem | ||
| 3/2/2016 | Listed for sale | $268,950$99/sqft |
Source: New World Realty #1978302 Report a problem | ||
| 11/30/2015 | Listing removed | $268,950$99/sqft |
Source: New World Realty #1953512 Report a problem | ||
| 8/13/2015 | Listed for sale | $268,950$99/sqft |
Source: New World Realty #1953512 Report a problem | ||
Public tax history
| Year | Property taxes | Tax assessment |
|---|---|---|
| 2025 | $5,962 +11.6% | $51,014 +10.9% |
| 2024 | $5,343 -2.5% | $45,989 -1.3% |
| 2023 | $5,478 +11.5% | $46,587 +13.8% |
| 2022 | $4,913 | $40,941 +4.3% |
| 2021 | -- | $39,239 +6.9% |
| 2020 | $4,625 | $36,708 +0.8% |
| 2019 | -- | $36,409 +10.3% |
| 2018 | -- | $33,005 +2.4% |
| 2017 | $4,262 +14.2% | $32,223 +15.7% |
| 2016 | $3,733 +0.3% | $27,853 +1.9% |
| 2015 | $3,722 +11.4% | $27,324 +11.5% |
| 2013 | $3,341 -3.9% | $24,495 |
| 2012 | $3,477 -4.6% | $24,495 -5.5% |
| 2010 | $3,645 +7.6% | $25,910 |
| 2009 | $3,387 -1.6% | $25,910 +3.1% |
| 2008 | $3,442 +2.7% | $25,139 |
| 2007 | $3,350 +5.7% | $25,139 |
| 2006 | $3,170 | $25,139 +3.1% |
| 2005 | -- | $24,392 |
Find assessor info on the county website
Monthly payment
Est. payment
Payment breakdown
Explore the cost of this home by adjusting the details. Changes won't be saved.Climate risks
Neighborhood: 66226
Nearby schools
Schools provided by the listing agent
- Elementary: Prairie Ridge
- Middle: Monticello Trails
- High: Mill Valley
Source: Heartland MLS as distributed by MLS GRID. This data may not be complete. We recommend contacting the local school district to confirm school assignments for this home.
Similar homes
- $495,0005 bd4 ba2.6k sqft6001 Lone Elm Rd, Shawnee, KS 66218For Sale
 MLS ID #2635995, Jeff Curry, Weichert, Realtors Welch & Co.. Heartland MLS as distributed by MLS GRID
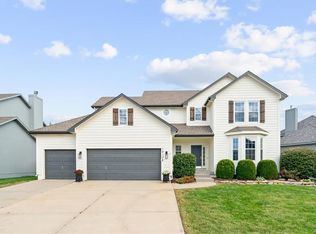
- $515,0005 bd4 ba3k sqft10138 Theden Cir, Lenexa, KS 66220For Sale
 MLS ID #2646851, Aaron Donner, Real Broker, LLC. Heartland MLS as distributed by MLS GRID
- $450,0004 bd3 ba2.7k sqft14513 W 90th Ct, Lenexa, KS 66215For Sale
 MLS ID #2647124, Don Mayer, ReeceNichols -Johnson County W. Heartland MLS as distributed by MLS GRID
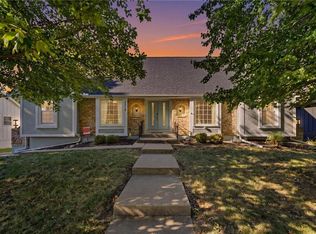
- $489,0006 bd4 ba2.5k sqft12716 W 57th Ter, Shawnee, KS 66216For Sale
 MLS ID #2640420, Ray Homes KC Team, Compass Realty Group. Heartland MLS as distributed by MLS GRID
