Welcome home! This beautifully maintained property offers plenty of character and charm, with a convenient location close to UMKC, local shops, restaurants, and more. The original hardwood floors have been beautifully refinished, adding warmth and timeless appeal throughout the home. The spacious primary suite features a private balcony and walk-in closet, while two staircases add character and functionality. A bright sunroom provides the perfect space to relax, entertain, or enjoy your morning coffee. With generous living space, classic details, and a desirable Kansas City location, this cozy home offers plenty of room to entertain family and friends and is truly move-in ready.
Active
$469,950
5601 Harrison St, Kansas City, MO 64110
5beds
2,690sqft
Single Family Residence
Built in 1921
8,712 Square Feet Lot
$-- Zestimate®
$175/sqft
$-- HOA
What's special
Generous living spaceClassic detailsSpacious primary suiteBright sunroomWalk-in closetTwo staircasesPrivate balcony
- 36 days
- 832
- 86
Zillow last checked:
Listing updated:
Listed by:
Kadie Belshe 913-742-2662,
United Real Estate Kansas City,
KC Sold Team 913-742-2662,
United Real Estate Kansas City
Source: Heartland MLS as distributed by MLS GRID,MLS#: 2642166
Facts & features
Interior
Bedrooms & bathrooms
- Bedrooms: 5
- Bathrooms: 3
- Full bathrooms: 3
Primary bedroom
- Features: Ceiling Fan(s), Fireplace, Walk-In Closet(s), Wood Floor
- Level: Second
Bedroom 2
- Features: Ceiling Fan(s), Wood Floor
- Level: Second
Bedroom 3
- Features: Ceramic Tiles, Wood Floor
- Level: First
Bedroom 4
- Features: Ceiling Fan(s), Wood Floor
- Level: Second
Bedroom 5
- Features: Ceiling Fan(s), Wood Floor
- Level: First
Primary bathroom
- Features: Ceramic Tiles, Double Vanity, Granite Counters, Shower Over Tub
- Level: Second
Dining room
- Features: Wood Floor
- Level: First
Kitchen
- Features: Ceramic Tiles, Granite Counters, Pantry, Wood Floor
- Level: First
Living room
- Features: Ceiling Fan(s), Fireplace, Wood Floor
- Level: First
Sun room
- Level: First
Heating
- Forced Air, Zoned
Cooling
- Electric, Zoned
Appliances
- Included: Dishwasher, Disposal, Exhaust Fan, Gas Range, Stainless Steel Appliance(s)
- Laundry: Bedroom Level
Features
- Ceiling Fan(s), Pantry, Walk-In Closet(s)
- Flooring: Wood
- Windows: Window Coverings
- Basement: Interior Entry,Unfinished,Stone/Rock
- Number of fireplaces: 2
- Fireplace features: Living Room, Primary Bedroom
Interior area
- Total structure area: 2,690
- Total interior livable area: 2,690 sqft
- Finished area above ground: 2,690
- Finished area below ground: 0
Property
Parking
- Total spaces: 1
- Parking features: Detached
- Garage spaces: 1
Lot
- Size: 8,712 Square Feet
Details
- Parcel number: 30840150200000000
Construction
Type & style
- Home type: SingleFamily
- Architectural style: Traditional
- Property subtype: Single Family Residence
Materials
- Stone & Frame
- Roof: Composition
Condition
- Year built: 1921
Utilities & green energy
- Sewer: Public Sewer
- Water: Public
Community & HOA
Community
- Subdivision: Rockhill Ridge
HOA
- Has HOA: No
Location
- Region: Kansas City
Financial & listing details
- Price per square foot: $175/sqft
- Tax assessed value: $388,370
- Annual tax amount: $6,189
- Date on market: 9/14/2026
- Listing terms: Cash,Conventional,FHA,VA Loan
- Ownership: Investor
Estimated market value
Not available
Estimated sales range
Not available
Not available
Price history
| Date | Event | Price |
|---|---|---|
| 9/14/2026 | Listed for sale | $469,950+44.6%$175/sqft |
Source:  Heartland MLS as distributed by MLS GRID #2642166 Report a problem | ||
| 8/3/2020 | Sold | -- |
Source: Heartland MLS as distributed by MLS GRID #2222142 Report a problem | ||
| 7/6/2020 | Pending sale | $325,000$121/sqft |
Source: Chartwell Realty LLC #2222142 Report a problem | ||
| 7/1/2020 | Price change | $325,000-7.1%$121/sqft |
Source: Chartwell Realty LLC #2222142 Report a problem | ||
| 6/8/2020 | Price change | $349,900-6.7%$130/sqft |
Source: Chartwell Realty LLC #2222142 Report a problem | ||
| 5/23/2020 | Listed for sale | $375,000+7.4%$139/sqft |
Source: Chartwell Realty LLC #2222142 Report a problem | ||
| 10/17/2018 | Listing removed | $349,000$130/sqft |
Source: Chartwell Realty L L C #2116559 Report a problem | ||
| 7/5/2018 | Listed for sale | $349,000$130/sqft |
Source: Chartwell Realty L L C #2116559 Report a problem | ||
Public tax history
| Year | Property taxes | Tax assessment |
|---|---|---|
| 2025 | $6,190 +22.2% | $73,790 +15% |
| 2024 | $5,064 +1% | $64,167 |
| 2023 | $5,017 +8.1% | $64,167 +13.7% |
| 2022 | $4,642 +0.3% | $56,431 |
| 2021 | $4,626 +8.6% | $56,431 +10% |
| 2020 | $4,258 +2.1% | $51,290 |
| 2019 | $4,169 | $51,290 +43.1% |
| 2018 | $4,169 +40.2% | $35,840 |
| 2017 | $2,973 +16.5% | $35,840 +12.1% |
| 2016 | $2,553 -0.6% | $31,958 |
| 2014 | $2,568 -1.1% | $31,958 |
| 2013 | $2,597 +0.5% | $31,958 |
| 2012 | $2,585 +40.1% | $31,958 |
| 2011 | $1,845 +0.9% | $31,958 +39.4% |
| 2010 | $1,829 -69% | $22,922 |
| 2009 | $5,905 +212.9% | $22,922 -4% |
| 2008 | $1,887 +13.9% | $23,877 |
| 2007 | $1,656 +0% | $23,877 +15% |
| 2006 | $1,656 +16.7% | $20,762 |
| 2005 | $1,418 +0.1% | $20,762 +15% |
| 2004 | $1,417 +9.3% | $18,055 |
| 2003 | $1,297 +0.3% | $18,055 +10% |
| 2002 | $1,293 -0.2% | $16,413 |
| 2001 | $1,296 | $16,413 |
Find assessor info on the county website
Monthly payment
Est. payment
Payment breakdown
Explore the cost of this home by adjusting the details. Changes won't be saved.Climate risks
Neighborhood: Western 49-63

Similar homes
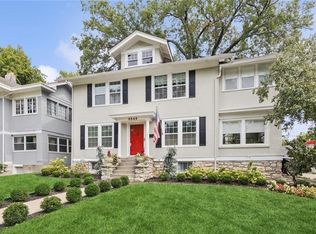
- $435,0004 bd2 ba1.8k sqft1264 W Gregory Blvd, Kansas City, MO 64113For Sale
 MLS ID #2646443, Kyle Talbot, KW KANSAS CITY METRO. Heartland MLS as distributed by MLS GRID
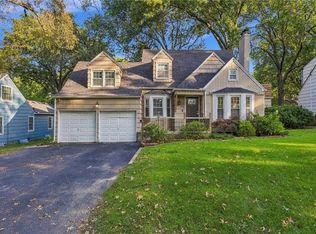
- $449,9994 bd2 ba2.3k sqft300 E 75th St, Kansas City, MO 64114For Sale
 MLS ID #2631252, Raquel Cumberford, 1st Class Real Estate KC. Heartland MLS as distributed by MLS GRID
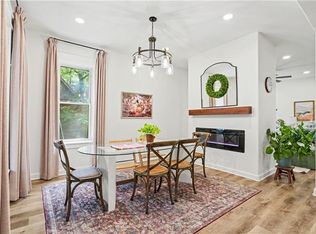
- $480,0003 bd4 ba1.7k sqft5127 Walnut St, Kansas City, MO 64112For Sale
 MLS ID #2645882, Locate Team, Compass Realty Group. Heartland MLS as distributed by MLS GRID
- $497,0004 bd3 ba3k sqft3630 Bell St, Kansas City, MO 64111For Sale
 MLS ID #2645285, Lauren Anderson, ReeceNichols -The Village. Heartland MLS as distributed by MLS GRID
