Welcome to 2955 E 29th St in Kansas City, MO! This beautifully updated home features numerous upgrades and is move-in ready. Enjoy the added convenience of a large, gated parking area in the backyard, offering secure off-street parking. Even better, the sale includes a selection of furnishings and home essentials, making this property an excellent opportunity for buyers looking for added value. Included items feature a dining table with six chairs, three beds, a living room couch, two decorative pictures, a TV, and outdoor furniture. Don't miss the opportunity to make this upgraded home your own!
Pending
$265,000
2955 E 29th St, Kansas City, MO 64128
4beds
2,738sqft
Single Family Residence
Built in 1910
9,180 Square Feet Lot
$-- Zestimate®
$97/sqft
$-- HOA
What's special
Outdoor furnitureBeautifully updated homeSecure off-street parkingThree bedsTwo decorative pictures
- 38 days
- 418
- 39
Zillow last checked:
Listing updated:
Listed by:
Emra Osmancevic 816-788-0478,
EXP Realty LLC,
Emir Bukvic 816-562-6344,
EXP Realty LLC
Source: Heartland MLS as distributed by MLS GRID,MLS#: 2647043
Facts & features
Interior
Bedrooms & bathrooms
- Bedrooms: 4
- Bathrooms: 2
- Full bathrooms: 2
Primary bedroom
- Features: Luxury Vinyl
- Level: Second
- Dimensions: 10 x 13
Primary bedroom
- Features: Luxury Vinyl
- Level: First
- Dimensions: 18 x 11
Bedroom 2
- Features: Luxury Vinyl
- Level: Second
- Dimensions: 12 x 11
Bedroom 3
- Features: Ceiling Fan(s), Luxury Vinyl
- Level: Second
- Dimensions: 13 x 10
Bathroom 2
- Features: Tub Only, Vinyl
- Level: Second
Den
- Features: Ceiling Fan(s), Luxury Vinyl
- Level: Second
- Dimensions: 11 x 10
Dining room
- Features: Luxury Vinyl
- Level: First
- Dimensions: 13 x 18
Kitchen
- Features: Ceramic Tiles
- Level: First
- Dimensions: 10 x 11
Laundry
- Features: Luxury Vinyl, Pantry
- Level: First
Living room
- Features: Ceiling Fan(s), Luxury Vinyl
- Level: First
- Dimensions: 16 x 25
Office
- Features: Luxury Vinyl
- Level: First
- Dimensions: 11 x 9
Sun room
- Features: Luxury Vinyl
- Level: Second
- Dimensions: 10 x 19
Heating
- Forced Air
Cooling
- Electric
Appliances
- Included: Microwave, Refrigerator, Electric Range
- Laundry: Main Level, Off The Kitchen
Features
- Ceiling Fan(s), Painted Cabinets
- Flooring: Luxury Vinyl, Tile
- Basement: Full,Interior Entry,Stone/Rock,Walk-Up Access
- Number of fireplaces: 1
- Fireplace features: Family Room
Interior area
- Total structure area: 2,738
- Total interior livable area: 2,738 sqft
- Finished area above ground: 2,738
- Finished area below ground: 0
Property
Parking
- Parking features: Off Street, Other
Features
- Patio & porch: Deck, Covered, Porch
Lot
- Size: 9,180 Square Feet
- Features: Corner Lot, Level
Details
- Additional structures: None
- Parcel number: 28920140100000000
Construction
Type & style
- Home type: SingleFamily
- Architectural style: Other
- Property subtype: Single Family Residence
Materials
- Stone Trim, Stucco
- Roof: Composition
Condition
- Year built: 1910
Utilities & green energy
- Sewer: Public Sewer
- Water: Public
Community & HOA
Community
- Security: Smoke Detector(s)
- Subdivision: Santa Fe Place
HOA
- Has HOA: No
Location
- Region: Kansas City
Financial & listing details
- Price per square foot: $97/sqft
- Tax assessed value: $51,570
- Annual tax amount: $800
- Date on market: 10/15/2026
- Ownership: Private
Estimated market value
Not available
Estimated sales range
Not available
Not available
Price history
| Date | Event | Price |
|---|---|---|
| 11/12/2026 | Pending sale | $265,000$97/sqft |
Source:  Heartland MLS as distributed by MLS GRID #2647043 Report a problem | ||
| 10/15/2026 | Listed for sale | $265,000-3.6%$97/sqft |
Source: Heartland MLS as distributed by MLS GRID #2647043 Report a problem | ||
| 11/7/2024 | Listing removed | $275,000$100/sqft |
Source: Heartland MLS as distributed by MLS GRID #2483509 Report a problem | ||
| 10/24/2024 | Price change | $275,000-3.5%$100/sqft |
Source: Heartland MLS as distributed by MLS GRID #2483509 Report a problem | ||
| 8/17/2024 | Price change | $285,000-4.7%$104/sqft |
Source: Heartland MLS as distributed by MLS GRID #2483509 Report a problem | ||
| 4/26/2024 | Listed for sale | $299,000+1120.4%$109/sqft |
Source: Heartland MLS as distributed by MLS GRID #2483509 Report a problem | ||
| 9/13/2013 | Sold | -- |
Source: Heartland MLS as distributed by MLS GRID #1812930 Report a problem | ||
| 8/6/2013 | Price change | $24,500-22.2%$9/sqft |
Source: D.M.F. & Associates, LLC #1812930 Report a problem | ||
| 7/2/2013 | Price change | $31,500-4.5%$12/sqft |
Source: D.M.F. & Associates, LLC #1812930 Report a problem | ||
| 3/28/2013 | Price change | $33,000-8.3%$12/sqft |
Source: D.M.F. & Associates, LLC #1812930 Report a problem | ||
| 1/24/2013 | Listed for sale | $36,000$13/sqft |
Source: D.M.F. & Associates, LLC #1812930 Report a problem | ||
Public tax history
| Year | Property taxes | Tax assessment |
|---|---|---|
| 2025 | $822 -48.3% | $9,798 -51.4% |
| 2024 | $1,590 +1% | $20,140 |
| 2023 | $1,575 +158.3% | $20,140 +171.8% |
| 2022 | $610 +0.3% | $7,410 |
| 2021 | $607 +4% | $7,410 +5.3% |
| 2020 | $584 +2.1% | $7,039 |
| 2019 | $572 | $7,039 |
| 2018 | $572 -2% | $7,039 |
| 2017 | $584 +19.4% | $7,039 +15% |
| 2016 | $489 -0.6% | $6,122 |
| 2014 | $492 -0.8% | $6,122 |
| 2013 | $496 +0.5% | $6,122 |
| 2012 | $494 +0.1% | $6,122 |
| 2011 | $493 +0.9% | $6,122 |
| 2010 | $489 -25.6% | $6,122 |
| 2009 | $658 +0.5% | $6,122 -26% |
| 2008 | $655 +3% | $8,272 |
| 2007 | $635 +0% | $8,272 +4% |
| 2006 | $635 +16.7% | $7,953 |
| 2005 | $544 +0.1% | $7,953 +15% |
| 2004 | $544 +3.3% | $6,916 |
| 2003 | $526 +0.3% | $6,916 +4% |
| 2002 | $525 -0.2% | $6,650 |
| 2001 | $526 | $6,650 |
Find assessor info on the county website
Monthly payment
Est. payment
Payment breakdown
Explore the cost of this home by adjusting the details. Changes won't be saved.Climate risks
Neighborhood: Santa Fe
Nearby schools
Schools provided by the listing agent
- Elementary: Phillis Wheatley
- Middle: Central
- High: Central
Source: Heartland MLS as distributed by MLS GRID. This data may not be complete. We recommend contacting the local school district to confirm school assignments for this home.

Similar homes
- $309,9005 bd4 ba2.6k sqft3416 S Benton Ave, Kansas City, MO 64128For Sale
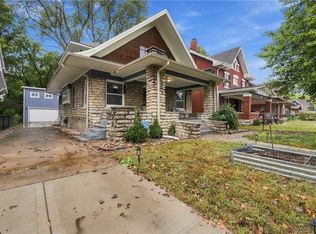 MLS ID #2647299, Connor Reeves, Mother & Son Realty Group. Heartland MLS as distributed by MLS GRID
- $224,9003 bd2 ba1.5k sqft3249 Lockridge St, Kansas City, MO 64128For Sale
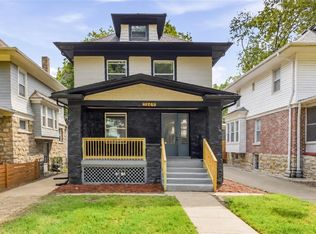 MLS ID #2645181, Mackaylee Tarpenning, Apple Tree Realty. Heartland MLS as distributed by MLS GRID
- $220,0003 bd2 ba1.8k sqft3232 E 28th St, Kansas City, MO 64128For Sale
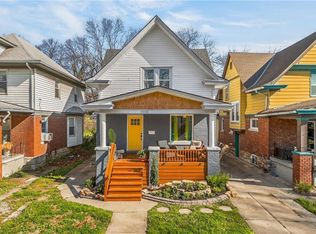 MLS ID #2610168, Vinny Monarez, Keller Williams Platinum Prtnr. Heartland MLS as distributed by MLS GRID
- $269,9004 bd3 ba1.7k sqft330 Jackson Ave, Kansas City, MO 64124For Sale
 MLS ID #2638935, Erick Almaraz, Keller Williams Realty Partners Inc.. Heartland MLS as distributed by MLS GRID
