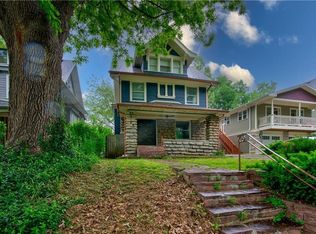
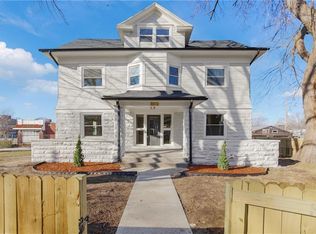
Renovated 4-bedroom, 3-bath home in the historic Hyde Park neighborhood of Kansas City! Tucked away on a quiet one-way street just half a block from Troost Lake Park, this home offers hardwood floors, abundant natural light, built-ins, a fireplace, and spacious living and dining areas. The updated kitchen features quartz countertops, stainless steel appliances, modern cabinetry, and a tile backsplash. All three full bathrooms have been remodeled. Upstairs, generously sized bedrooms provide flexible living space. The finished lower level adds a built-in bar, full bathroom, and room for a recreation area, media room, home gym, or guest suite. A deck overlooks the backyard. Located minutes from Crown Center, the Nelson-Atkins Museum of Art, Kemper Museum, the Crossroads Arts District, Country Club Plaza, and UMKC. Easy access to major highways.
Active
$355,000
1326 Lake Ave, Kansas City, MO 64109
4beds
3,573sqft
:
Get pre-qualified$2,383/mo
Single Family Residence
Built in 1920
4,163 Square Feet Lot
$-- Zestimate®
$99/sqft
$-- HOA
What's special
Quiet one-way streetQuartz countertopsGenerously sized bedroomsModern cabinetryUpdated kitchenStainless steel appliancesFinished lower level
- 24 days |
- 415 |
- 29 |
Zillow last checked:
Listing updated:
Listed by:
Hermes Guardado-Ceron 913-633-0445,
Keller Williams Realty Partners Inc.
Source: Heartland MLS as distributed by MLS GRID,MLS#: 2626113
Facts & features
Interior
Bedrooms & bathrooms
- Bedrooms: 4
- Bathrooms: 3
- Full bathrooms: 3
Bedroom 1
- Features: Ceiling Fan(s)
- Level: First
Bedroom 2
- Level: Main
Bedroom 3
- Features: Ceiling Fan(s)
- Level: Second
Bedroom 4
- Features: Ceiling Fan(s), Walk-In Closet(s)
- Level: Upper
Bathroom 2
- Features: Ceramic Tiles, Shower Only
- Level: Second
Bathroom 3
- Features: Ceiling Fan(s), Walk-In Closet(s)
- Level: Basement
Dining room
- Level: First
Kitchen
- Features: Granite Counters, Marble
- Level: First
Living room
- Features: Built-in Features, Fireplace
- Level: First
Heating
- Electric, Forced Air
Cooling
- Electric
Appliances
- Laundry: In Basement
Features
- Flooring: Marble, Tile, Wood
- Basement: Finished,Full,Walk-Out Access
- Number of fireplaces: 1
- Fireplace features: Living Room
Interior area
- Total structure area: 3,573
- Total interior livable area: 3,573 sqft
- Finished area above ground: 2,232
- Finished area below ground: 1,341
Video & virtual tour
Property
Parking
- Parking features: Off Street
Features
- Patio & porch: Porch
- Fencing: Metal,Partial
Lot
- Size: 4,163 Square Feet
Details
- Parcel number: 29720112200000000
Construction
Type & style
- Home type: SingleFamily
- Architectural style: Traditional
- Property subtype: Single Family Residence
Materials
- Stone & Frame, Vinyl Siding
- Roof: Composition
Condition
- Year built: 1920
Utilities & green energy
- Sewer: Public Sewer
- Water: Public
Community & HOA
Community
- Subdivision: None
HOA
- Has HOA: No
Location
- Region: Kansas City
Financial & listing details
- Price per square foot: $99/sqft
- Tax assessed value: $68,770
- Annual tax amount: $1,096
- Date on market: 7/17/2026
- Listing terms: Cash,Conventional,FHA,VA Loan
- Exclusions: See Disclosures
- Ownership: Private
Estimated market value
Not available
Estimated sales range
Not available
Not available
Price history
| Date | Event | Price |
|---|---|---|
| 7/17/2026 | Listed for sale | $355,000+2.9%$99/sqft |
Source:  Heartland MLS as distributed by MLS GRID #2626113 Report a problem Heartland MLS as distributed by MLS GRID #2626113 Report a problem | ||
| 7/10/2026 | Listing removed | $345,000$97/sqft |
Source: Heartland MLS as distributed by MLS GRID #2592675 Report a problem | ||
| 6/30/2026 | Listed for sale | $345,000$97/sqft |
Source: Heartland MLS as distributed by MLS GRID #2592675 Report a problem | ||
| 6/1/2026 | Listing removed | $345,000$97/sqft |
Source: Heartland MLS as distributed by MLS GRID #2592675 Report a problem | ||
| 5/14/2026 | Price change | $345,000-1.4%$97/sqft |
Source: Heartland MLS as distributed by MLS GRID #2592675 Report a problem | ||
| 4/16/2026 | Price change | $350,000-11.4%$98/sqft |
Source: Heartland MLS as distributed by MLS GRID #2592675 Report a problem | ||
| 3/20/2026 | Price change | $395,000-1.3%$111/sqft |
Source: Heartland MLS as distributed by MLS GRID #2592675 Report a problem | ||
| 1/27/2026 | Listed for sale | $400,000+70.3%$112/sqft |
Source: Heartland MLS as distributed by MLS GRID #2592675 Report a problem | ||
| 7/2/2025 | Sold | -- |
Source: Public Record Report a problem | ||
| 2/3/2023 | Sold | -- |
Source: Heartland MLS as distributed by MLS GRID #2414737 Report a problem | ||
| 1/18/2023 | Pending sale | $234,900$66/sqft |
Source:  ReeceNichols Real Estate #2414737 Report a problem ReeceNichols Real Estate #2414737 Report a problem | ||
| 1/18/2023 | Contingent | $234,900$66/sqft |
Source: Heartland MLS as distributed by MLS GRID #2414737 Report a problem | ||
| 1/10/2023 | Listed for sale | $234,900$66/sqft |
Source: Heartland MLS as distributed by MLS GRID #2414737 Report a problem | ||
| 12/17/2022 | Pending sale | $234,900$66/sqft |
Source: ReeceNichols Real Estate #2414737 Report a problem | ||
| 12/17/2022 | Contingent | $234,900$66/sqft |
Source: Heartland MLS as distributed by MLS GRID #2414737 Report a problem | ||
| 12/8/2022 | Listed for sale | $234,900$66/sqft |
Source: Heartland MLS as distributed by MLS GRID #2414737 Report a problem | ||
Public tax history
| Year | Property taxes | Tax assessment |
|---|---|---|
| 2025 | $1,096 -64% | $13,067 -66.1% |
| 2024 | $3,044 +1% | $38,570 |
| 2023 | $3,015 +271% | $38,570 +290.4% |
| 2022 | $813 +0.3% | $9,880 |
| 2021 | $810 +3.3% | $9,880 +4.6% |
| 2020 | $784 +2.1% | $9,444 |
| 2019 | $768 | $9,444 +15.6% |
| 2018 | $768 +13.2% | $8,172 |
| 2017 | $678 +19.4% | $8,172 +15% |
| 2016 | $568 -0.6% | $7,106 |
| 2014 | $571 -0.4% | $7,106 |
| 2013 | $573 +0.5% | $7,106 |
| 2012 | $571 +0.1% | $7,106 |
| 2011 | $570 +0.9% | $7,106 |
| 2010 | $565 -25.6% | $7,106 |
| 2009 | $760 +0.5% | $7,106 -26% |
| 2008 | $756 +12% | $9,603 |
| 2007 | $676 +0% | $9,603 +13% |
| 2006 | $675 +6.6% | $8,498 |
| 2005 | $634 +0.1% | $8,498 +5% |
| 2004 | $633 -0.6% | $8,093 |
| 2003 | $637 +0.3% | $8,093 |
| 2002 | $636 +11.8% | $8,093 |
| 2001 | $568 | $8,093 |
Find assessor info on the county website
Monthly payment
Est. payment
Payment breakdown
Explore the cost of this home by adjusting the details. Changes won't be saved.Climate risks
Neighborhood: Beacon Hills
Nearby schools
GreatSchools rating
- 3/10Primitivo Garcia Elementary SchoolGrades: PK-6Distance: 2 mi
- 2/10Central Middle SchoolGrades: 7-8Distance: 1.5 mi
- 1/10Central High SchoolGrades: 9-12Distance: 1.5 mi
- $310,3003 bd2 ba2.3k sqft1328 Lake Ave, Kansas City, MO 64109Off Market
- $289,4002 bd3 ba1.7k sqft1322 Lake Ave, Kansas City, MO 64109Off Market
- $262,4002 bd1 ba1.3k sqft1330 Lake Ave, Kansas City, MO 64109Off Market
- $3,3004 bd2 ba1.9k sqft1318 Lake Ave, Kansas City, MO 64109Off Market
- $--3 bd3 ba1.9k sqft1325 E 28th St, Kansas City, MO 64109Sold
- $171,3004 bd1 ba1.7k sqft1323 E 28th St, Kansas City, MO 64109Off Market
- $58,1903 bd1 ba2.2k sqft1327 E 28th St, Kansas City, MO 64109Off Market
- $162,1005 bd1 ba1.7k sqft1325 Lake Ave, Kansas City, MO 64109Off Market
A local agent can set up tours, give advice and negotiate with sellers.
Similar homes
- $405,0005 bd3 ba2.5k sqft2803 Harrison St, Kansas City, MO 64109For Sale
 MLS ID #2593245, Adriane Handy, ReeceNichols - Lees Summit. Heartland MLS as distributed by MLS GRID
 - $389,0004 bd4 ba2.7k sqft3201 McGee St, Kansas City, MO 64111For Sale
 MLS ID #2633595, Greta Wakefield, KW Diamond Partners. Heartland MLS as distributed by MLS GRID
 - $499,9505 bd4 ba3.3k sqft3312 Holmes St, Kansas City, MO 64109For Sale
 MLS ID #2634606, Lindsay Sierens Schulze, ReeceNichols - Leawood. Heartland MLS as distributed by MLS GRID
 - $349,0003 bd2 ba1.9k sqft5739 Harrison St, Kansas City, MO 64110For Sale
 MLS ID #2635385, The Unruh Team, ReeceNichols -The Village. Heartland MLS as distributed by MLS GRID
 - $334,0004 bd3 ba2.7k sqft2941 Victor St, Kansas City, MO 64128For SaleMLS ID #2628143, Catina Graham, Inspire Realty. Heartland MLS as distributed by MLS GRID
- $350,0004 bd2 ba2k sqft4031 Campbell St, Kansas City, MO 64110For SaleMLS ID #2609444, Terri Stronach, Coldwell Banker Distinctive Pr. Heartland MLS as distributed by MLS GRID
- $399,0005 bd3 ba2.9k sqft3300 E 10th St, Kansas City, MO 64127For SaleMLS ID #2634268, Veronica Wilcox, RE/MAX Revolution. Heartland MLS as distributed by MLS GRID
- $382,5004 bd4 ba3.5k sqft3346 Benton Blvd, Kansas City, MO 64128For SaleMLS ID #2611895, Fidelity RE Group, Keller Williams KC North. Heartland MLS as distributed by MLS GRID
- $389,0003 bd3 ba1.8k sqft800 Valentine Rd, Kansas City, MO 64111For SaleMLS ID #2633398, Sharon G. Aubuchon, RE/MAX Premier Realty. Heartland MLS as distributed by MLS GRID
- $300,0005 bd2 ba2.1k sqft3632 Virginia Ave, Kansas City, MO 64109For SaleMLS ID #2601843, Melissa Rousselo, Real Broker, LLC. Heartland MLS as distributed by MLS GRID
- $375,0003 bd3 ba1.9k sqft7403 Campbell St, Kansas City, MO 64131For SaleMLS ID #2635622, Scott Brake, HomeSmart Legacy. Heartland MLS as distributed by MLS GRID
- $320,0003 bd2 ba1.8k sqft4136 Holly St, Kansas City, MO 64111For SaleMLS ID #2633883, Executive Asset Properties Group, Keller Williams Realty Partners Inc.. Heartland MLS as distributed by MLS GRID
- $350,0004 bd3 ba2.7k sqft9502 Linwood Blvd, Independence, MO 64052For SaleMLS ID #2620121, Ray Homes KC Team, Compass Realty Group. Heartland MLS as distributed by MLS GRID
- $310,0004 bd3 ba2.6k sqft7421 Forest Ave, Kansas City, MO 64131For SaleMLS ID #2628634, Jessica Thomas, Realty ONE Group Esteem. Heartland MLS as distributed by MLS GRID
- $384,9004 bd2 ba1.8k sqft5439 Rockhill Rd, Kansas City, MO 64110For SaleMLS ID #2633397, Stacy Porto, ReeceNichols -The Village. Heartland MLS as distributed by MLS GRID
- $335,0002 bd2 ba2.2k sqft3139 McGee St, Kansas City, MO 64111For SaleMLS ID #2633593, Greta Wakefield, KW Diamond Partners. Heartland MLS as distributed by MLS GRID
- $400,0003 bd2 ba2.2k sqft200 E 73rd Ter, Kansas City, MO 64114For SaleMLS ID #2635754, Ann Walter, Compass Realty Group. Heartland MLS as distributed by MLS GRID
- $405,0004 bd3 ba2.6k sqft3304 W Coleman Rd, Kansas City, MO 64111For SaleMLS ID #2622714, Christina Boveri, Boveri Realty Group L L C. Heartland MLS as distributed by MLS GRID
- $354,9005 bd4 ba2.5k sqft312 Elmwood Ave, Kansas City, MO 64124For Sale By Owner
- $425,0004 bd2 ba2.8k sqft3211 Windsor Ave, Kansas City, MO 64123For SaleMLS ID #2634273, Aaron Olla, Real Broker, LLC. Heartland MLS as distributed by MLS GRID
