Bank has approved a short sale - Home just appraised at $405K, call listing agent for additional details. $20k in foundation work completed! Classic Kansas City charm in the Longfellow Community area of Beacon Hills. Home features large living spaces that include cozy entry with fireplace, living room with original glassed pane doors, formal dining with breakfast nook and full bathroom off the dining room, gorgeous wood floors and main level laundry off the kitchen. Second level has 4 very good sized bedrooms, 2 with HUGE bonus rooms for ample closet or storage space and a large primary suite on the 3rd level with enough room for a King size bed along with room for a sitting area and a book nook. Balcony off the primary suite overlooking the backyard. Located minutes from Union Hill, Crown Center, major medical centers, and popular dining and entertainment districts, this home offers exceptional convenience and long-term value. Perfect for medical staff needing to live close to work, investors looking for short term or long term rentals, even a first time home buyer looking to be near all that KC has to offer! Schedule your tour today to tour this beautiful home in the historic Longfellow community!
Active
Price increase: $55K (7/21)
$405,000
2803 Harrison St, Kansas City, MO 64109
5beds
2,519sqft
Single Family Residence
Built in 1909
4,848 Square Feet Lot
$-- Zestimate®
$161/sqft
$-- HOA
What's special
Cozy entry with fireplaceBright living spacesGorgeous wood floors
- 281 days
- 320
- 28
Zillow last checked:
Listing updated:
Listed by:
Adriane Handy 816-520-9321,
ReeceNichols - Lees Summit
Source: Heartland MLS as distributed by MLS GRID,MLS#: 2593245
Facts & features
Interior
Bedrooms & bathrooms
- Bedrooms: 5
- Bathrooms: 3
- Full bathrooms: 3
Primary bedroom
- Features: Carpet
- Level: Third
- Dimensions: 31 x 11
Bedroom 1
- Features: Ceiling Fan(s)
- Level: Second
- Dimensions: 11 x 10
Bedroom 2
- Features: Ceiling Fan(s)
- Level: Second
- Dimensions: 13 x 11
Bedroom 3
- Features: Ceiling Fan(s)
- Level: Second
- Dimensions: 10 x 10
Bedroom 4
- Features: Ceiling Fan(s)
- Level: Second
- Dimensions: 11 x 11
Primary bathroom
- Features: Ceramic Tiles
- Level: Third
- Dimensions: 11 x 5
Bathroom 1
- Level: First
- Dimensions: 10 x 5
Bathroom 2
- Level: Second
- Dimensions: 8 x 6
Bathroom 2
- Level: Second
Breakfast room
- Level: First
- Dimensions: 11 x 11
Dining room
- Level: First
- Dimensions: 15 x 12
Kitchen
- Features: Luxury Vinyl
- Level: First
- Dimensions: 15 x 9
Laundry
- Features: Luxury Vinyl
- Level: First
- Dimensions: 10 x 6
Living room
- Level: First
- Dimensions: 13 x 11
Heating
- Forced Air
Cooling
- Central Gas
Appliances
- Included: Dishwasher, Disposal, Microwave, Refrigerator, Gas Range
- Laundry: Main Level
Features
- Walk-In Closet(s)
- Flooring: Carpet, Tile, Wood
- Basement: Unfinished,Stone/Rock
- Number of fireplaces: 1
- Fireplace features: Hearth Room
Interior area
- Total structure area: 2,519
- Total interior livable area: 2,519 sqft
- Finished area above ground: 2,519
- Finished area below ground: 0
Property
Parking
- Parking features: Off Street
Features
- Patio & porch: Patio, Porch
- Exterior features: Balcony
- Fencing: Metal,Partial,Wood
Lot
- Size: 4,848 Square Feet
- Features: City Lot
Details
- Additional structures: Shed(s)
- Parcel number: 29810150400000000
- Special conditions: As Is
Construction
Type & style
- Home type: SingleFamily
- Architectural style: Traditional
- Property subtype: Single Family Residence
Materials
- Frame, Stone & Frame
- Roof: Composition
Condition
- Year built: 1909
Utilities & green energy
- Sewer: Public Sewer
- Water: Public
Community & HOA
Community
- Subdivision: Beacon Hill
HOA
- Has HOA: No
Location
- Region: Kansas City
Financial & listing details
- Price per square foot: $161/sqft
- Tax assessed value: $318,690
- Annual tax amount: $5,079
- Date on market: 1/2/2026
- Listing terms: Cash,Conventional,FHA,Private Financing Available,VA Loan
- Ownership: Private
- Road surface type: Paved
Estimated market value
Not available
Estimated sales range
Not available
Not available
Price history
| Date | Event | Price |
|---|---|---|
| 7/21/2026 | Price change | $405,000+15.7%$161/sqft |
Source:  Heartland MLS as distributed by MLS GRID #2593245 Report a problem Heartland MLS as distributed by MLS GRID #2593245 Report a problem | ||
| 7/10/2026 | Price change | $350,000-11.4%$139/sqft |
Source: Heartland MLS as distributed by MLS GRID #2593245 Report a problem | ||
| 6/26/2026 | Listed for sale | $395,000$157/sqft |
Source: Heartland MLS as distributed by MLS GRID #2593245 Report a problem | ||
| 3/23/2026 | Contingent | $395,000$157/sqft |
Source: Heartland MLS as distributed by MLS GRID #2593245 Report a problem | ||
| 3/10/2026 | Price change | $395,000-1%$157/sqft |
Source: Heartland MLS as distributed by MLS GRID #2593245 Report a problem | ||
| 2/19/2026 | Listed for sale | $399,000+5%$158/sqft |
Source: Heartland MLS as distributed by MLS GRID #2593245 Report a problem | ||
| 1/15/2026 | Contingent | $380,000$151/sqft |
Source: Heartland MLS as distributed by MLS GRID #2593245 Report a problem | ||
| 1/2/2026 | Listed for sale | $380,000$151/sqft |
Source: Heartland MLS as distributed by MLS GRID #2593245 Report a problem | ||
| 1/1/2026 | Listing removed | $380,000$151/sqft |
Source:  ReeceNichols Real Estate #2547623 Report a problem ReeceNichols Real Estate #2547623 Report a problem | ||
| 11/7/2025 | Price change | $380,000-1.3%$151/sqft |
Source: Heartland MLS as distributed by MLS GRID #2547623 Report a problem | ||
| 9/26/2025 | Price change | $385,000-1.3%$153/sqft |
Source: Heartland MLS as distributed by MLS GRID #2547623 Report a problem | ||
| 8/21/2025 | Price change | $390,000-1.3%$155/sqft |
Source: Heartland MLS as distributed by MLS GRID #2547623 Report a problem | ||
| 7/20/2025 | Price change | $395,000-1.3%$157/sqft |
Source: Heartland MLS as distributed by MLS GRID #2547623 Report a problem | ||
| 5/22/2025 | Price change | $400,000-3.6%$159/sqft |
Source: Heartland MLS as distributed by MLS GRID #2547623 Report a problem | ||
| 5/9/2025 | Listed for sale | $415,000+10.7%$165/sqft |
Source: Heartland MLS as distributed by MLS GRID #2547623 Report a problem | ||
| 4/26/2023 | Sold | -- |
Source: Heartland MLS as distributed by MLS GRID #2413774 Report a problem | ||
| 3/27/2023 | Pending sale | $375,000$149/sqft |
Source: Heartland MLS as distributed by MLS GRID #2413774 Report a problem | ||
| 11/30/2022 | Price change | $375,000-3.6%$149/sqft |
Source: Heartland MLS as distributed by MLS GRID #2413774 Report a problem | ||
| 11/3/2022 | Price change | $389,000-1.5%$154/sqft |
Source: Heartland MLS as distributed by MLS GRID #2406301 Report a problem | ||
| 10/6/2022 | Listed for sale | $395,000$157/sqft |
Source: Heartland MLS as distributed by MLS GRID #2406301 Report a problem | ||
| 9/20/2022 | Listing removed | -- |
Source: Zillow Rental Manager Report a problem | ||
| 9/2/2022 | Listed for rent | $2,500-9.1%$1/sqft |
Source: Zillow Rental Manager Report a problem | ||
| 8/26/2022 | Listing removed | -- |
Source: Zillow Rental Manager Report a problem | ||
| 8/2/2022 | Price change | $2,750-5.2%$1/sqft |
Source: Zillow Rental Manager Report a problem | ||
| 7/26/2022 | Listed for rent | $2,900$1/sqft |
Source: Zillow Rental Manager Report a problem | ||
| 7/23/2021 | Sold | -- |
Source: Heartland MLS as distributed by MLS GRID #2328732 Report a problem | ||
| 10/15/2015 | Sold | -- |
Source: Heartland MLS as distributed by MLS GRID #1942315 Report a problem | ||
| 11/24/2003 | Sold | -- |
Source: Agent Provided Report a problem | ||
| 11/24/1999 | Sold | -- |
Source: Public Record Report a problem | ||
Public tax history
| Year | Property taxes | Tax assessment |
|---|---|---|
| 2025 | $5,079 +22.2% | $60,551 +15% |
| 2024 | $4,156 +1% | $52,654 |
| 2023 | $4,117 +8.8% | $52,654 +14.5% |
| 2022 | $3,782 +0.3% | $45,980 |
| 2021 | $3,769 +8.4% | $45,980 +9.8% |
| 2020 | $3,477 +2.1% | $41,879 |
| 2019 | $3,404 | $41,879 +53% |
| 2018 | $3,404 +49.9% | $27,373 |
| 2017 | $2,271 +18.7% | $27,373 +14.3% |
| 2016 | $1,913 -0.6% | $23,949 |
| 2014 | $1,925 -0.3% | $23,949 |
| 2013 | $1,930 +0.5% | $23,949 |
| 2012 | $1,921 +0.1% | $23,949 |
| 2011 | $1,918 +0.9% | $23,949 |
| 2010 | $1,902 -3.5% | $23,949 |
| 2009 | $1,972 +0.5% | $23,949 -4% |
| 2008 | $1,962 -0.9% | $24,947 |
| 2007 | $1,980 +0% | $24,947 |
| 2006 | $1,980 +193.4% | $24,947 |
| 2005 | $675 +0.1% | $24,947 +189.5% |
| 2004 | $674 +14.3% | $8,617 |
| 2003 | $590 +0.3% | $8,617 +15% |
| 2002 | $589 +11.5% | $7,493 |
| 2001 | $528 | $7,493 |
Find assessor info on the county website
Monthly payment
Est. payment
Payment breakdown
Explore the cost of this home by adjusting the details. Changes won't be saved.Climate risks
Neighborhood: Longfellow
Nearby schools
Schools provided by the listing agent
- Elementary: Longfellow
- Middle: Central
- High: Central
Source: Heartland MLS as distributed by MLS GRID. This data may not be complete. We recommend contacting the local school district to confirm school assignments for this home.

Similar homes
- $399,0004 bd3 ba2.2k sqft3027 Charlotte St, Kansas City, MO 64109For Sale
 MLS ID #2635181, Brent Patterson, Real Broker, LLC. Heartland MLS as distributed by MLS GRID
 - $429,9005 bd3 ba2.5k sqft2606 Campbell St, Kansas City, MO 64108For Sale
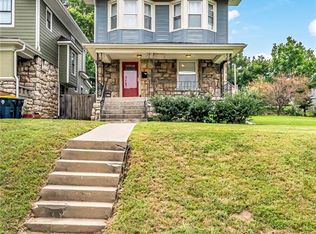 MLS ID #2633470, Daniel Buckley, Atlas Real Estate LLC. Heartland MLS as distributed by MLS GRID
 - $370,0003 bd3 ba1.6k sqft3212 Campbell St, Kansas City, MO 64109For Sale
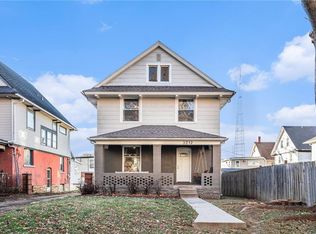 MLS ID #2629625, Cindy Nichols, RE/MAX Revolution. Heartland MLS as distributed by MLS GRID
 - $379,0005 bd3 ba2.6k sqft3304 W Coleman Rd, Kansas City, MO 64111For Sale
 MLS ID #2639833, Christina Boveri, Boveri Realty Group L L C. Heartland MLS as distributed by MLS GRID
